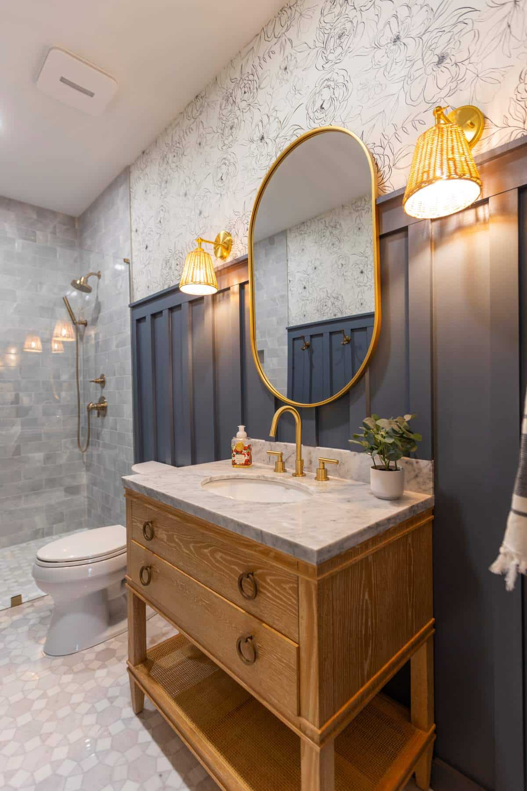

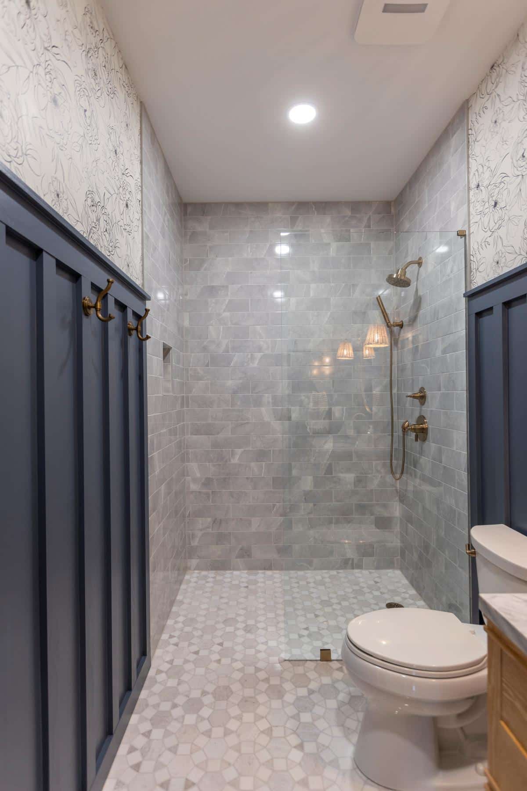
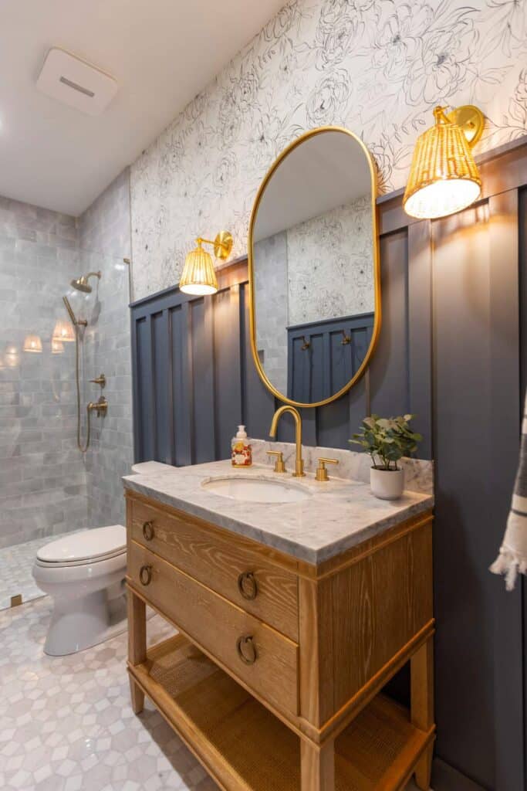
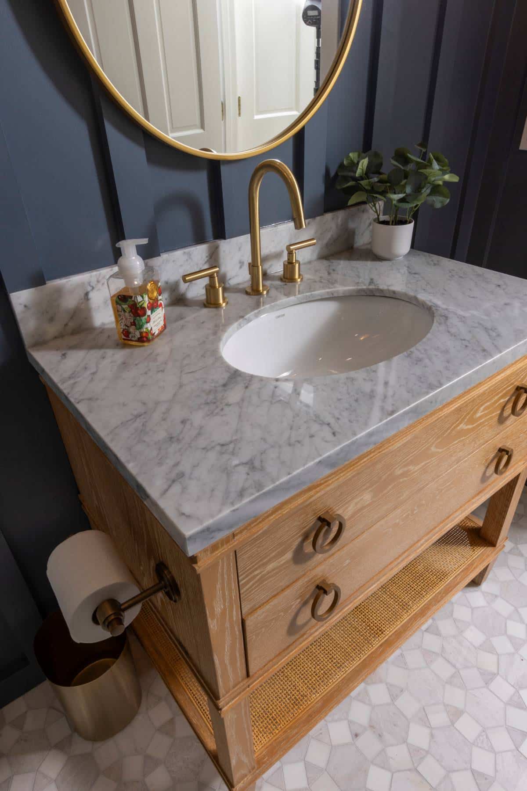
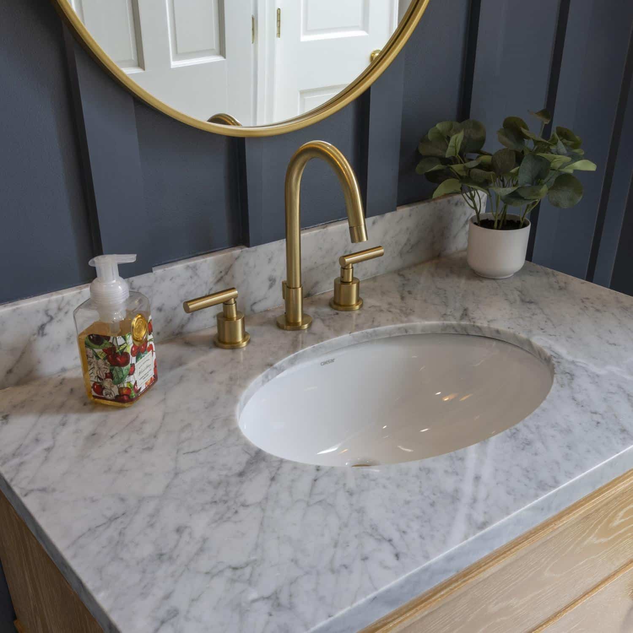
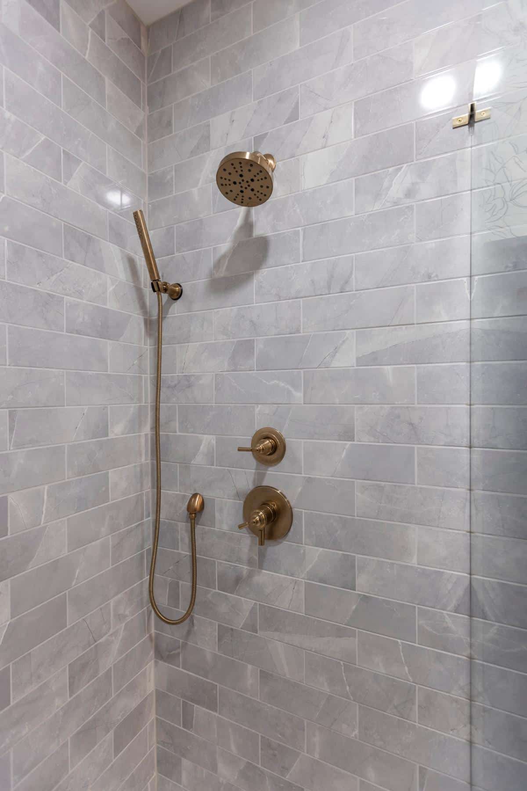
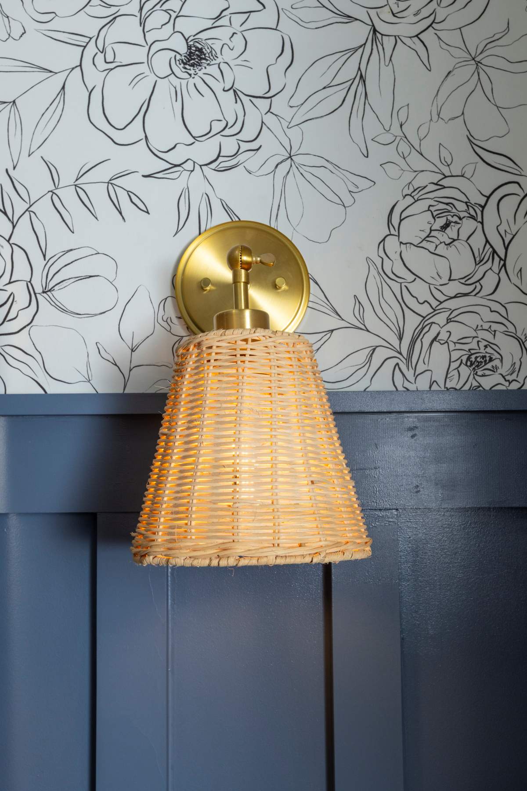
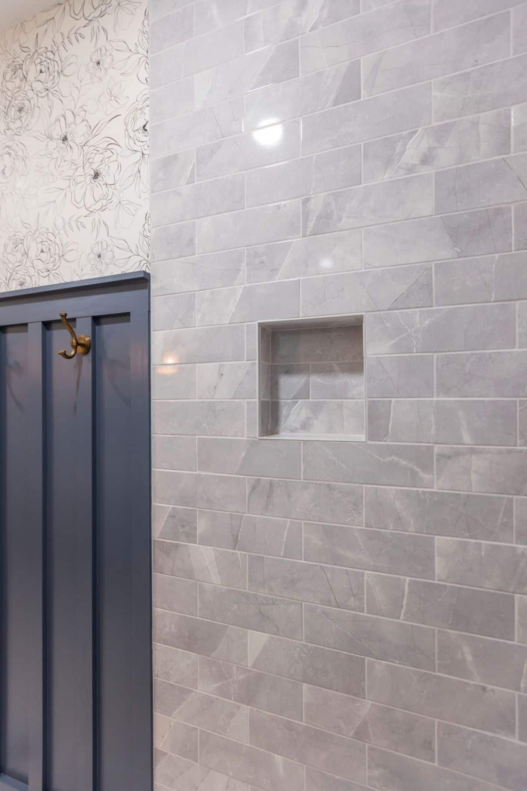
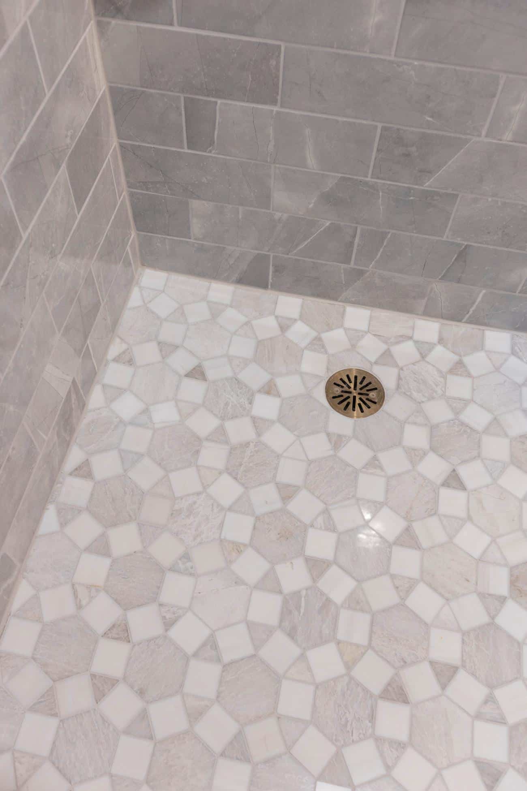

This bathroom remodel blends classic charm with thoughtful upgrades to create a space that feels both polished and welcoming. A bold yet elegant palette sets the tone, with rich blue board-and-batten walls adding texture and depth. The natural wood vanity with brass fixtures brings warmth and timeless appeal, complemented by a soft marble countertop and curved, gold-framed mirror.Textured tile in the shower and geometric marble flooring add subtle visual interest, while floral wallpaper above the wainscoting introduces a touch of whimsy. Layered lighting, including brass wall sconces with pleated shades, enhances the cozy, curated atmosphere.This inviting design was brought to life in collaboration with Rachel Henry of Sanctuary Designs, who thoughtfully crafted the layout and selected key elements such as tile, fixtures, lighting, and finishes.
To learn more about Rachel and her work visit https://thesanctuarydesigns.com/
See the Transformation
Key Features
Traditional, Open Bottom Vanity
Zero Entry, Tiled Shower
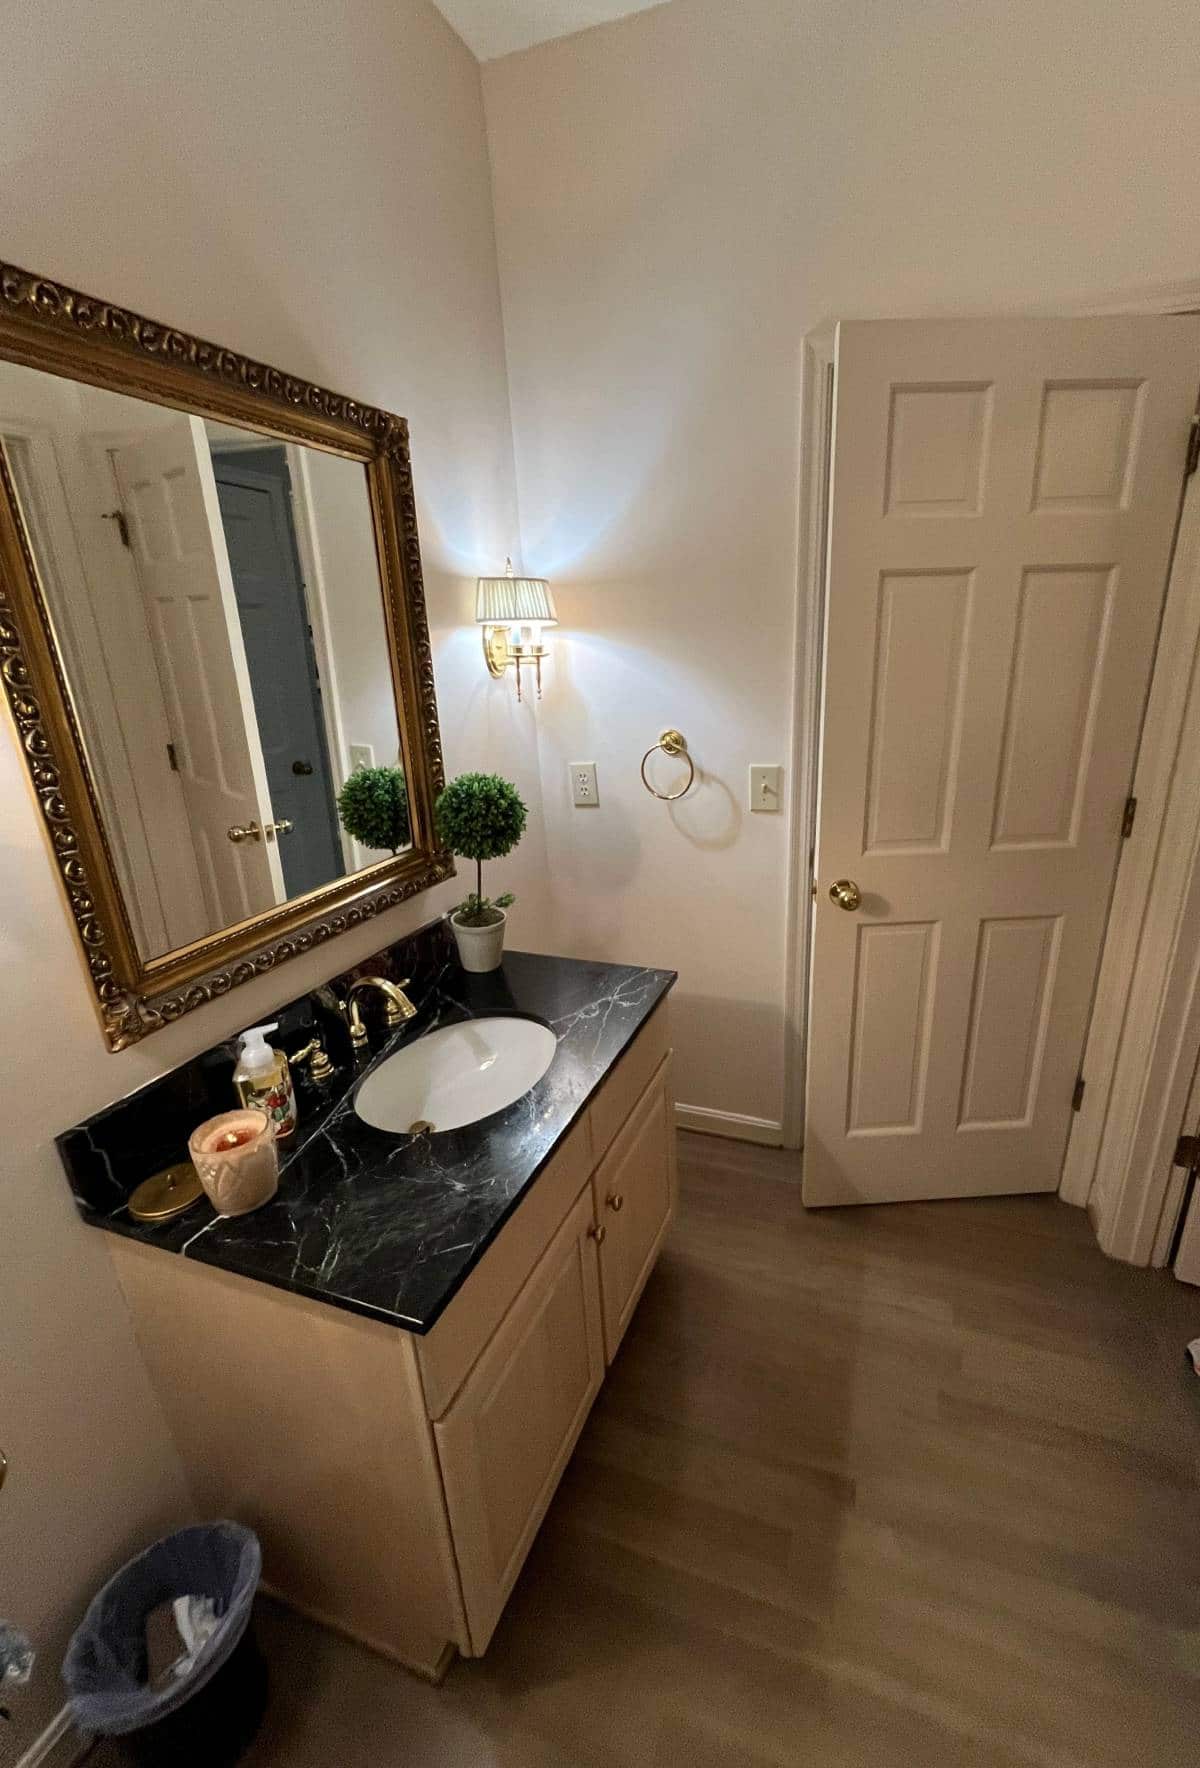
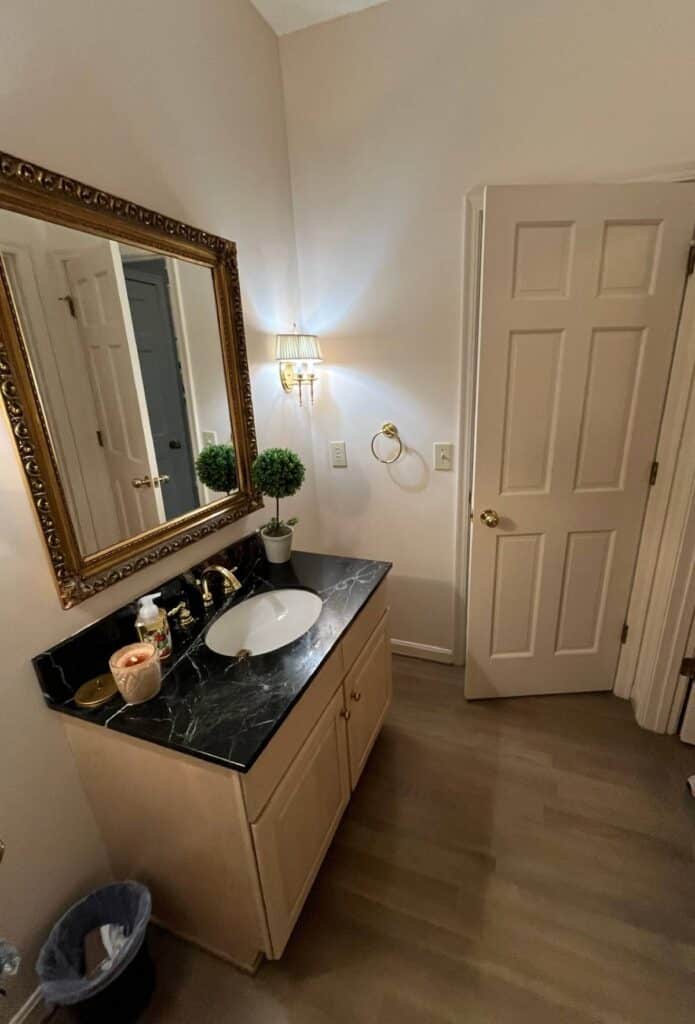
Before:
After:
Challenges & Solutions
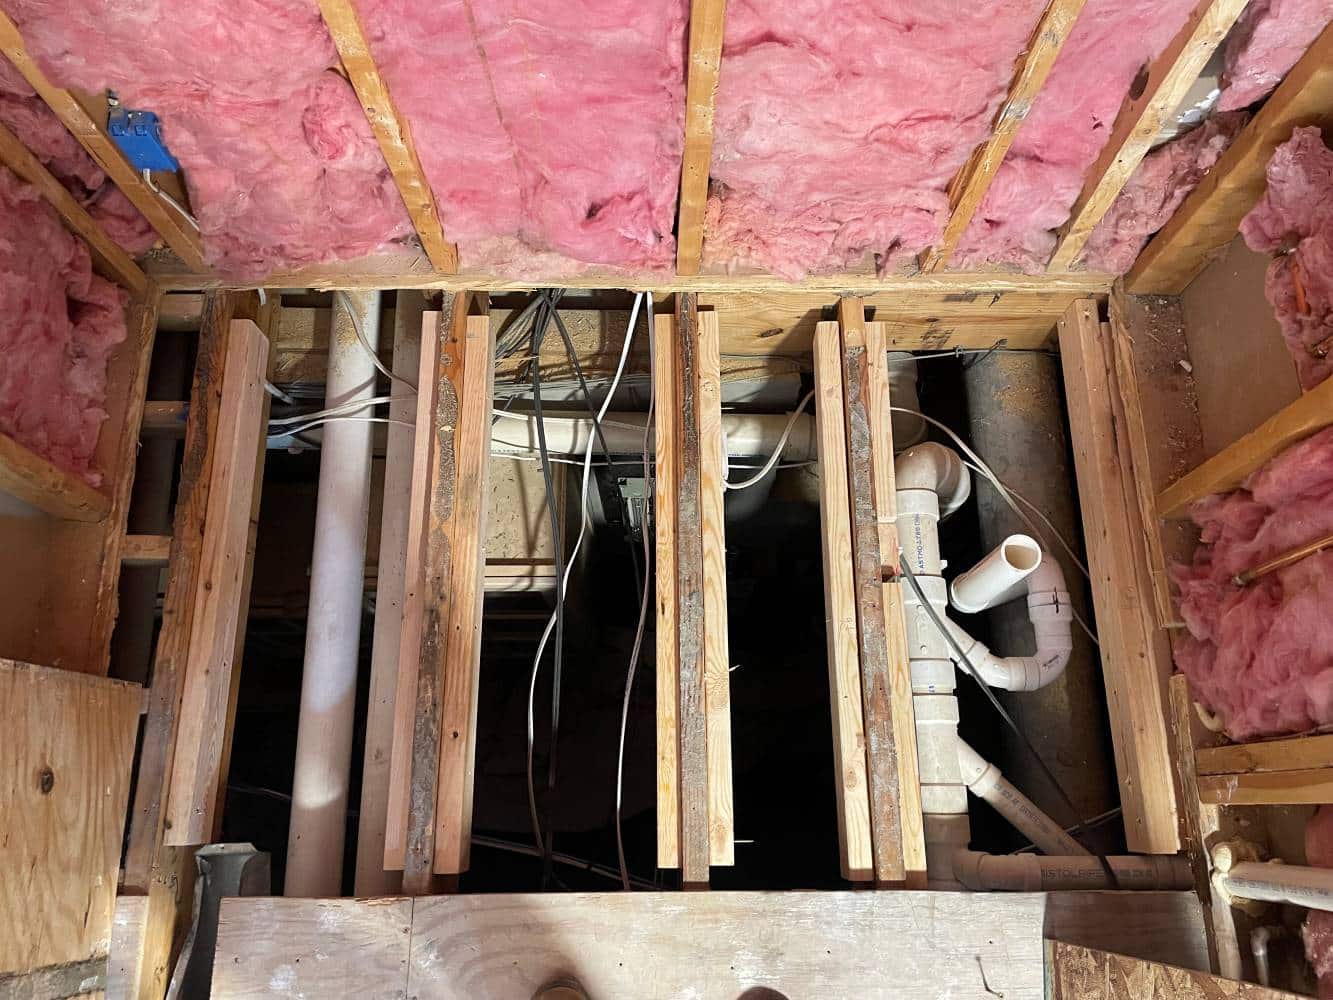
Zero Entry Shower With Limited Space For Lowering Sub-Floor
Challenge:
Space was extremely limited when lowering the sub floor to account for the zero entry shower due to rough-in mechanicals
Solution:
Existing plumbing & electrical had to be moved to accommodate recessing the sub-floor.
What to Expect
1
Design Phase
This project was designed by Rachel Henry of Sanctuary Designs. Rachel worked closely with the client and worked through the overall floor plan, material selections, tile pattern, color palettes & textures that make this space complete.
2
Project Planning
During the design phase, we worked with Rachel & the client to establish a realistic budget for the project, timeframe, start date and more. Once the designs were completed, selections were made we had all the information to present a formal proposal.
3
Customer Onboarding
The customer is given access to Buildertrend, a platform where we manage all of our projects, providing the customer with daily updates for completed phases, submit change orders, secured payments & more.
4
Project Preparation
With the designs confirmed, selections made, budget set, time frame arranged & signed project proposal it was time to get started. With all material selections made, ordering was made easy. We ordered all the materials directly to our shop in preparation for the project start date and ensured all items were indeed correct and intact. Just one damaged item could have caused unnecessary lead time.
Countertop, plumbing fixtures & hardware are installed
Week 8
Glass & trim are installed, ceiling & walls are painted. The work site is thoroughly cleaned, a final walkthrough with the customer is performed & the project concludes.
Project Final Review & Photos
A few months later we scheduled a site visit for a final review, address any minor items the customer might have discovered & perform the project completing photos.