
We are offering a free kitchen design and consultation with our interior designer on all new contracts between now and Sept 1.
We are offering a free kitchen design and consultation with our interior designer on all new contracts between now and Sept 1.
When you've run out of space but don't want to leave the home you love.
Maybe you need a larger kitchen, a home office, a master suite, or simply more room for everyday life. A home addition lets you create that space without giving up the location, neighborhood, and parts of your home that already work for you.
Vision Construction builds custom home additions throughout Greater Cincinnati, with careful planning for how the new space will look, function, and connect to the home that’s already there.
A home addition should feel like it was always meant to be there.
Building an addition is different from building a new home. You’re creating something new while working within the structure, systems, architecture, and character of a house that’s already there. What looks straightforward on a set of plans can become much more complicated when new construction meets a home built decades ago.
That’s why the planning matters so much. Before construction begins, Vision works through how the new space will connect to your home, what the existing structure can support, and what may need to change along the way. That could mean addressing structural loads, extending mechanical systems, matching materials that are no longer readily available, or finding the right way to transition between old and new.
Those details aren’t always the exciting part of planning an addition, but they’re what allow the finished space to look, feel, and function as part of your home.
The goal isn’t simply to give you more space. It’s to make that space feel like it belongs.
What Makes Vision Different
We don’t start building your addition until the plan is locked. Selections made, budget set, timeline agreed. By the time our team arrives, every decision has already been made, so there are no mid-project surprises and no line items you didn’t approve.
An addition has to do more than create space. It has to connect to a house that was never designed for it. Rooflines have to meet, floors have to align, openings may need structural support, and new materials have to work alongside what’s already there.
That’s where custom craftsmanship matters. Whether we’re matching an existing trim profile, building custom millwork, or creating the transition between old and new, our craftsmen build what the project requires rather than forcing your home to fit what’s available off the shelf.
For ten years after your project is complete, if you have a concern about our work ( structural integrity or craftsmanship), we address it. No rebate, no runaround. We come back.
That’s also why we purchase all material ourselves rather than installing products you supply. When something fails years later, the question is always whether it was the product or the installation, and we can only answer that when we choose both. Sourcing it ourselves means we can stand behind the work without qualification.
We don’t assign you to anyone. An addition usually takes an architect and an interior designer, and both work for you, not for us. We can introduce you to designers from a curated network we’ve built across Greater Cincinnati; you choose your architect, and we’re happy to recommend one if you’d like. We build what they design.
Featured Project Proof
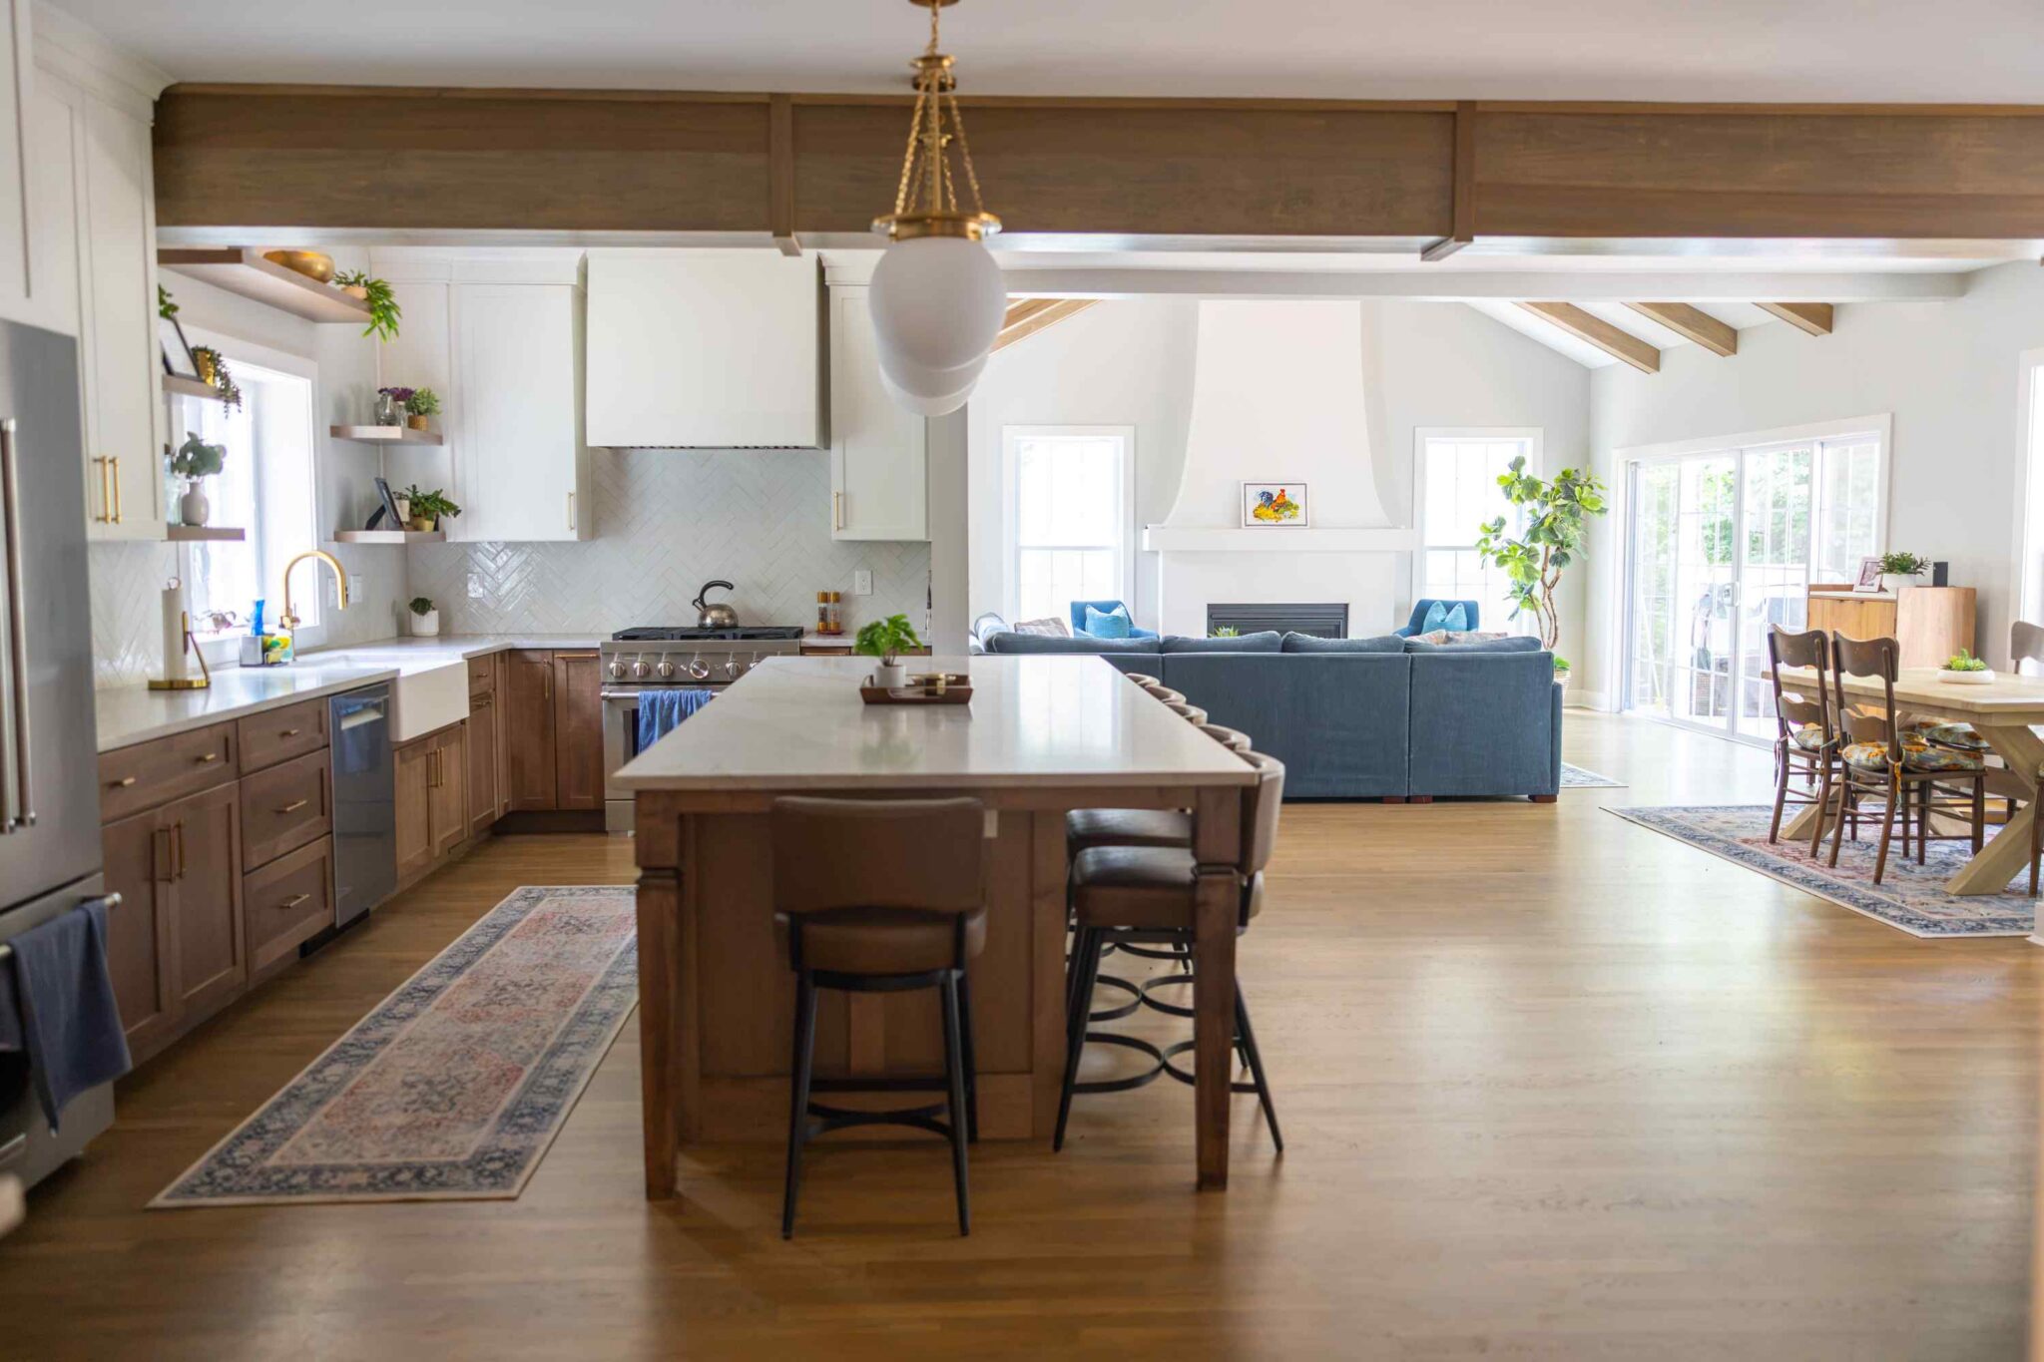
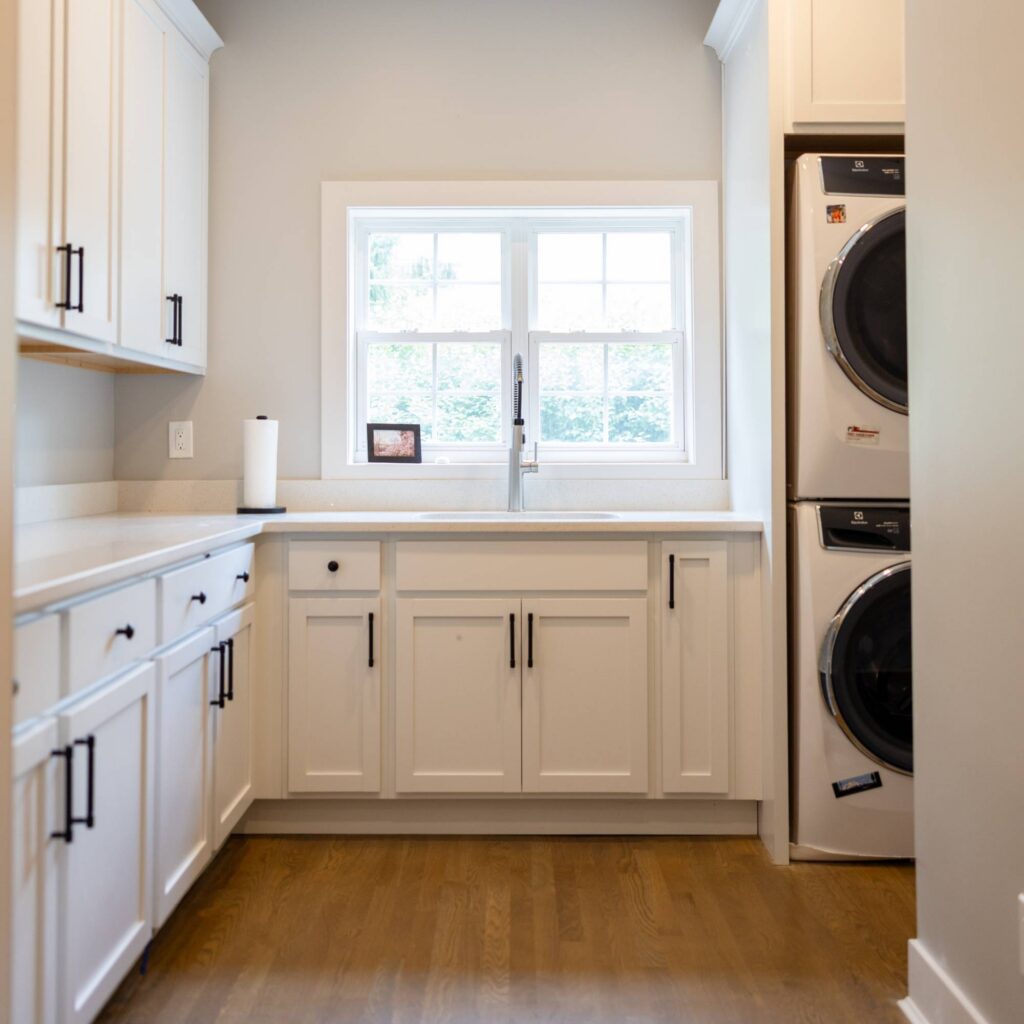
This project expanded well beyond the home’s footprint. A 608-square-foot primary addition created new living space, while a second addition added a laundry and mudroom and the project expanded the kitchen and outdoor living areas.
The biggest challenge was opening the original house to the new space. Removing a load-bearing wall that supported the second floor required a 22-foot, 1,500-pound steel I-beam, which had to be craned through a tight opening and precisely set into place.
Inside, field-finished red oak flooring, Yorktowne cabinetry, and a custom fireplace surround helped the new and original spaces feel connected. Outside, a Trex deck with Westbury railing extended the project into the backyard.
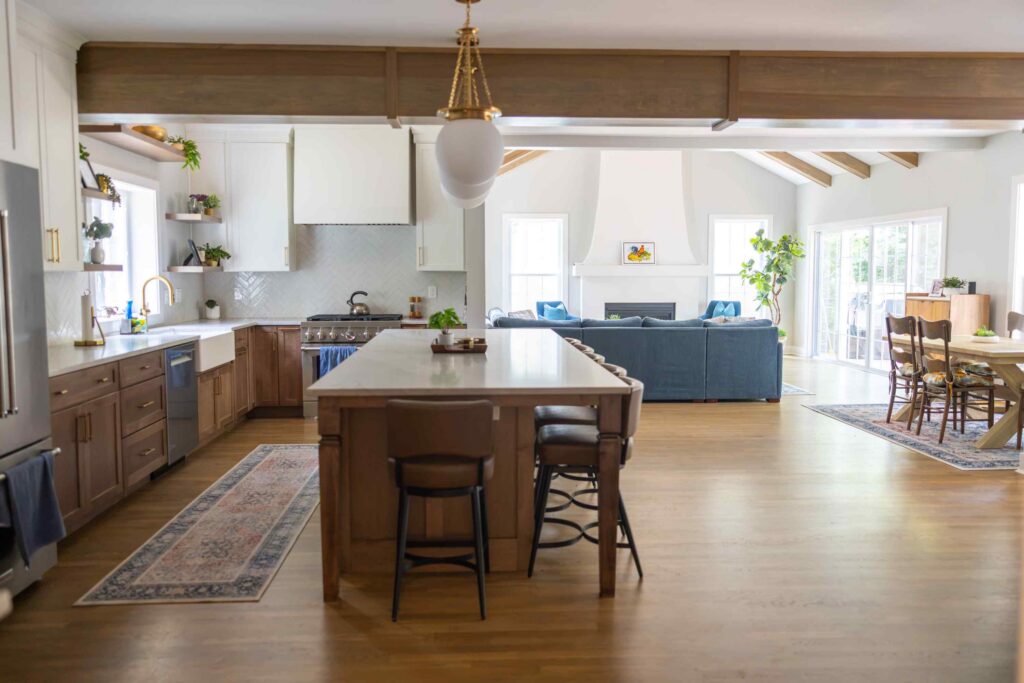
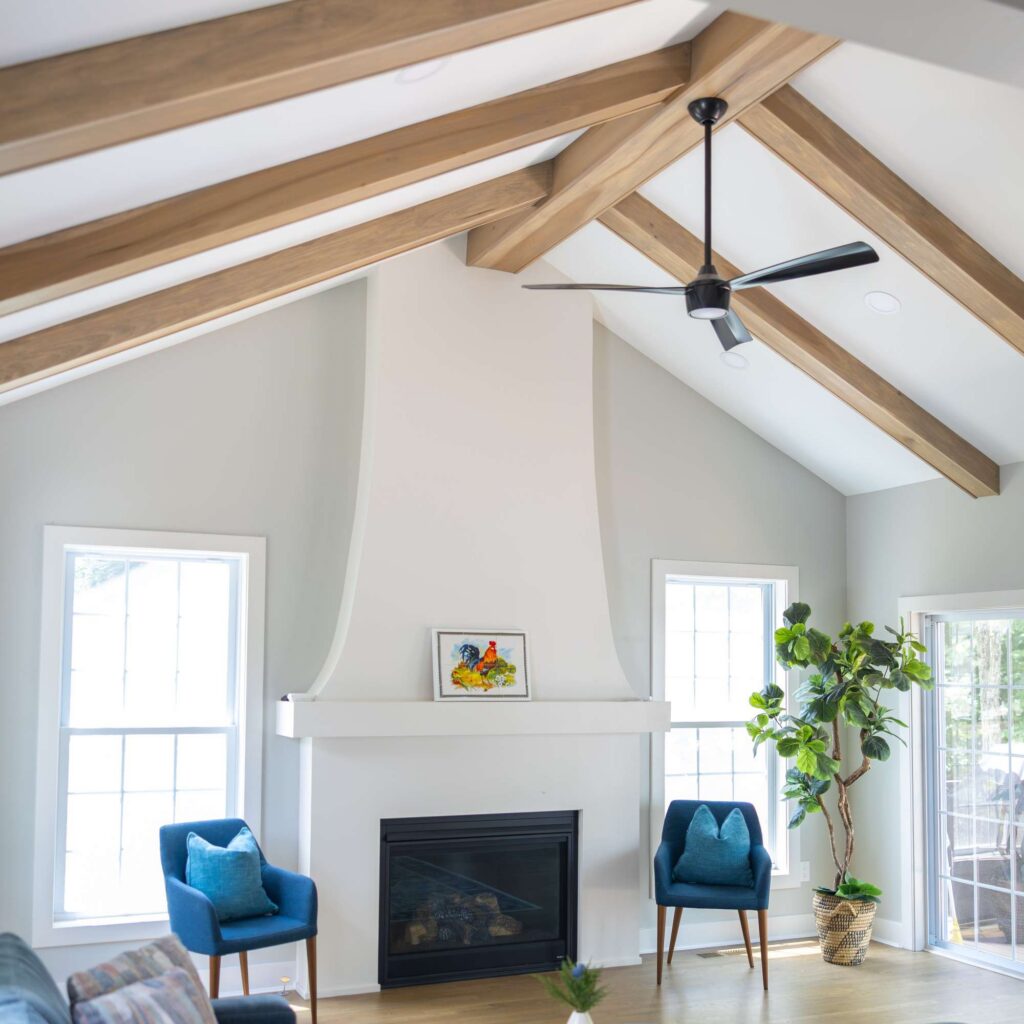
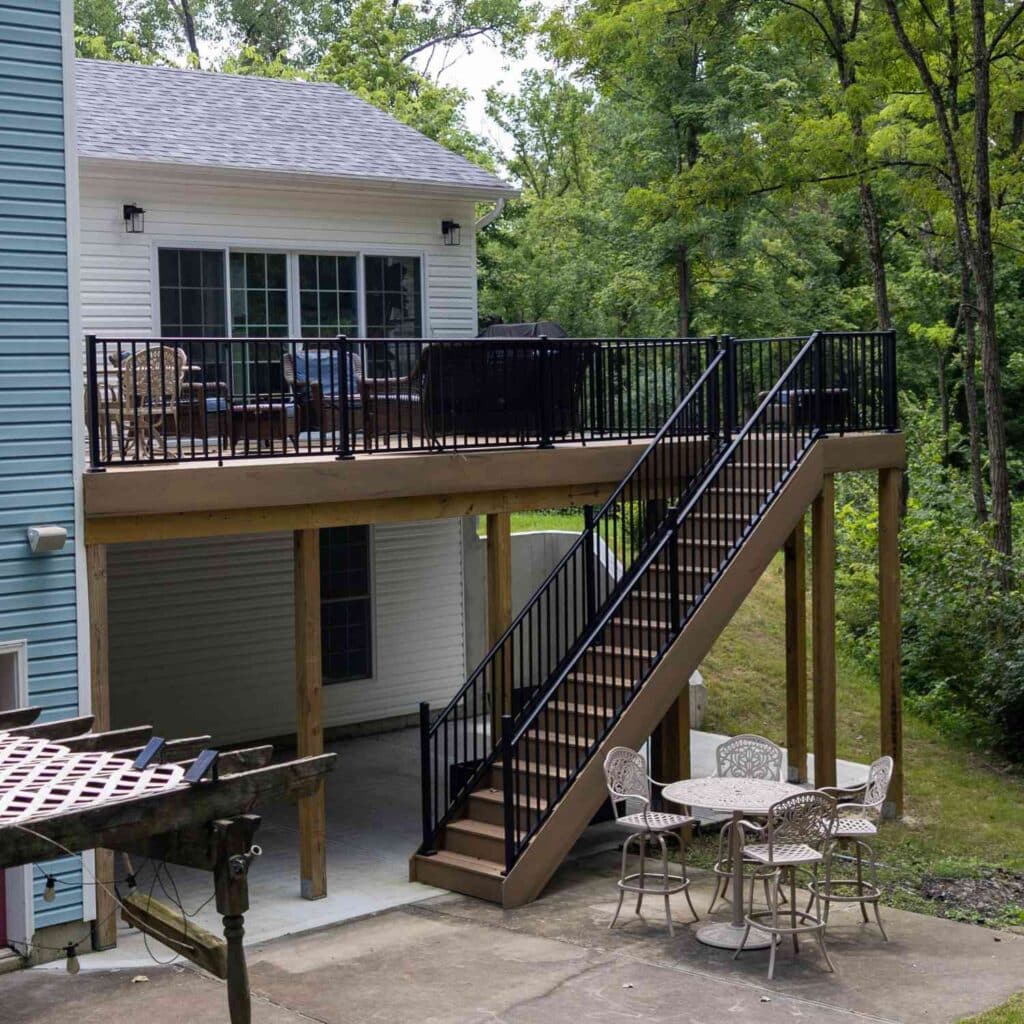

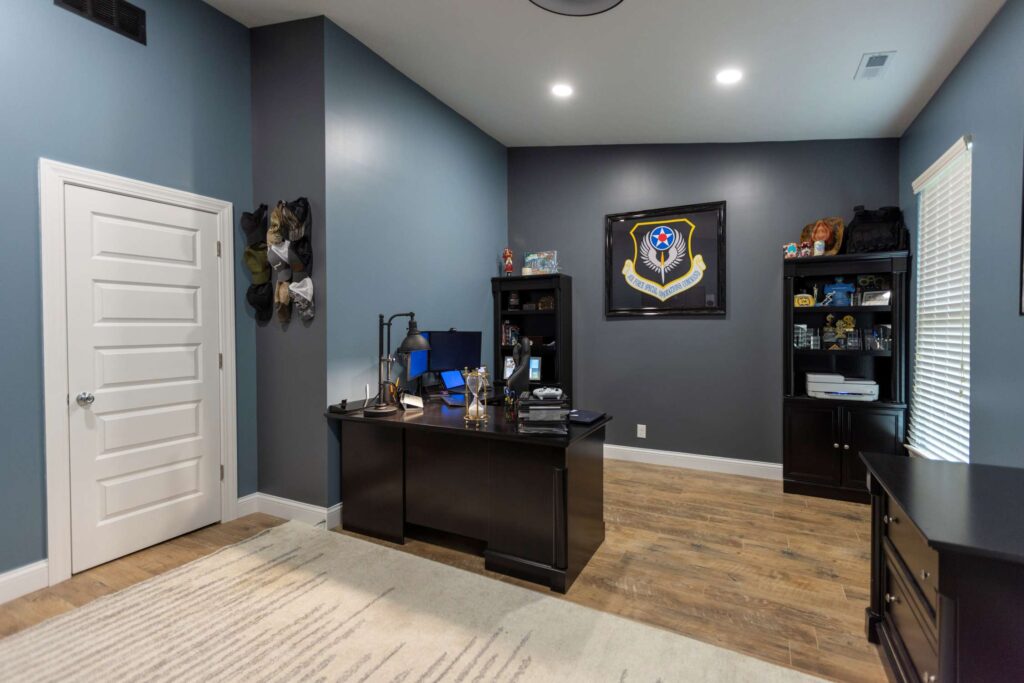
This roughly 1,500-square-foot addition gave the homeowners several new ways to use their home, including an 825-square-foot great room, sunroom, home office, arts-and-crafts studio, and covered patio.
The great room’s 44-foot cathedral trusses created the vaulted ceiling and dramatic sense of space, but limited site access made installation more complicated. Vision also custom-fabricated the stone fireplace hearth in its own shop.
Behind the finished spaces, the project required an electrical service upgrade and trenching because the original service couldn’t support the expansion. A separate HVAC system was added to serve the new space.
Most home additions completed by Vision Construction fall in this range.
Setbacks, easements, site access, grading, soil conditions, drainage, and local requirements can affect what you can build and what it takes to build it.
Adding living space also adds demand to the systems already serving your home. Your electrical service, HVAC system, and plumbing may need to be extended, upgraded, or supplemented to support the addition. Understanding that capacity early helps identify work that needs to be included in the scope and budget before construction begins.
Floors need to align, rooflines need to connect, and exterior and interior materials may need to match what's already there. The more complicated that connection, the more work happens before the addition ever feels like part of the house.
An addition needs its own foundation and structural support, but it also has to connect safely to the house that's already standing. Foundations, structural openings, roof connections, and load requirements vary from house to house. The more the addition changes the original structure, the more engineering and structural work may be required before the new space can take shape.


Vision Construction doesn’t have an in-house designer or architect, and that’s intentional. We believe you should choose the professional whose style, personality, and approach are the best fit for you—not simply work with whoever happens to be on our staff.
We’ve built relationships with a curated network of independent designers and architects throughout Greater Cincinnati. You choose who you’d like to work with and hire them directly, so that relationship remains between you and the professional designing your addition.
Vision stays involved throughout the process, collaborating with your design team on feasibility, construction details, pricing, and the decisions that affect how the project will be built. That way, design and construction aren’t happening in separate worlds.
Already have a designer or architect you love? We’re happy to work with them, too.
Home additions from Vision typically take about 10 to 13 months from your first call to when you start using the new space, including about 5 to 8 months of construction, depending on scope. We’d rather give you realistic expectations up front than discover timing surprises together mid-project.
The early phase includes architectural drawings, engineering, design, selections, budgeting, and permitting. Your architect develops the preliminary drawings, and Vision reviews them from a construction and cost perspective before they go to permit. A drawing can be redrawn, but a foundation cannot. This phase typically takes 90 days or more, depending on the architectural firm, and we order materials while permits are in process to keep things moving.
During construction, we aim to build the addition and get it “dried in” — roof on, sheathed, and windows installed — before opening your existing home. That keeps your interior protected from the weather and limits the time your house is open to the new structure.
Weather can affect addition schedules in ways it doesn’t affect interior remodeling. Footings can’t be poured during a hard freeze, and large trusses can’t safely be set in high winds. That’s also why Vision starts additions early in the year and doesn’t begin them later than August, giving us the best opportunity to complete weather-sensitive work before Cincinnati winter conditions become a problem.
Some projects take longer because of structural discoveries, permitting or review requirements, or other complexities. You’ll receive a realistic schedule before construction begins, and Buildertrend gives you daily progress updates throughout the build.
This is the part we can't put a clock on, and we'd rather say so than guess. Four things determine it:
Your architect. Preliminary drawings, our review of them, then permit-ready construction documents. Firms work at different speeds and projects differ in complexity. This is usually the single biggest variable. If you already have permit-ready drawings, much of this is behind you.
Your decisions. Interior design and selections run alongside the drawings. A project moves at the speed of the choices being made.
Zoning and permits. The one element nobody controls. Predictable in most jurisdictions; in a historic district, it can clear in a couple of weeks or wait on a committee hearing months out.
Materials. Ordered and delivered to our shop, where we inspect every piece before your start date. Runs alongside permitting.
More than 75% of Vision projects are designed alongside an interior designer. Work with one from our network, and we waive our project development fee. Prefer to handle selections yourself? That’s a 4% development fee, and we walk you through our Project Development Packet, which covers every element you’ll choose: trim profile, hardware placement, tile pattern, grout color, appliance specs, and the rest.
Most home additions Vision completes in the Cincinnati area cost between $250,000 and $500,000+. That reflects a full structural addition — footings, foundation, framing, roof, envelope, and the work of tying it into your existing house — not an enclosure or a conversion. Cost is driven more by how the addition connects to your house than by its size.
Per-square-foot is the most requested and least reliable number in this category. Our New Richmond addition worked out to near $255 per square foot across roughly 1,500 square feet; our smaller Anderson Township addition ran several times that rate because a 608-square-foot addition still needs its own footings, its own roof tie-in, and a steel beam and a crane. Smaller additions cost more per square foot, not less. We price the project, not the footprint.
Plan on approximately 10 to 13 months from your first call to using your new space, with about 5 to 8 months of construction, depending on the project. Architectural design, engineering, permitting, selections, and material lead times all happen before construction begins.
Yes — every home addition requires a permit, and additions are one of the two project types we permit most often. But the permit isn’t the first hurdle. Zoning is: setback lines, lot coverage limits, and easements determine whether the footprint you want is legal on your lot. Some Greater Cincinnati communities — Madeira, Montgomery, and Indian Hill among them — also apply historic or architectural review to anything that changes the exterior, which can mean a committee hearing rather than a routine approval. We confirm all of it during planning because it’s the one category where the answer could be: "You can’t build that here, but you can build this."
Vision Construction doesn’t offer in-house financing. Most of our clients use a renovation loan, a home equity line, or a cash-out refinance through their own bank or lender, and a few pay from savings. We can give you a fixed-scope proposal with real numbers early enough to take to a lender — which matters, because most lenders want a detailed scope and a contract price before they’ll commit. We’re glad to work through draw timing with you and your lender once you’re that far along.
It depends entirely on your market and your mortgage, and it’s a question worth doing real math on before you call anyone. Moving carries costs an addition doesn’t — realtor commission, closing costs, moving expenses, and a new mortgage at current rates rather than the one you already hold. An addition carries costs moving doesn’t, including months of living in a construction zone. What an addition buys that moving can’t is staying: your street, your schools, your community. We’ll give you a realistic number early enough to be useful in that decision, and we’d rather you decide against building than commit to it uncertain.
Yes, and nearly everyone does. But be clear-eyed about what it involves: for part of the build, an exterior wall of your home will be temporarily open with only sheeting between you and the weather, and your yard will be a construction site. We deliberately sequence the weather-exposed phase to keep the house secure and comfortable, and we’ll walk you through exactly when it falls, before you sign. If there’s a stretch you’d rather not be there for, tell us early, and we’ll plan the schedule around it.
The most common home addition projects in Greater Cincinnati are family rooms, kitchen expansions, bathroom additions, primary or in-law suites, and sunrooms or three-season rooms. Adding a second story is less frequent, and usually the answer when setbacks or lot coverage won’t let you build out.
Family rooms are the most requested and typically the largest. Kitchen expansions often prompt the first call, and bathroom additions usually come paired with a bedroom, as a primary suite or an in-law suite. Sunrooms and three-season rooms are the most affordable entry points because the roof and foundation are already in place.
One thing to ask during a design consultation: if a home theater is the goal, a finished basement often serves you better than new construction. No windows is an advantage down there, and you aren’t paying for footings, a roof, and cladding just to get a dark room.
Yes. Home additions typically require architectural drawings, and some projects also require structural engineering. You hire your architect directly, and Vision works alongside them during planning to review constructability, scope, and cost before the project moves into construction.
This site is protected by reCAPTCHA and the Google Privacy Policy and Terms of Service apply.
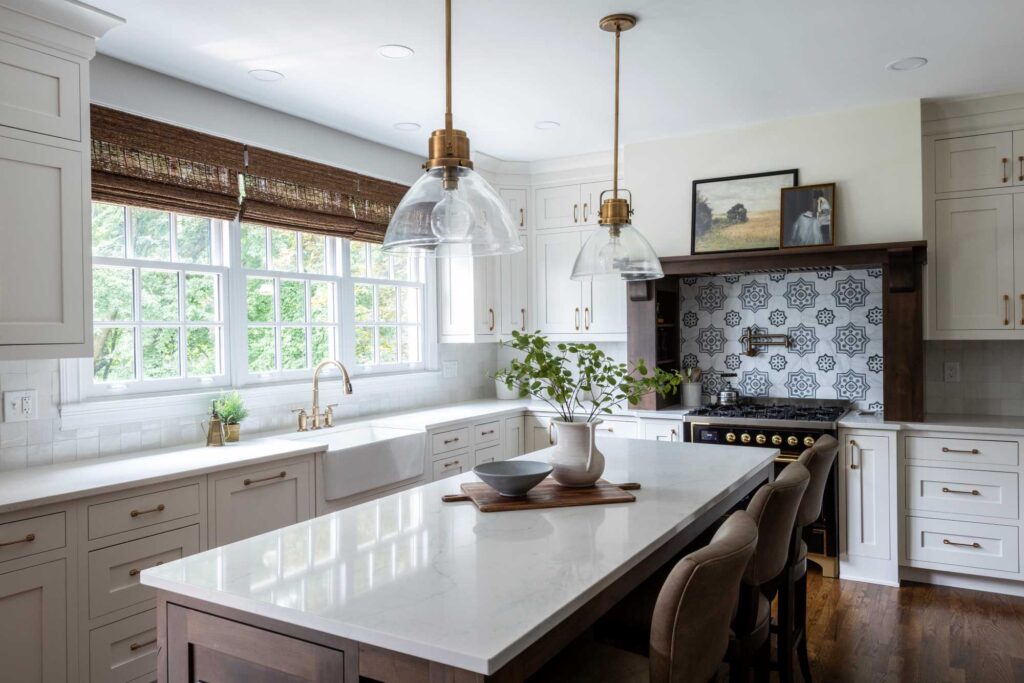
Ready to transform your home? Get a quote on any of the of the following remodels: