
We are offering a free kitchen design and consultation with our interior designer on all new contracts between now and Sept 1.
We are offering a free kitchen design and consultation with our interior designer on all new contracts between now and Sept 1.
Why can two basements with similar square footage have dramatically different finishing costs?
Because you’re not starting with an empty room. You’re starting with the house as it was originally built: concrete floors and walls, ductwork, plumbing, electrical, mechanical equipment, ceiling constraints, and sometimes conditions that must be corrected before you can build the new space.
For a complete basement remodel project in the greater Cincinnati area, Vision Construction projects typically range from $160,000 to $300,000+. These aren’t basic drywall-and-carpet projects. This is a full build-out, often incorporating a bathroom, wet bar, separate living spaces, custom cabinetry, and other features that make the space feel like a natural extension of the home above.
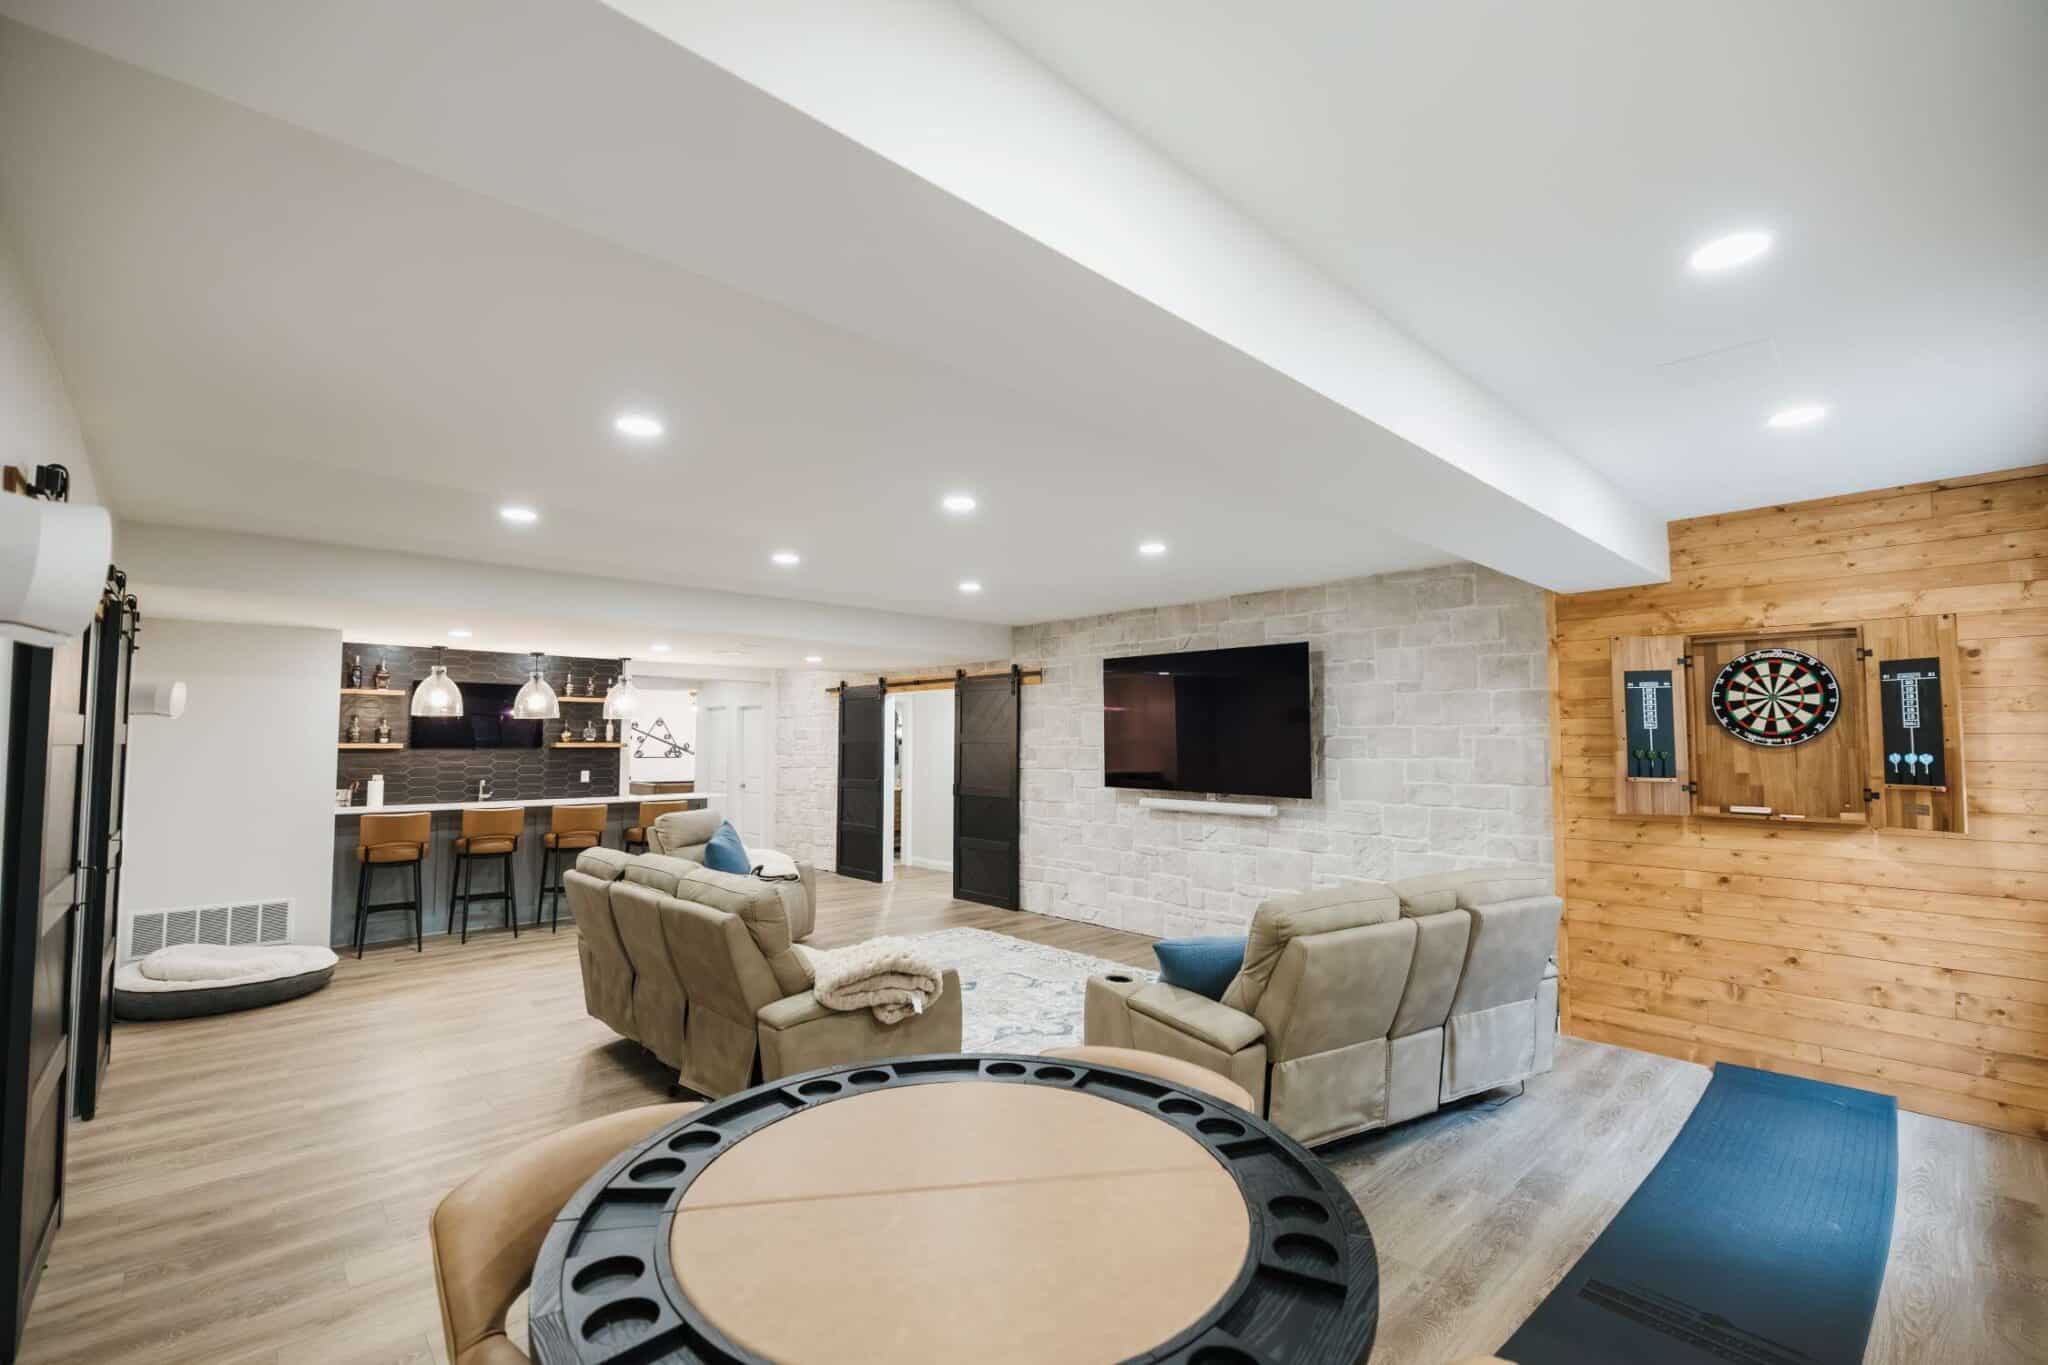
The cost to finish a basement depends on much more than square footage. Two 1,500-square-foot spaces can require very different investments depending on what already exists, what needs to be corrected, and what you want the finished space to include.
All ranges below reflect the type of complete, custom basement finishing projects in Cincinnati, OH that Vision Construction performs—including construction, electrical, plumbing, HVAC, permits, finishes, fixtures, and installation.
The question Cincinnati’s homeowners really want answered isn’t simply, “How much does it cost to finish a basement?” It’s “How much will the basement I want cost?”
The answer depends on more than square footage. What you’re building, what the existing basement requires, how complex the design is to execute, and the products and finishes you select can all affect the final investment.
As you work through the factors below, you’ll see them identified by the same four categories that shape most basement budgets: Scope, Selection, Complexity, and Existing Conditions. Together, they explain why basements of similar size can have very different finishing costs.
Before we talk about what you want to build, we need to understand what the house has already been built.
Ceiling height, foundation and moisture conditions, ductwork, plumbing, electrical, mechanical equipment, and existing bathroom rough-ins can all affect the investment. A newer, dry basement that’s ready to frame is a very different starting point from one requiring foundation repair, waterproofing, rerouted ductwork, or new plumbing beneath the slab.
The condition of the basement you already own helps determine how much of your budget can go toward the basement you want.
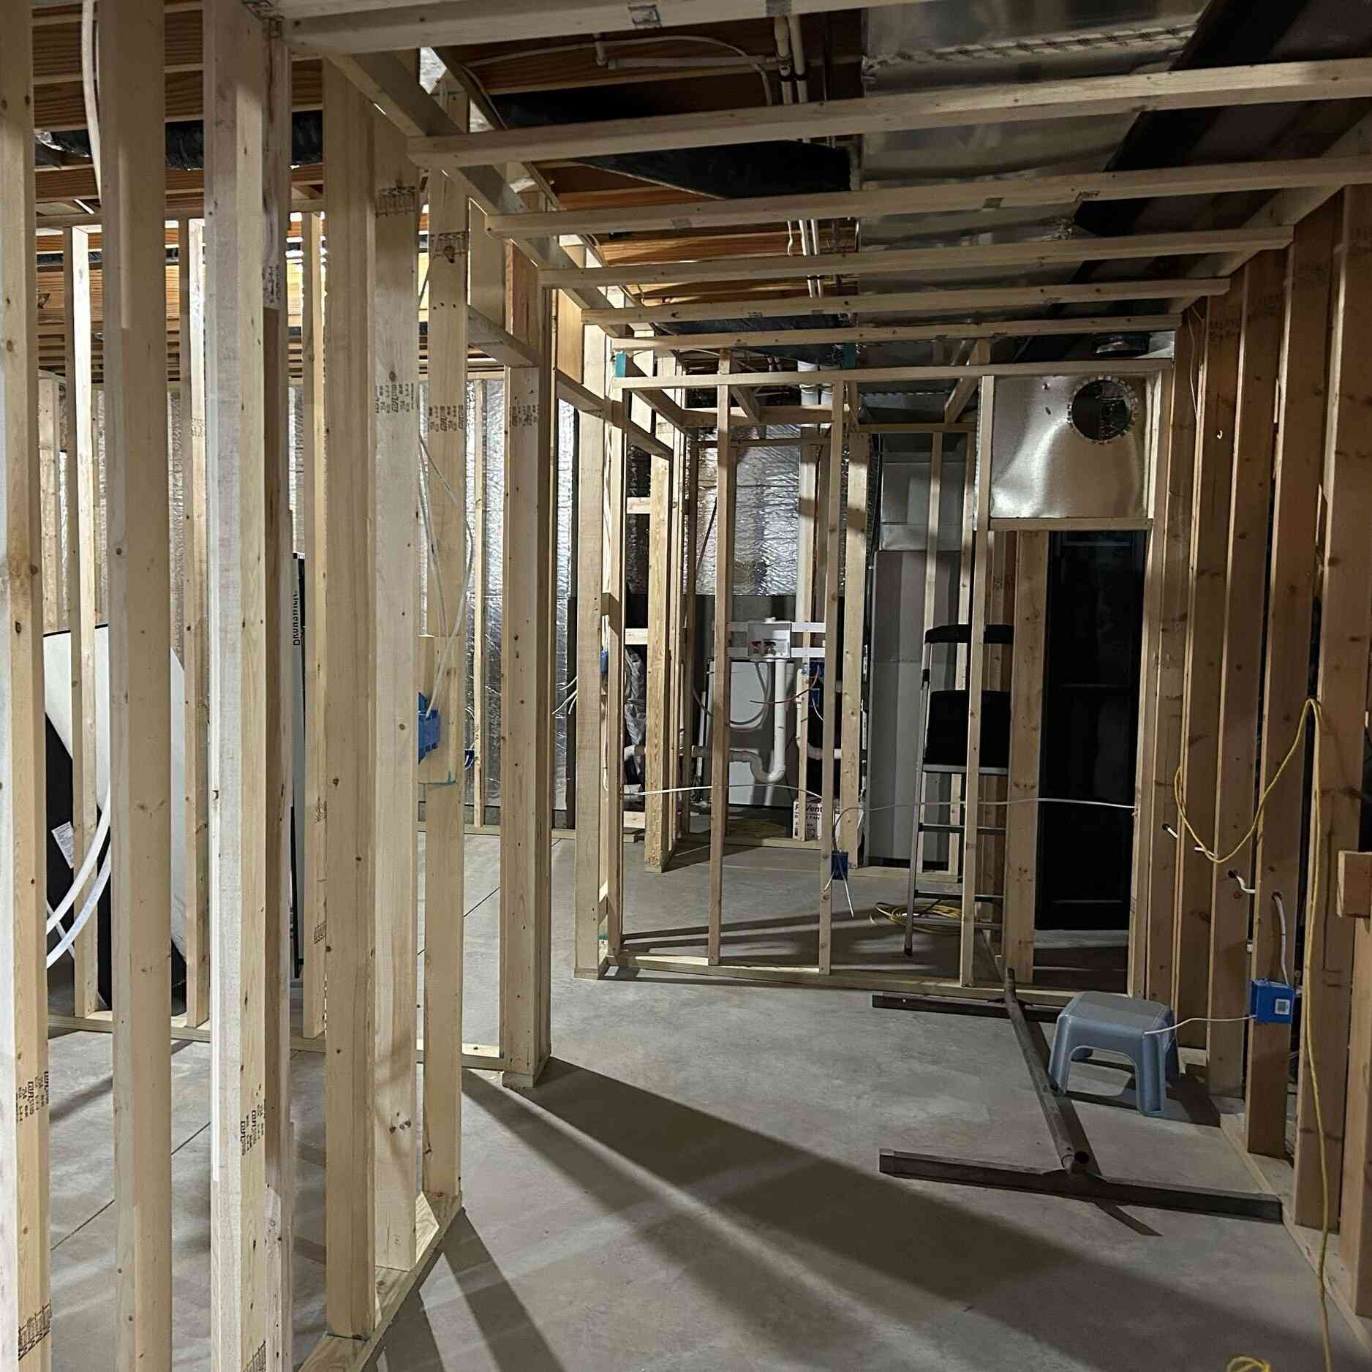
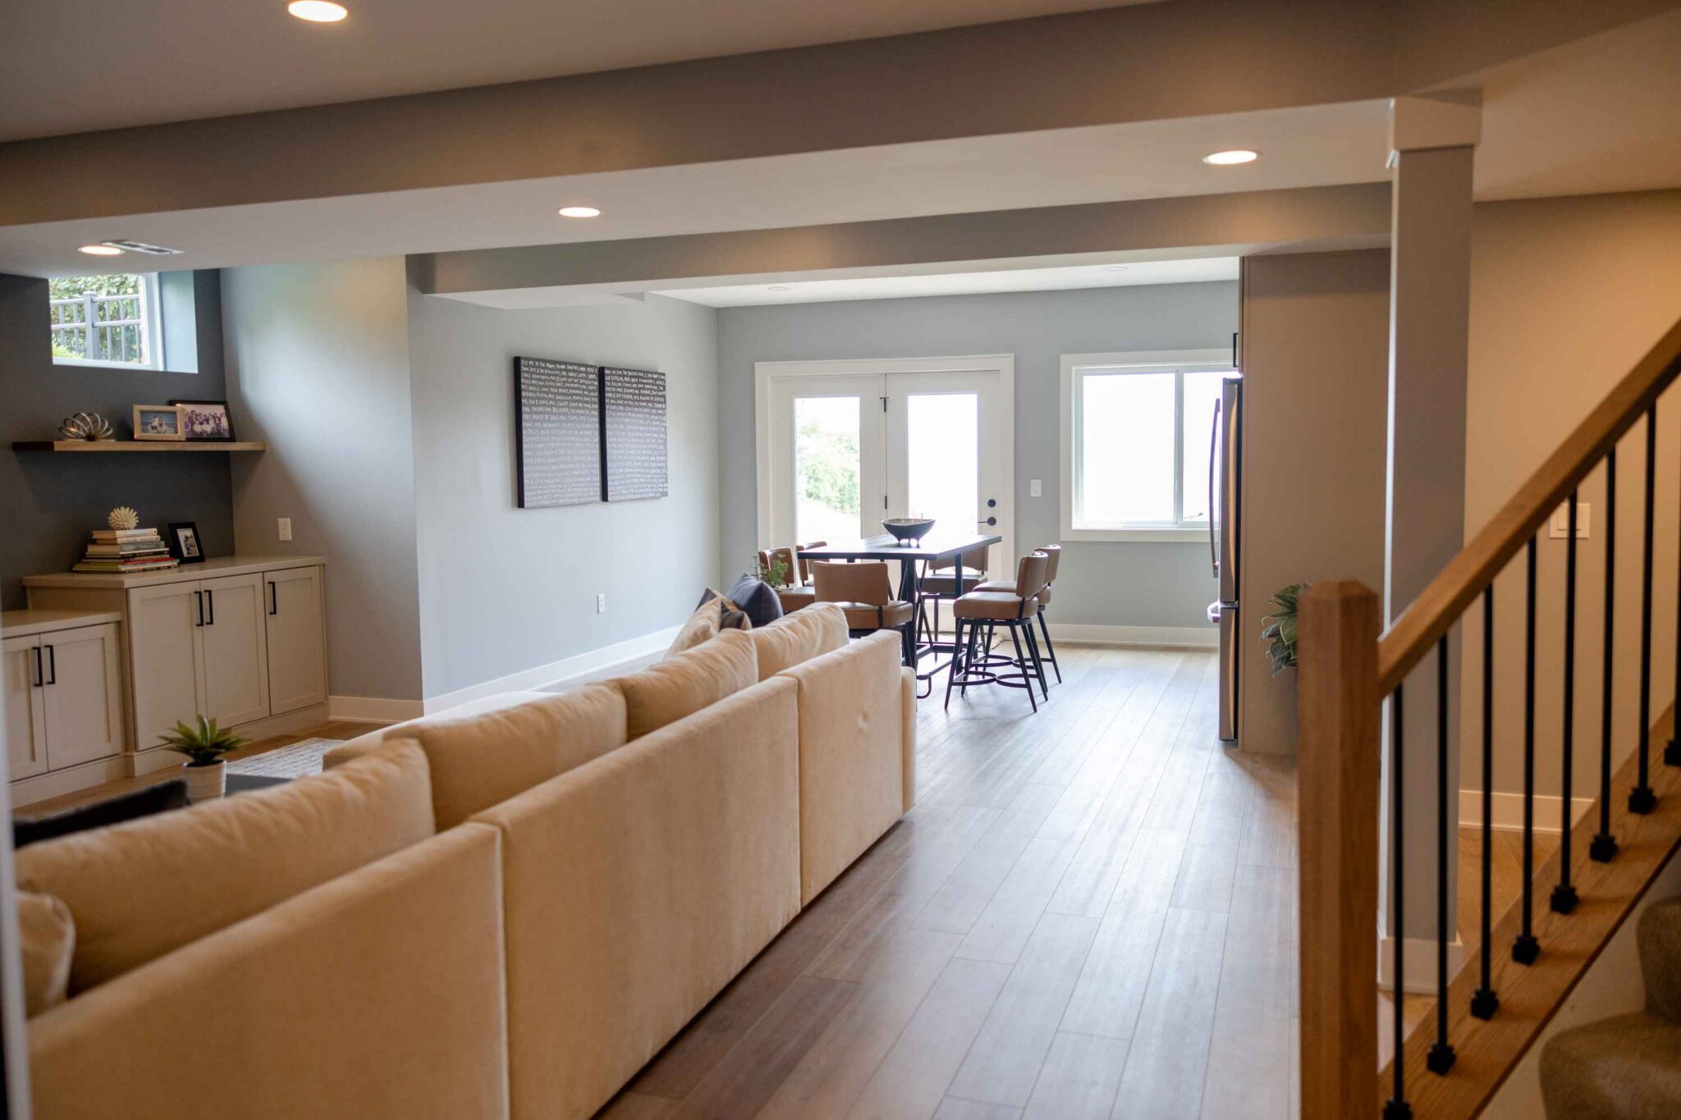
Square footage matters, but not simply because a larger basement requires more drywall and flooring.
The bigger question is what you’re asking that square footage to do.
A large, open recreation room can be relatively straightforward. Divide the same square footage into a guest room, bathroom, home office, gym, storage room, and entertainment space, and you’re adding walls, doors, electrical, lighting, HVAC, trim, and potentially plumbing.
More rooms also mean more transitions and more individual construction details.
That’s why we don’t price a basement based on square footage alone. The floor plan matters just as much as the floor area.
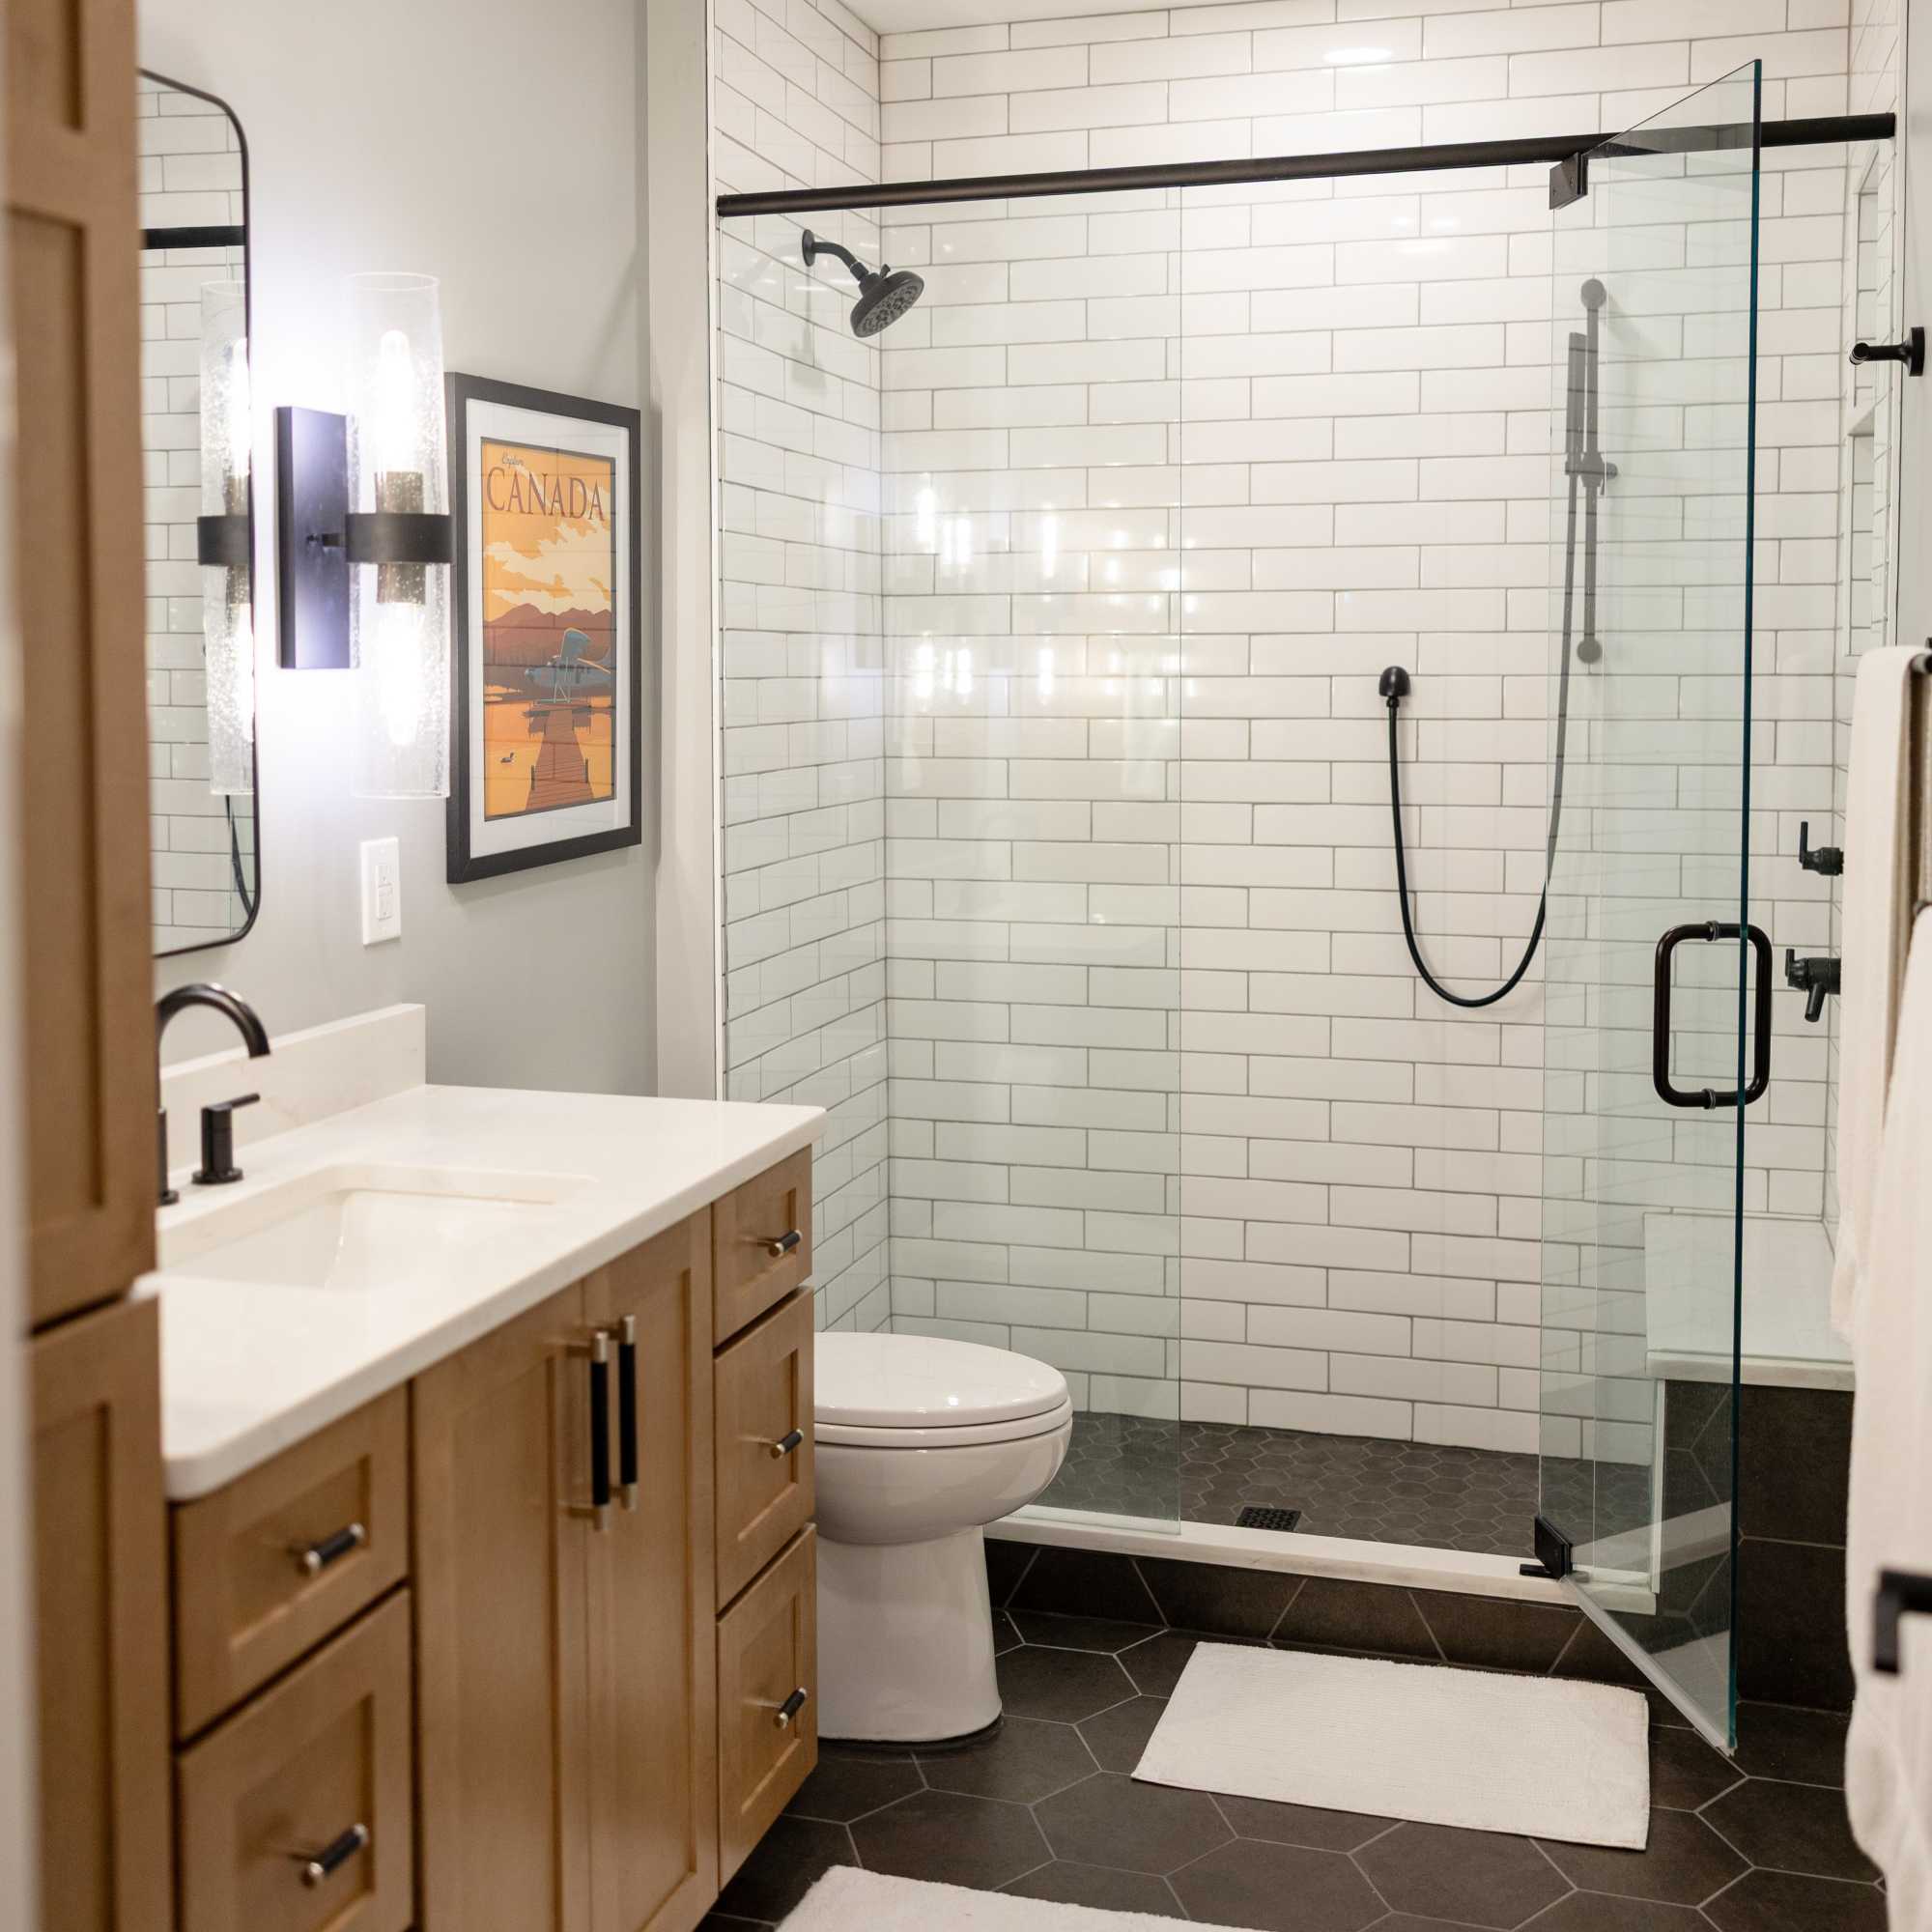
A bathroom is one of the largest individual cost factors in a basement finishing project — and nearly every basement Vision finishes includes one.
The first question isn’t which tile or vanity you want. It’s where the waste goes.
If your basement was built with plumbing already roughed in for a future bathroom, Vision may be able to connect to those existing lines. If it wasn’t, creating the bathroom may require opening the concrete slab to install drainage or using an up-flush system that moves waste to the home’s main line.
From there, the size of the bathroom, shower design, cabinetry, tile, plumbing fixtures, glass, and finish selections further affect the cost.
Because bathrooms affect cost estimates, they deserve early consideration.
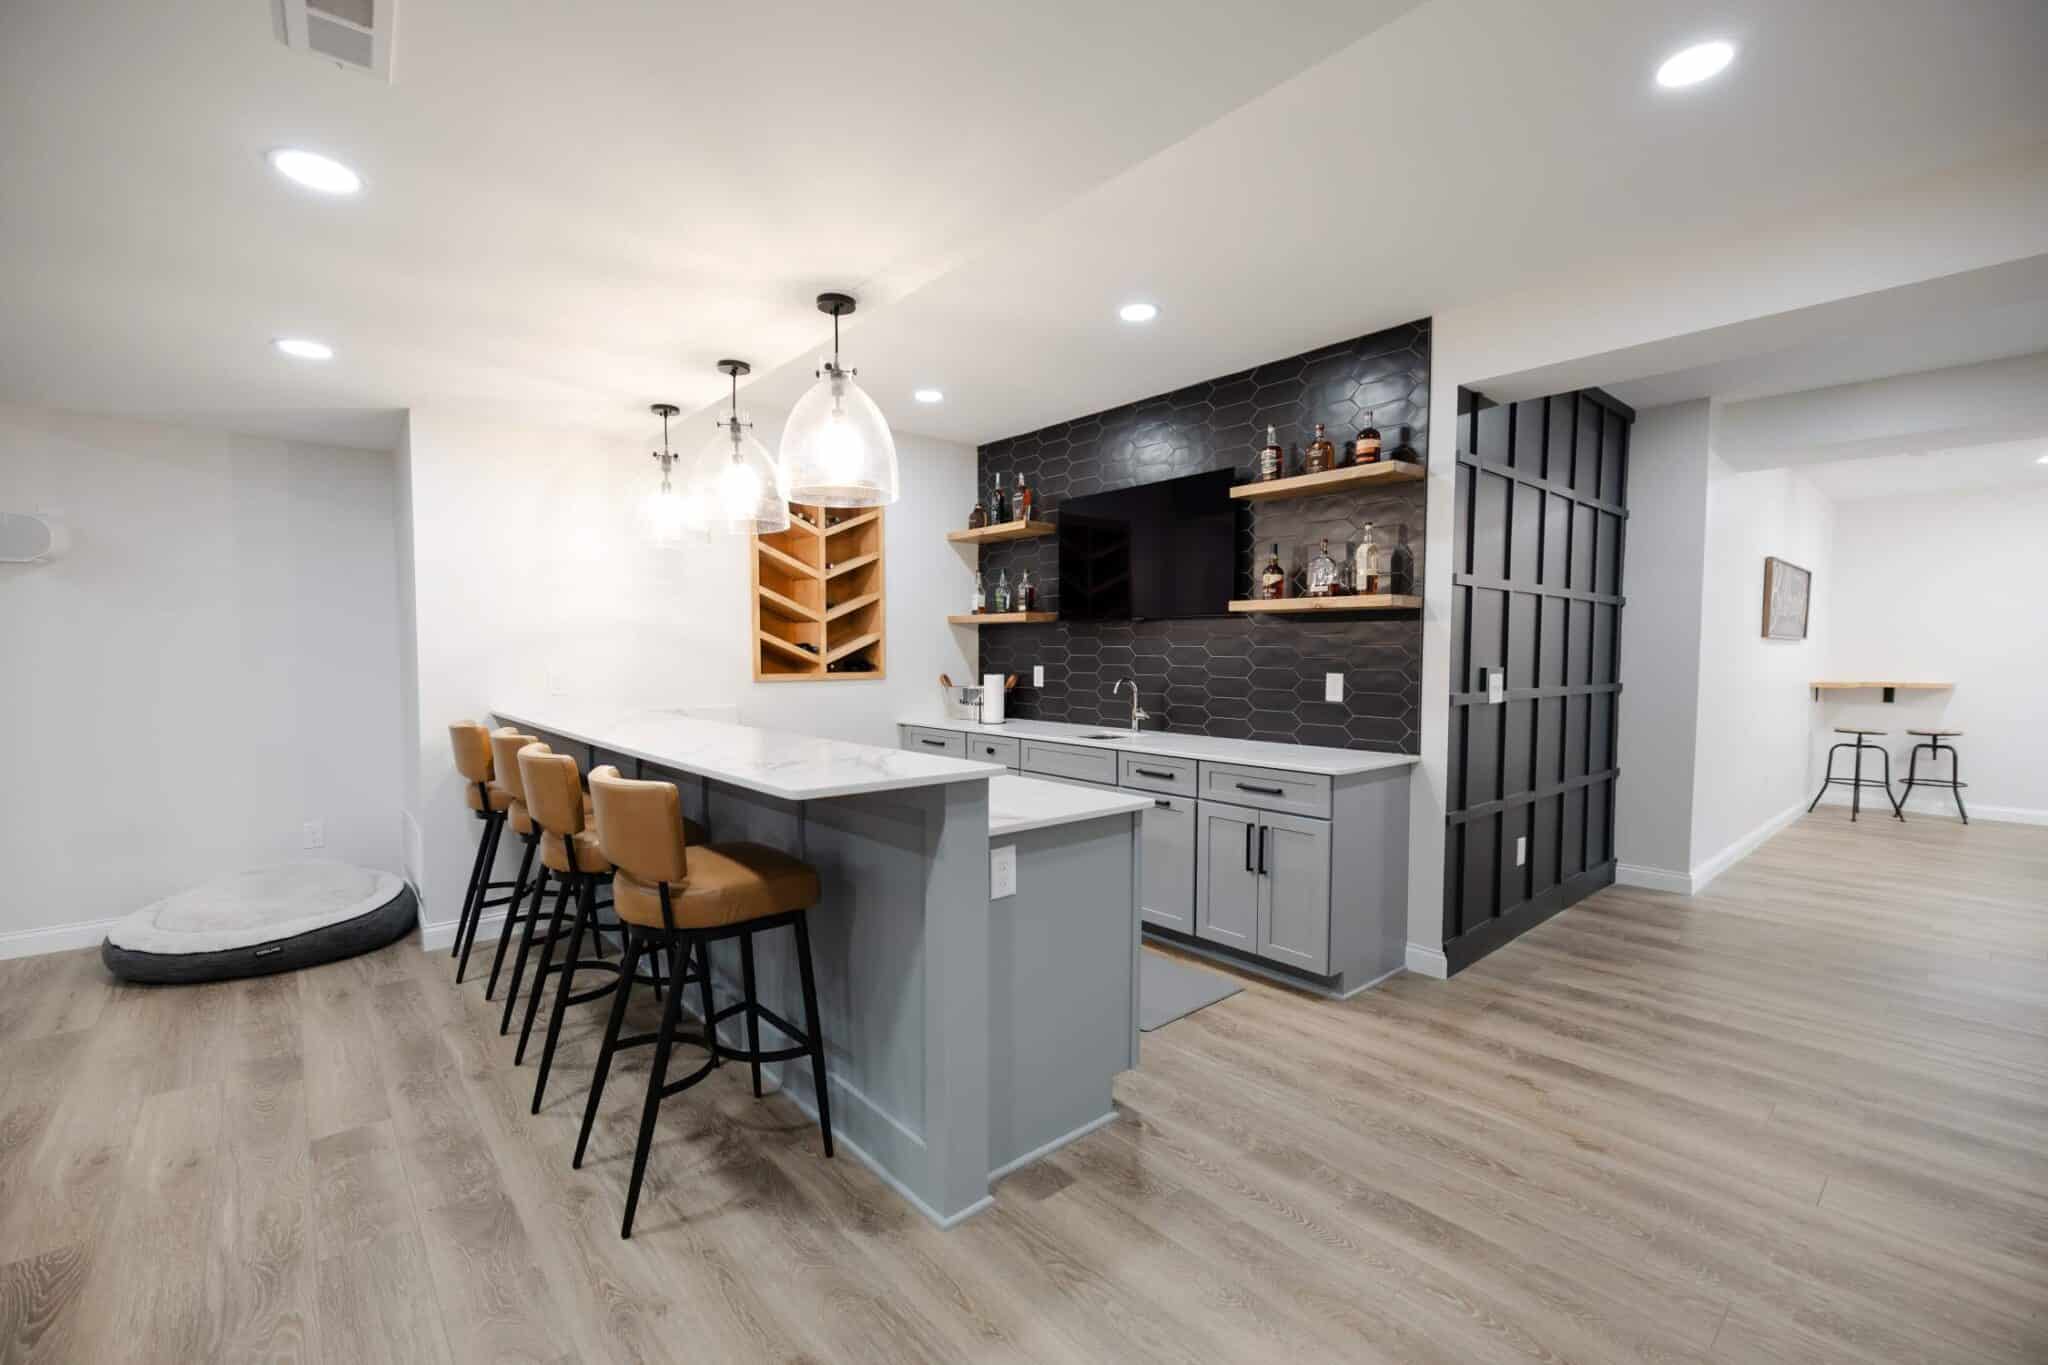
A wet bar can be anything from a relatively simple run of cabinetry with a sink and beverage refrigerator to a fully customized entertaining area with extensive cabinetry, stone countertops, wine storage, specialty appliances, tile, lighting, and seating.
Plumbing availability matters here, too. A bar located near existing supply and drain lines is a different project from one that requires plumbing to cross the basement.
Then come the selections: semi-custom vs. full custom cabinetry, countertop material, backsplash, appliances, shelving, lighting, and other details.
Vision’s West Chester basement included a wet bar with custom wine cubbies and a snack station, while Liberty Township combined its wet bar with several other highly customized living spaces.
If you want a legal bedroom in the basement, egress needs to be part of the conversation from the beginning.
In many Cincinnati homes, adding the required egress means cutting an opening through the foundation wall and constructing an exterior window well. That’s considerably different from simply installing another basement window.
Egress requirements can affect the layout, construction schedule, exterior work, and overall budget, so deciding whether the finished basement will include a bedroom is an early planning decision. Additionally, Vision also evaluates ceiling height, access to mechanicals, and other code considerations when determining what can legally and practically be built in the existing basement.


One challenge to basement remodelers is that the home’s systems are often exactly where you want the finished room to be.
Ductwork may cross the ceiling. Plumbing lines may run below joists. The electrical panel, furnace, and water heater need to remain accessible. Existing circuits may not have the capacity required for the new rooms and features you’re adding.
Sometimes you can incorporate those systems into the design. Other times ductwork needs to be rerouted or boxed in, circuits need to be added, plumbing needs to move, or the ceiling design needs to change.
These decisions aren’t particularly glamorous, but they often determine whether the finished basement feels like a basement or another floor of the house.
Once the fundamental construction is addressed, basement projects can really begin to separate from one another.
A home gym may require reinforced framing for full-length mirrors or squat racks. A custom bar may include cabinetry, wine storage, appliances, plumbing, stone, and specialty lighting. A sauna, fireplace, built-in media center, hidden storage door, arched opening, or custom millwork each introduces its own materials and construction requirements.
Vision’s West Chester basement required walls specifically framed to support the weight of wall-to-wall mirrors in the gym. Liberty Township included a custom-framed glass gym wall, an arched reading nook, a wet bar, a fireplace renovation, floating shelves, and a hidden storage-room door.
These aren’t simply finish upgrades. Many affect framing, electrical, plumbing, or other work that happens long before the finished feature is installed.

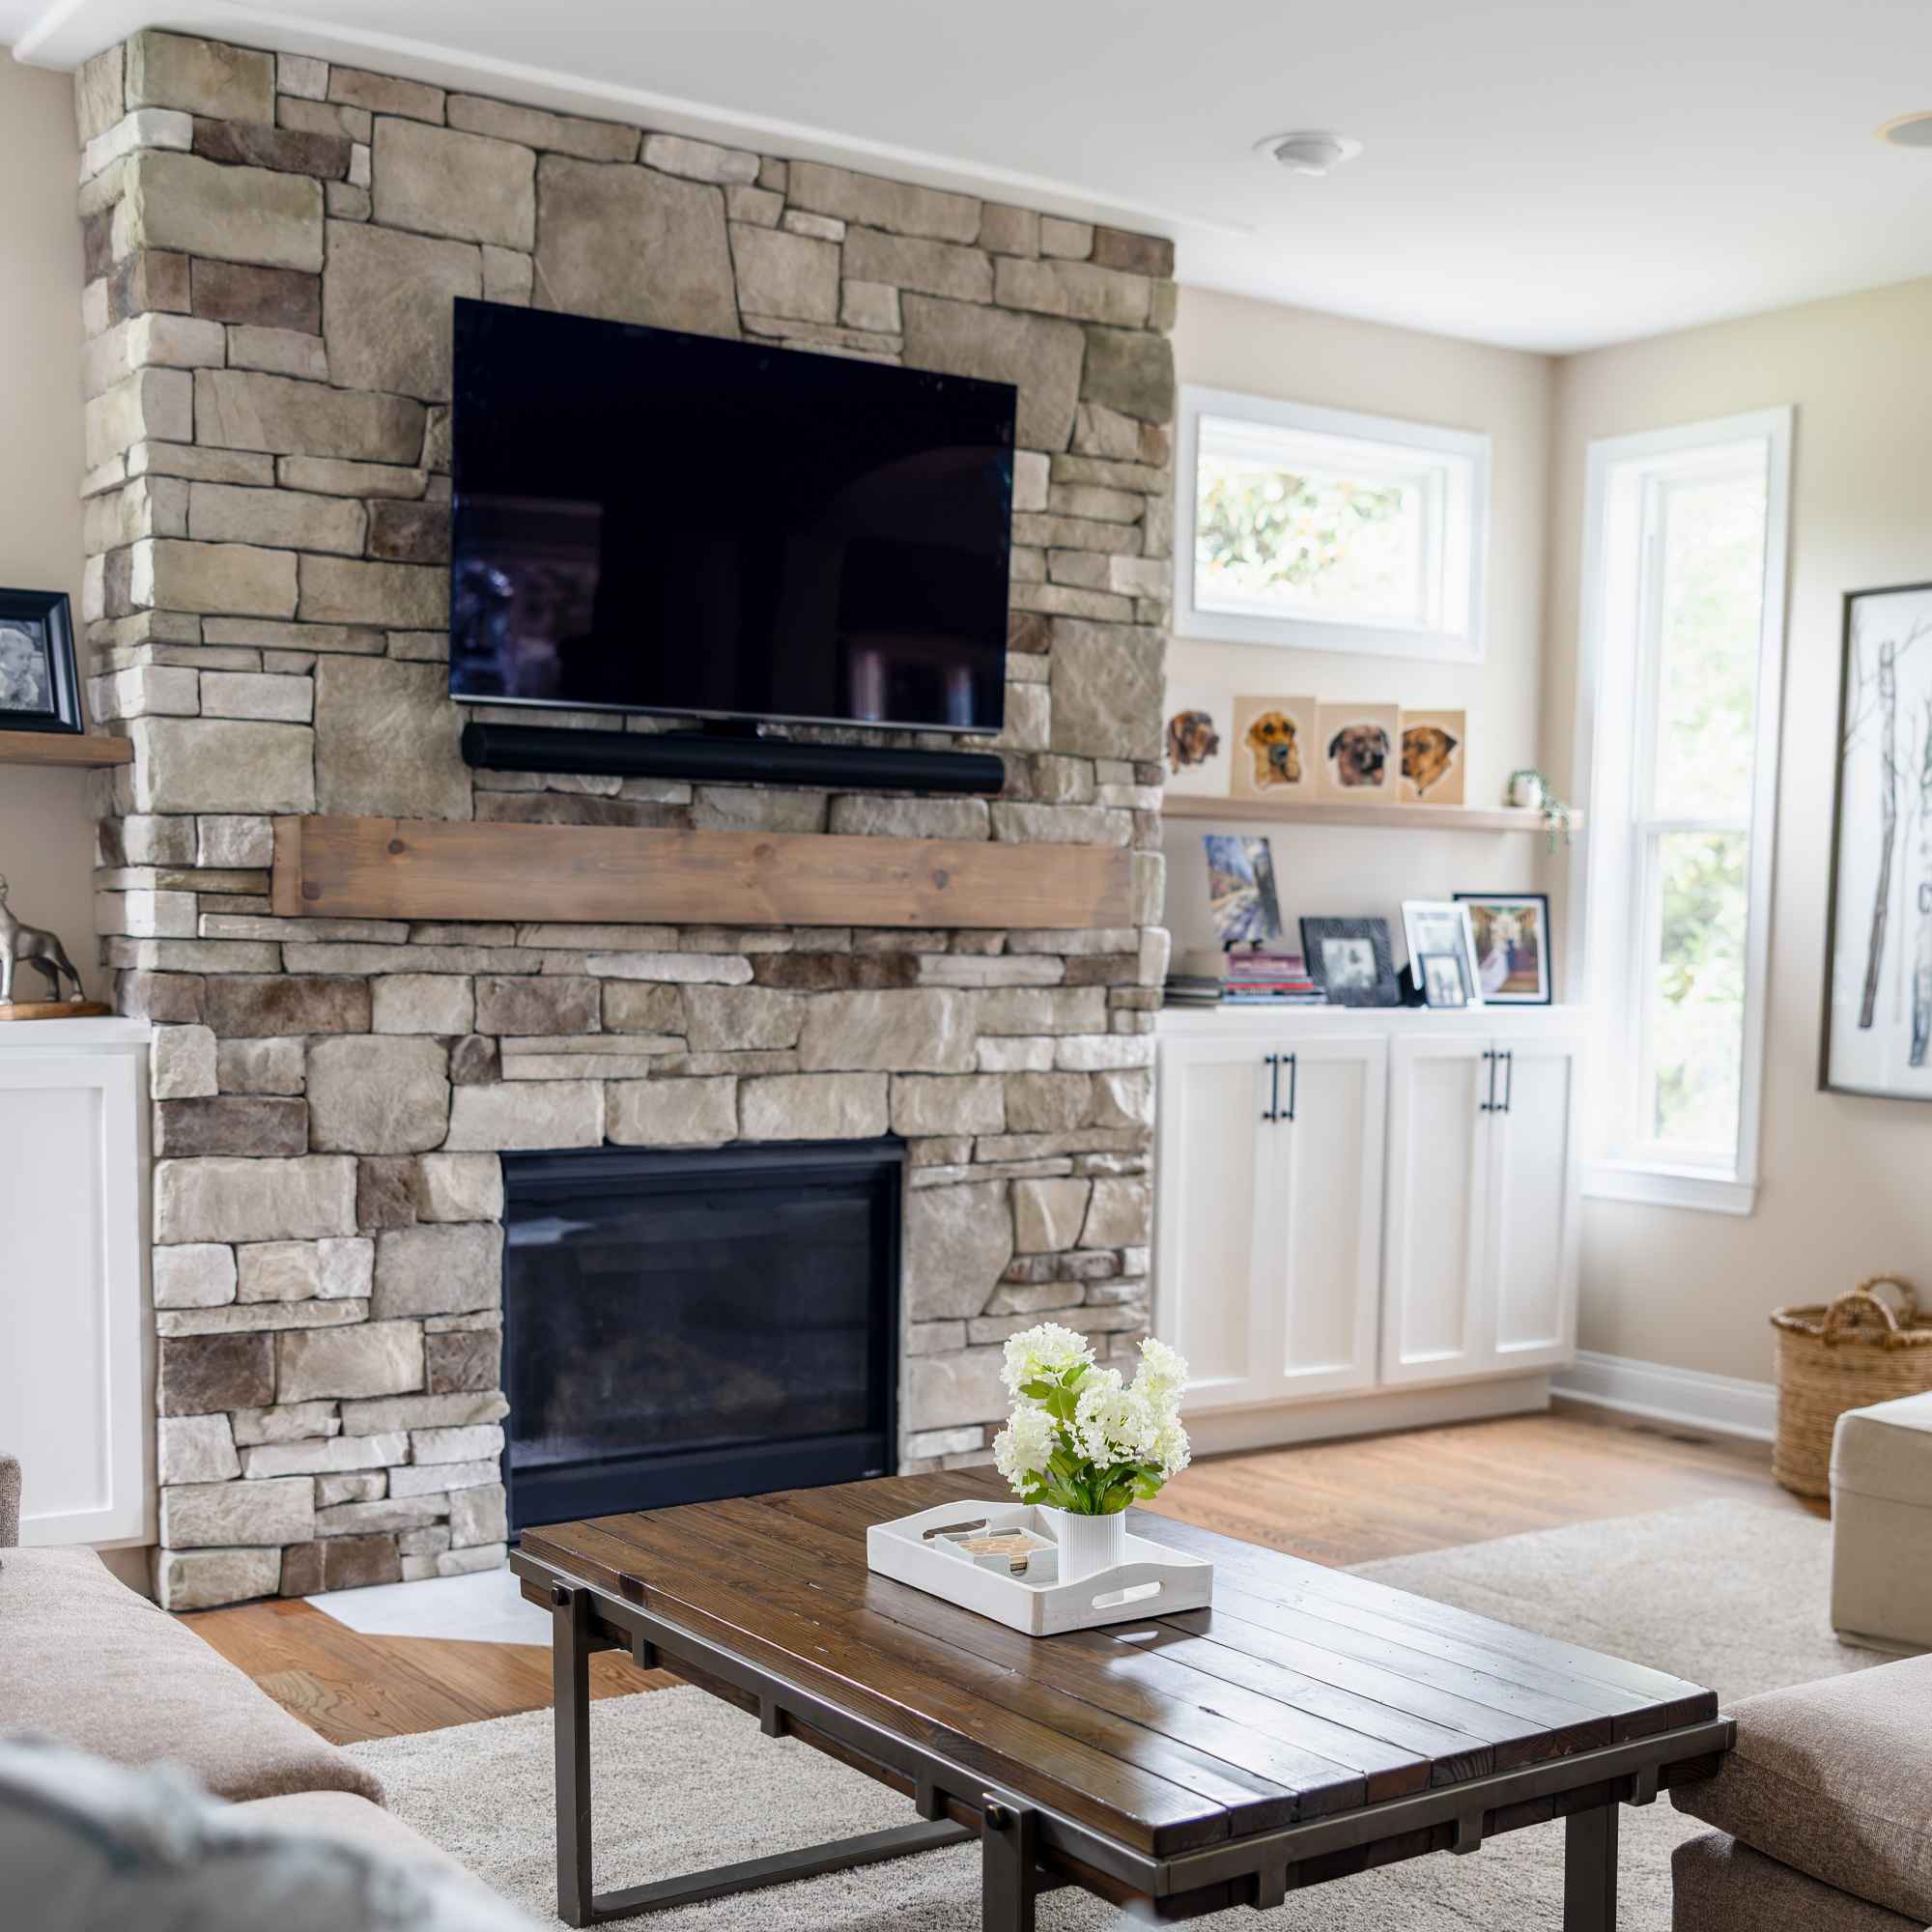
Flooring, cabinetry, countertops, tile, plumbing fixtures, lighting, doors, hardware, and other finishes all have broad price ranges.
The important thing to understand is that selections aren’t the only reason one basement costs more than another.
By the time you’re choosing countertops or flooring, much of the investment may already be determined by the rooms you’re building and the construction needed to make them work.
That doesn’t mean selections don’t matter. Custom cabinetry, stone countertops, handcrafted tile, specialty doors, upgraded fixtures, and architectural details can meaningfully change the budget. But it’s important to separate the cost of building the space from the cost of finishing it at a particular level.
| Decision Point | Typical Cost Impact | Estimate Costs |
|---|---|---|
| Starting point: complete basement finish (depends on basement size) | $160,000–$180,000+ | |
| + Multiple defined rooms vs. primarily open space | +$5,000–$15,000 | |
| + Full basement bathroom with existing rough-in | +$35,000–$55,000 | |
| + Full bathroom requiring new drainage/slab work | +$40,000–$60,000 | |
| + Wet bar / beverage center | +$15,000–$25,000 | |
| + Custom cabinetry or built-ins | +$8,000–$10,000 | |
| + Bedroom requiring new egress | +$10,000–$15,000 | |
| + HVAC / ductwork modifications | +$3,000–$8,000 | |
| + Electrical service/circuit upgrades | +$3,000–$5,000 | |
| + Specialty space: gym, sauna, theater, etc. | +$5,000–$10,000 | |
| + Foundation/moisture correction | +$3,000–$10,000 | |
| + Premium finish package | +$10,000–$20,000 | |
| Subtotal | $60,000 | |
| + Contingency for existing conditions | of subtotal | $6,000 |
| Estimated Grand Total | $66,000 | |
Understanding the Costs: This exercise can help you think through the major decisions, but it won’t give you a final price. Vision works through the drawings, scope, selections, structural requirements, and site conditions before establishing the project budget. An appropriate contingency also accounts for conditions you can’t fully understand until you open up parts of the original structure.
A cost range becomes much more useful when you can see what was actually built for the money.
These aren’t hypothetical basement finishing estimates. They’re completed Vision Construction projects in Greater Cincinnati, including their actual final costs.

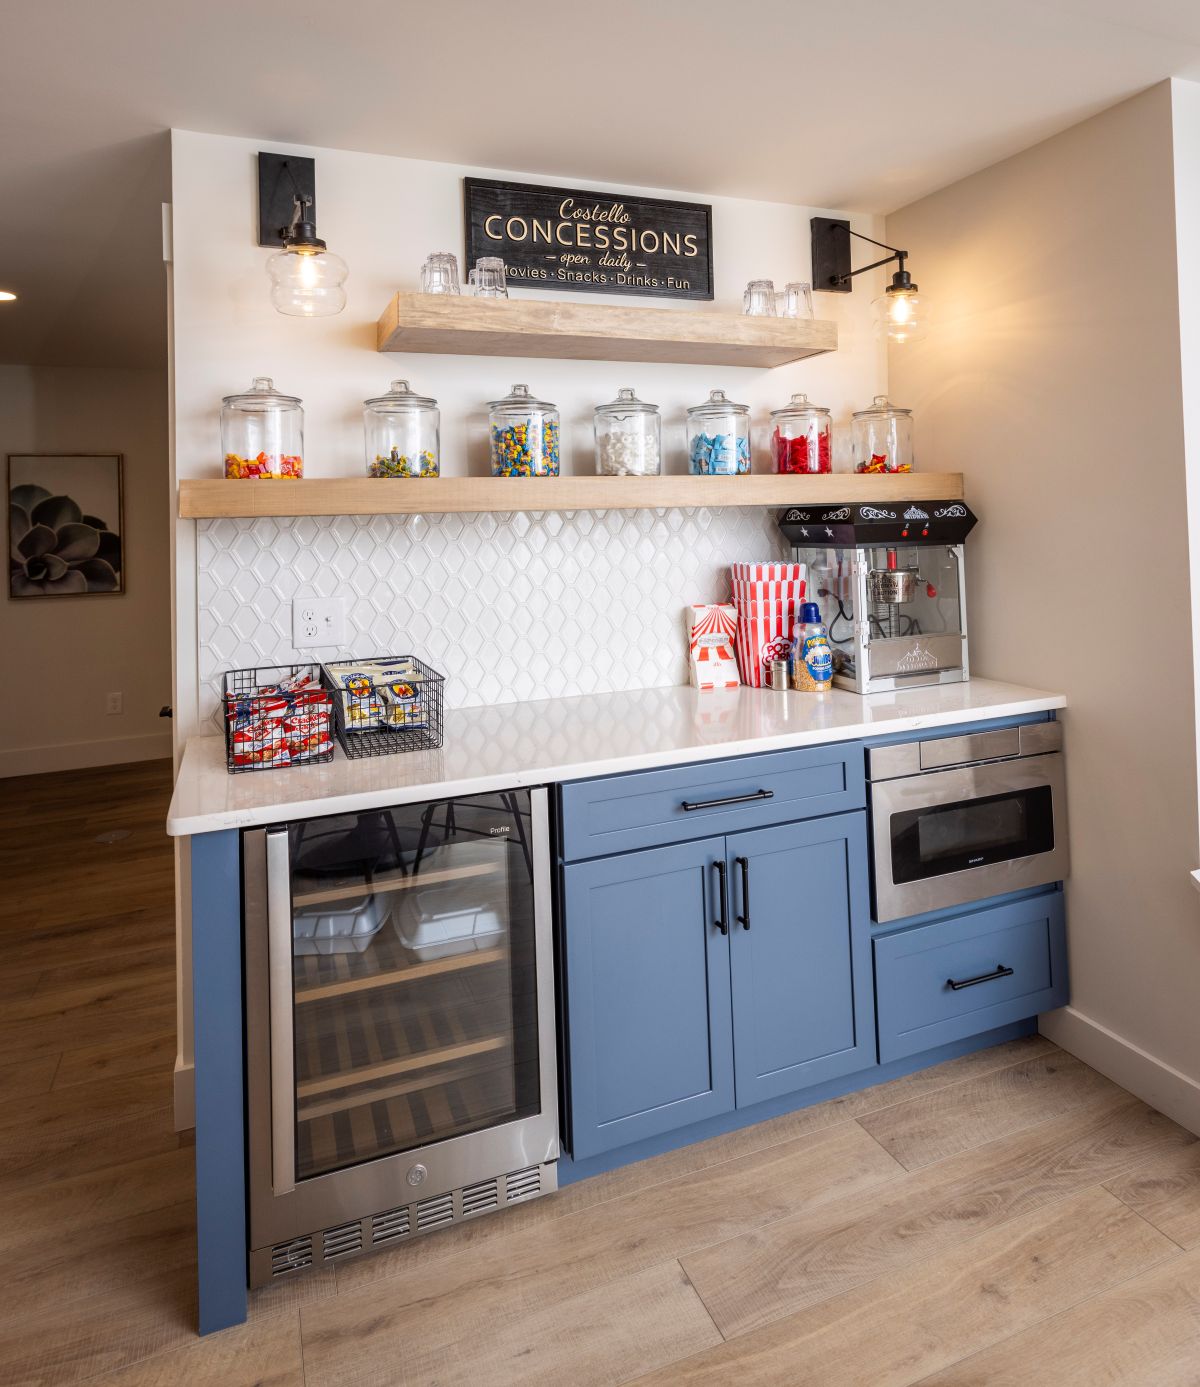
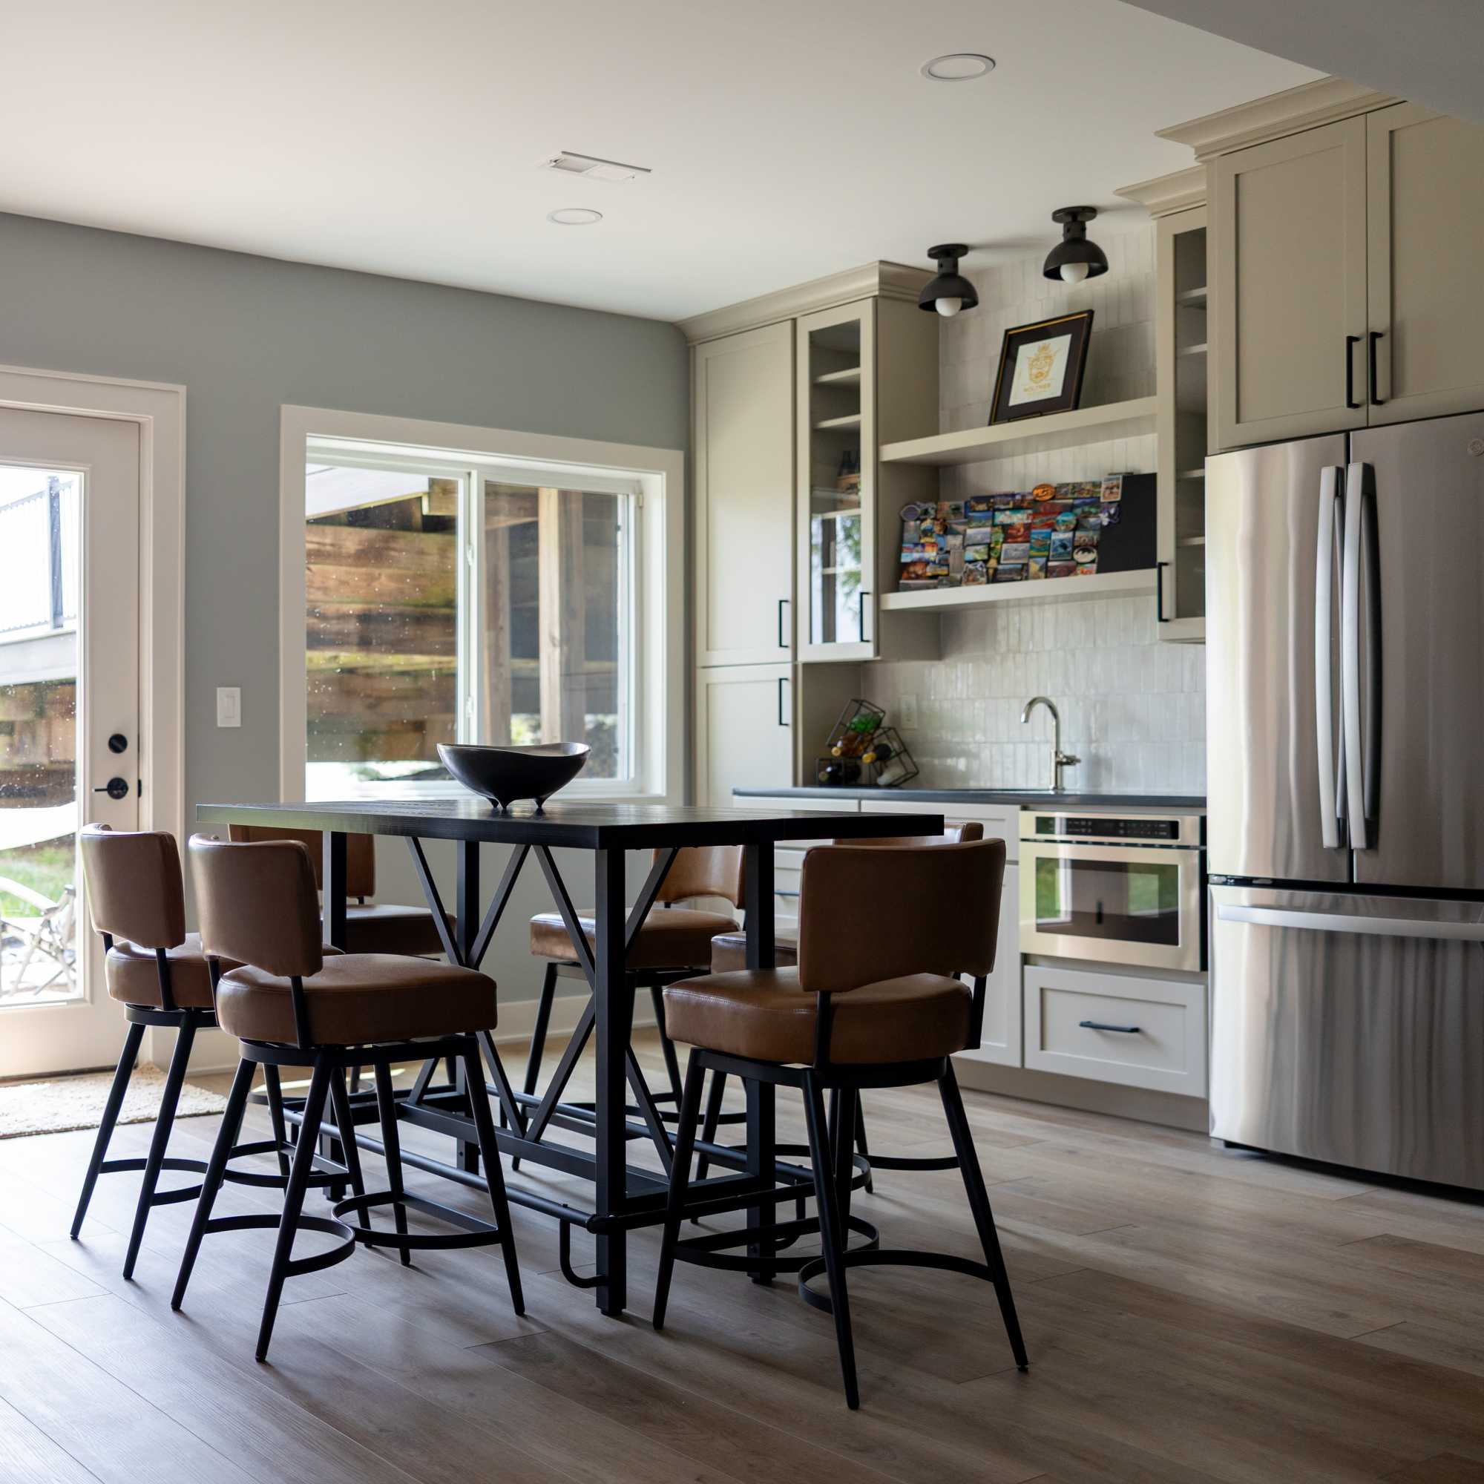
This West Chester basement was designed as a true extension of the home’s living space, with distinct areas for exercising, entertaining, relaxing, and even a dedicated spot for the dog.
The finished basement includes a home gym with wall-to-wall mirrors, a wet bar with custom wine cubbies, a snack station, lounge area, full bathroom, custom maple barn doors, and brass-inlay cabinet fronts.
The gym presented one of the project’s more unusual construction challenges. Full-length mirrors at this scale are extremely heavy, so the walls couldn’t simply be finished using standard framing. Vision adjusted the framing specifically to support the mirror load and completed the necessary drywall work before installation.
Why this project matters: At $172,280, this project shows what can fit toward the lower end of Vision’s basement finishing range while still creating multiple distinct living areas. It also demonstrates why the rooms, features, and construction details you build can matter more than square footage alone.
This project shows how a basement remodel can reach the upper end of the investment range. The lower level was transformed into a complete extension of the home, with a kitchenette, entertainment area, home gym, full bathroom with a tiled walk-in shower, dedicated bedroom, and additional gathering spaces.
The scope also extended beyond the basement. Upstairs, Vision rebuilt the fireplace and entertainment wall with a custom stone surround, substantial wood mantel, cabinetry, and floating shelves. Custom work continued downstairs with cabinetry, shelving, gym windows, and other details fabricated specifically for the project.
Why this project matters: The $242K total wasn’t driven by square footage alone. It reflects the number of finished spaces, a full bathroom and kitchenette, extensive custom cabinetry and millwork, and work that extended to the main level. It’s a good example of how scope and complexity can influence basement finish costs as much as size.
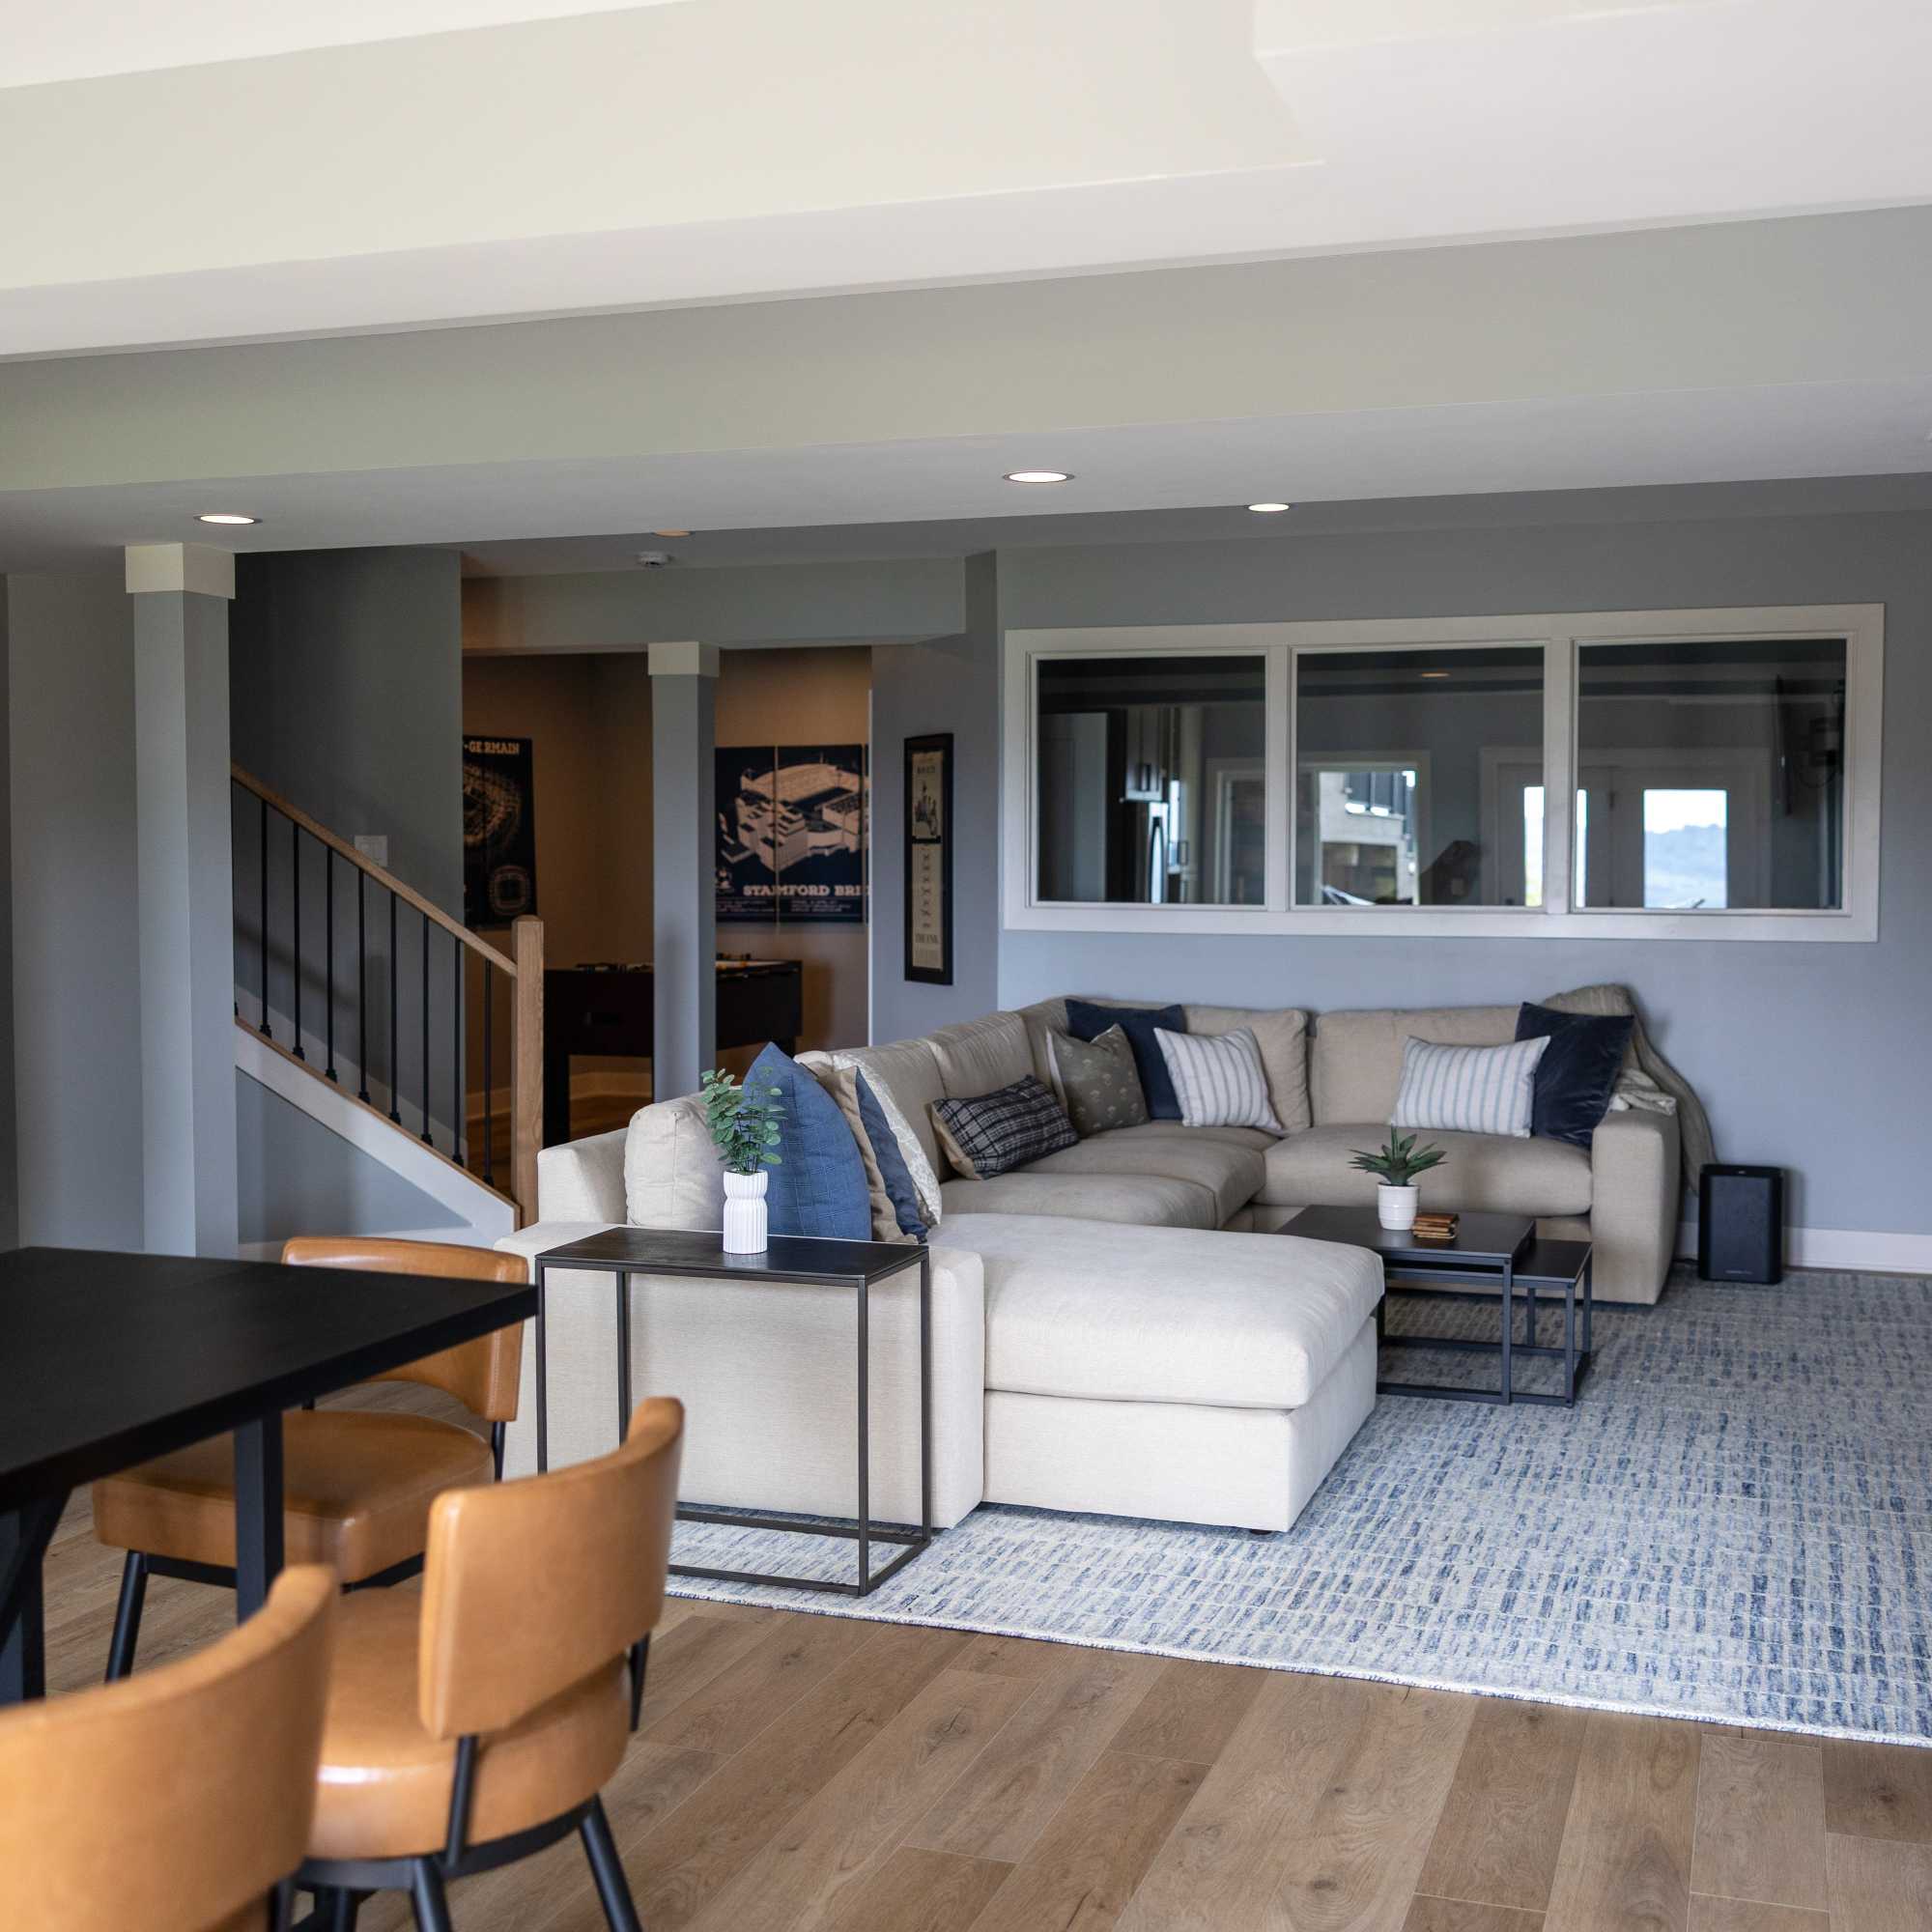
Most complete basement projects Vision Construction completes in the Cincinnati area fall between $160,000 and $300,000+.
That reflects the kind of full build-outs Vision performs — framing, insulation, electrical, HVAC, plumbing as required, permits, flooring, finishes, and typically features such as a full bathroom and wet bar. The final number depends less on square footage alone than on what you're building and what the existing basement requires before finishing can begin.
Cost per square foot can provide a rough point of comparison, but it isn't a particularly accurate way to estimate a custom basement finishing project.
Consider two basements with exactly the same square footage. One becomes a mostly open recreation room with straightforward mechanical conditions. The other includes a full bathroom, wet bar, bedroom with new egress, custom cabinetry, home gym, and ductwork that needs to be relocated.
They have the same square footage but very different construction requirements.
There isn't one universal answer because the biggest cost driver changes from basement to basement.
For some projects, it's adding a bathroom that requires opening the concrete slab for new plumbing. For another, it may be foundation or moisture correction, egress, extensive mechanical changes, or a highly customized wet bar.
The rooms and features you choose matter, but so does the work required to make the unfinished basement safe, comfortable, code-compliant, and ready for those finishes.
A full bathroom typically adds $35,000–$65,000 to a basement finishing project and is the most common choice for Vision clients. A half bath is significantly less, typically $25,000–$45,000.
The biggest variable is whether plumbing is already roughed in. If it isn't, Vision may need to open the slab for new drainage or use another plumbing solution. For a full bath, the shower design, tile, fixtures, cabinetry, and other finish selections also affect where the project falls within the range.
A wet bar typically adds $15,000–$25,000 to a basement finishing project, depending largely on its size and the amount of cabinetry and countertop surface. A smaller wet bar with limited cabinetry will fall closer to the lower end, while a larger entertaining area with more cabinetry and counter space can move toward the upper end.
It depends on what already exists and how much of it can remain. An unfinished basement gives Vision clear access to the structure, mechanicals, plumbing, and electrical, and often requires little or no demolition. An existing finished basement may require demolition before you can evaluate those conditions, but some elements may be reusable depending on the new design.
The more important question is what needs to change to create the basement you want.
It can, particularly if the existing basement doesn't already have code-compliant egress.
A room isn't automatically a legal bedroom simply because it has walls and a door. If new egress is required, the project may involve cutting through the foundation wall and constructing an exterior window well in addition to the framing, electrical, HVAC, flooring, and finishes required for the room itself.
That's why it's important to decide early whether a future guest room needs to function as, and legally qualify as, a bedroom.
A useful basement estimate starts with more than square footage. It starts with understanding what you want the space to become — and what your existing basement will require to get there.
Vision Construction evaluates both before you build, so you can make decisions with a realistic picture of the investment.
Ready to transform your home? Get a quote on any of the of the following remodels: