
We are offering a free kitchen design and consultation with our interior designer on all new contracts between now and Sept 1.
We are offering a free kitchen design and consultation with our interior designer on all new contracts between now and Sept 1.
If you’re here, you’re probably doing exactly what smart homeowners do before they pick up the phone: getting a realistic sense of what a kitchen renovation actually costs in the Cincinnati area.
Here’s what we can tell you upfront: a well-executed kitchen remodel with Vision Construction typically ranges from $90,000 to $180,000+, depending on the scope of work, the finishes you choose, and what we find once we open up the walls. That range reflects the reality of today’s market: skilled labor, quality materials, and the kind of craftsmanship that doesn’t cut corners.
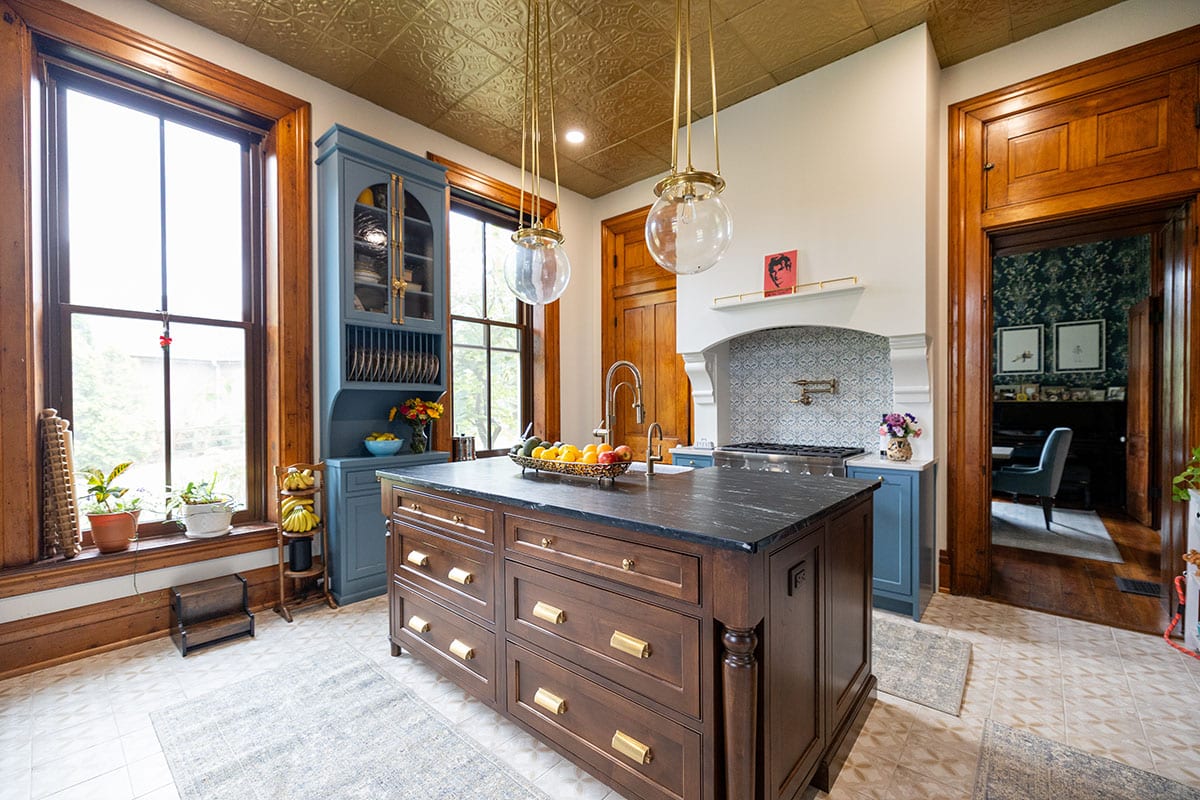
We don’t use entry-level language here because the clients we work with aren’t looking for a minor kitchen remodel. We describe the project’s scope because it drives the cost of your kitchen more than any other single factor.
Design, materials, labor, flooring, countertops, and fixtures are included in the estimates below.
This is the single biggest factor that affects cost. If you’re keeping everything where it is — sink stays, stove stays, no walls move — you’re looking at our Focused Remodel range starting around $80,000. The moment you say, “I want to open up the wall between the kitchen and the dining room,” the conversation changes significantly.
Moving a non-load-bearing wall typically adds $8,000–$15,000 to the project. If that wall is load-bearing, meaning it’s holding something up, you’re looking at $15,000–$30,000 for the engineering, beam work, and structural support required. We always find out which is which before we price anything.
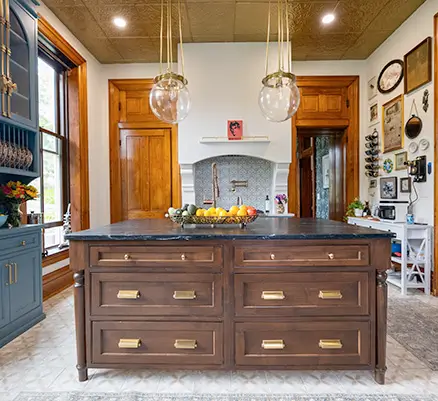
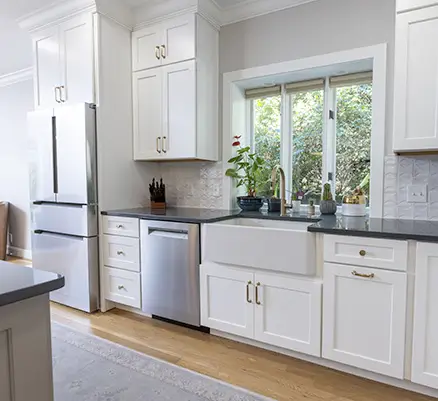
Soffits are the boxed-in spaces above your cabinets that were standard in Cincinnati homes built before the 1990s. Many homeowners don’t realize they have the option to remove them, but doing so can dramatically open up a kitchen and allow for taller, more custom cabinetry.
The catch: soffits often hide HVAC ducts, electrical runs, or plumbing vents. We won’t know what’s in yours until we open it up. Expect to pay $3,000–$5,000 for soffit removal depending on what’s inside and how the work needs to be rerouted.
Cabinetry is almost always the largest single line item within your budget, so knowing what you are getting (and what you need) is important.
Semi-custom cabinetry (standard sizing with finish options) is included in our base range. It’s a solid product and appropriate for most projects.
Custom cabinets (built to your exact specifications, often with specialty finishes, inset doors, or integrated panels) add roughly $10,000–$30,000 depending on scope and supplier. For a Signature Kitchen transformation, this is almost always part of the picture.
The difference between semi-custom and custom isn’t just aesthetics; it’s fit. In an older Cincinnati home where walls aren’t perfectly square, custom cabinetry often means fewer filler strips and a cleaner final look.
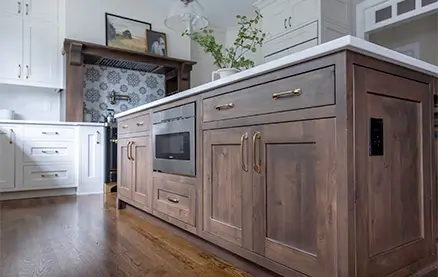
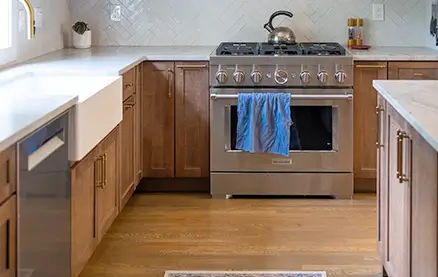
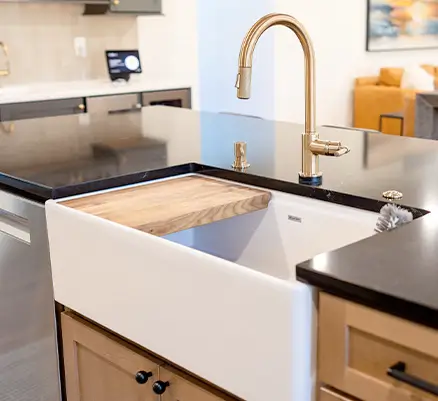
Quartz or granite at a Level 1–2 material level is included in our base estimates. These are quality materials, not a compromise.
Cost escalates with premium stone: quartzite, leathered granite, bookmatched slabs, or thick-profile edges. These materials can add $8,000–$20,000 or more, depending on your kitchen size and the materials you choose. Your interior designer will walk you through the trade-offs and will most likely talk you out of a material or two that looks beautiful in the showroom but is difficult to maintain.
Relocating a sink means a plumber. Moving a gas range means a gas line. Adding a range hood where there wasn’t one means an electrician and possibly a carpenter for the housing. Each of those trades adds cost, typically $3,000–$5,000 per trade, depending on the job’s complexity. In some cases, permits are required, which adds time.
None of this is a reason not to move things. Sometimes a layout change that costs $6,000in trade work produces a kitchen that functions completely differently. We’ll help you decide if the investment is worth the cost.
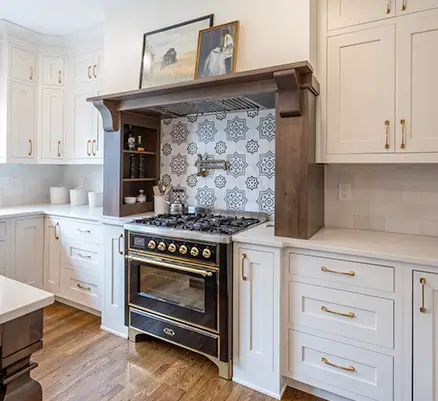
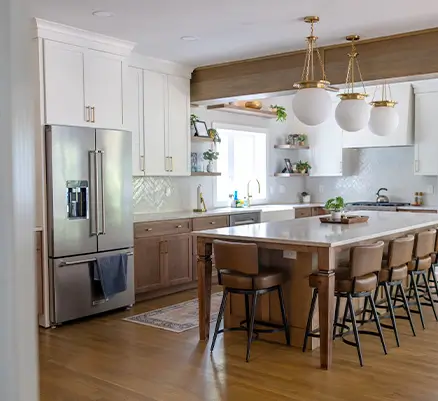
This is the most common source of budget expansion — and it’s almost always the homeowner’s idea, not ours. You redo the kitchen, and suddenly the hardwood in the dining room no longer matches the new kitchen floor. Or the paint in the hallway looks dingy next to the new cabinetry. Or the light fixture over the table was always fine, but now it looks wrong.
We call this the “while you’re here” effect. Budget $10,000–$30,000 if you think adjacent spaces are likely to come into play. It’s better to have the number in your head going in than to be surprised mid-project.
If you’re in Madeira, Montgomery, Indian Hill, or another designated historic area in Greater Cincinnati, purely interior kitchen work is generally unaffected by historic review. Complications arise when a project touches the exterior, such as windows, doors, siding, or roofline changes.
When a historical review is required, budget additional time (weeks to months, depending on the scope of the review) and potentially $2,000–$5,000+ in additional permitting and compliance costs. Most of our homeowners know whether they live in a historic district, and if this applies to you, we’ll talk it through at your first walk-through.
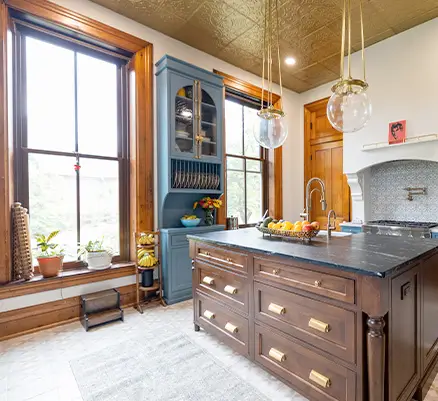
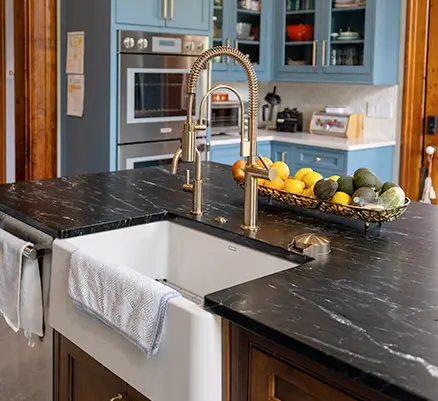
Older Cincinnati homes — generally pre-1980, and especially pre-1960 — can carry surprises behind the walls: cast-iron drain pipes, aluminum branch wiring, outdated electrical panels, or older HVAC configurations. These are uncommon but not rare.
We flag potential concerns during our pre-construction walk-through and build allowances into the contract where appropriate. In most cases, the additional cost is $2,000–$10,000, which feels manageable when you know it’s coming. The projects that go sideways are the ones where no one looked behind the walls before the demo started.
| Decision Point | Typical Cost Impact | Estimate Costs |
|---|---|---|
| Starting point (Focused Remodel, existing footprint) | $80,000 | $80,000 |
| + Layout change (non-load-bearing wall move) | +$8,000–$15,000 | |
| + Load-bearing wall or structural work | +$15,000–$30,000 | |
| + Soffit removal | +$3,000–$5,000 | |
| + Cabinetry: Upgrade to fully custom | +$10,000–$30,000 | |
| + Premium countertop materials | +$8,000–$20,000 | |
| + Appliance/sink/gas relocation | +$3,000–$5,000 per trade | |
| + Adjacent space work | +$10,000–$30,000+ | |
| + Historic district permitting | +$2,000–$5,000+ | |
| + Unforeseen conditions (older home) | +$2,000–$10,000 | |
| Estimated Total | $80,000 | |
If you add up the items that apply and land somewhere between $140,000 and $160,000, you’re probably in our Reimagined Kitchen range.
Above $160,000, you’re looking at a Signature Kitchen project. Either way, the number in your head when you call us will be a lot closer to reality, and that makes for a much better first conversation.
Understanding the Costs: We build allowances into every contract for items, such as appliances, flooring, backsplash tile, and plumbing fixtures. If you make selections that come in under your allowance, you receive a credit. If you go over because you fell in love with something at the showroom, that becomes a change order. Most overage-related change orders are homeowner-initiated rather than contractor surprises.
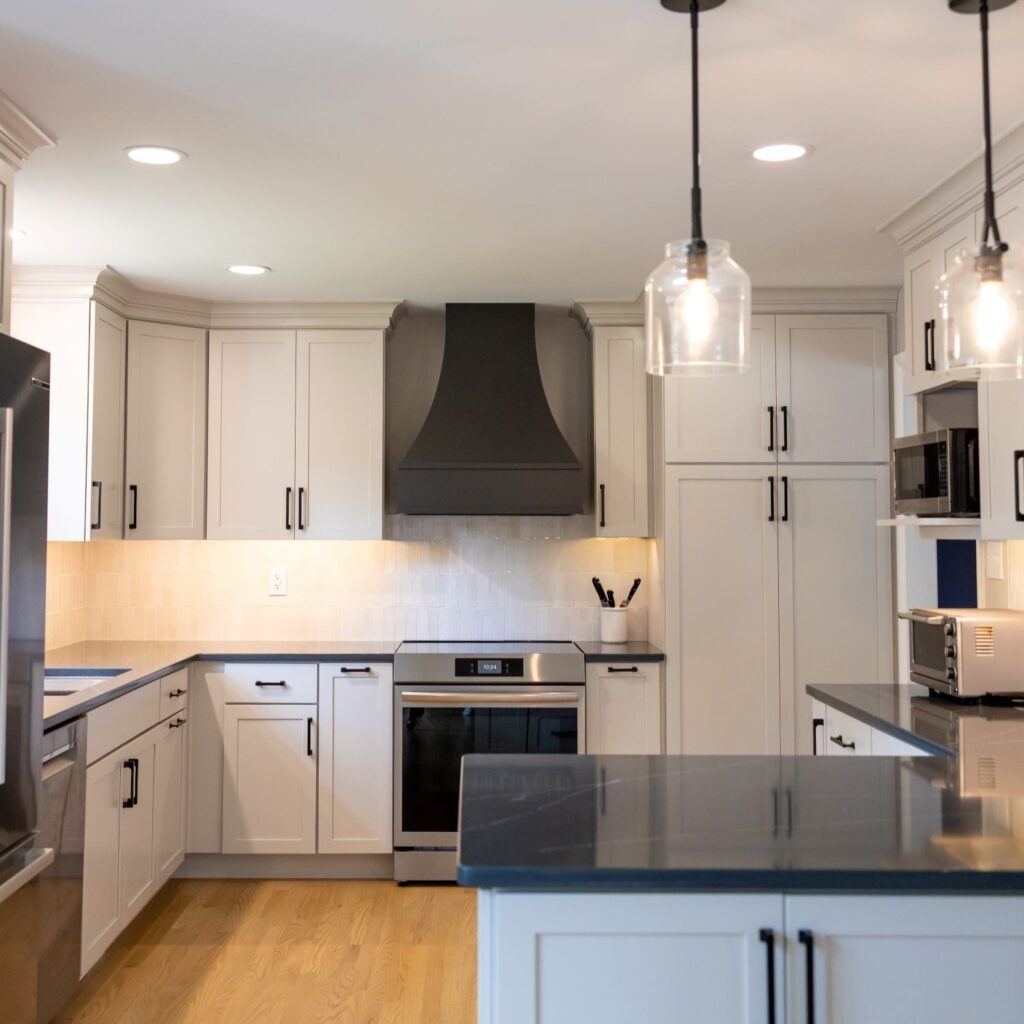
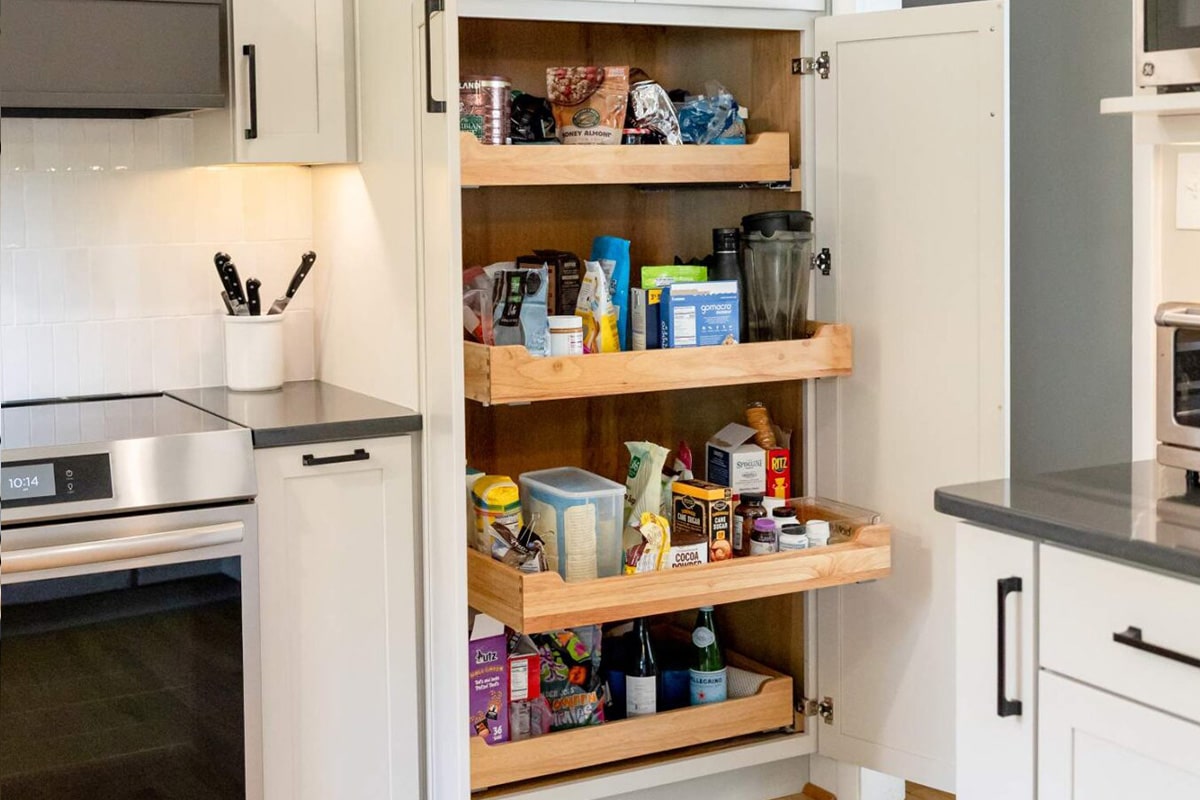
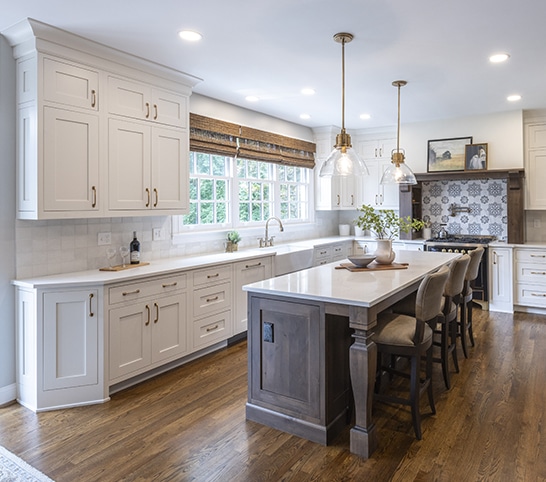
The Terrace Park homeowners wanted a kitchen that felt put-together, functioned without frustration, and would still look right years from now.
Working with interior designer Rachel Henry of Sanctuary Designs, Vision delivered warm white cabinetry, a custom range hood, dark quartz countertops, vertically stacked subway tile, and thoughtful storage including corner drawers, swing-out organizers, utensil pull-outs, a spice organizer, and a pantry cabinet.
The project totaled $96,542. Homeowner-requested change orders for dining room hardwood and cabinet hardware added $2,887 during construction.
Why this project matters: This is what a Focused Remodel can look like when the existing layout works. No structural changes or wall moves meant more of the investment could go toward cabinetry, finishes, storage, and execution.
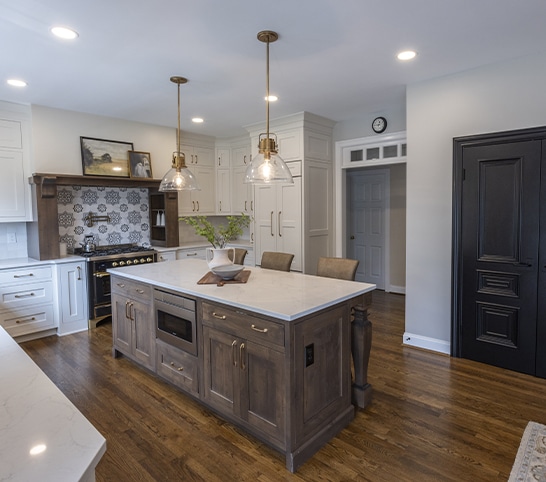
This project began as a major kitchen remodel: relocating the refrigerator and microwave, adding a new range, installing custom Dutch cabinetry, and reconfiguring the layout for better flow and function.
As the project took shape, the homeowners expanded the scope to include painting the adjacent stairwell, upgrading a pantry door, adding a bar sink and faucet, and replacing and refinishing the hardwood in an adjacent space. Those homeowner-requested additions increased the original $147,819 contract by $21,423, bringing the total investment to $169,242.
The finished kitchen combines appliance relocation, custom cabinetry, and a reconfigured layout, with work extending beyond the kitchen itself.
Why this project matters: Scope can grow during construction because homeowners decide they want more—not because something went wrong. Vision tracks those changes transparently and prices them for approval before the additional work proceeds.
Most full kitchen remodels completed by Vision Construction range from $80,000 to $180,000+, depending on the scope, selections, complexity, and existing conditions. Keeping the existing layout and choosing semi-custom cabinetry will generally keep a project closer to the lower end, while structural changes, custom cabinetry, premium materials, or work extending into adjacent rooms can move the investment higher.
No. Appliances are excluded from all our estimates. We're happy to coordinate with your appliance vendor or help you plan around a budget for that line item. It just needs to be separate.
Square footage is only one part of what determines the cost of a kitchen remodel. Changing the layout, removing walls, moving plumbing or gas lines, choosing custom cabinetry and premium materials, or extending the project into adjacent rooms can all increase the investment. Existing conditions in the home can also affect what needs to happen once construction begins.
Vision finalizes the scope, selections, budget, and major decisions before construction begins to reduce avoidable change orders. When one does occur, it's typically because you decide to change or add something after the project begins, or because we uncover an existing condition that couldn't reasonably be confirmed beforehand. Any change is documented and priced for your approval before the additional work moves forward.
It depends on the scope of the project. Structural changes and certain electrical, plumbing, or mechanical work may require permits, while a more straightforward remodel may not require the same level of review. Vision determines which permits apply to your project and coordinates them as part of pre-construction.
Generally, yes. Keeping sinks, appliances, gas lines, and walls in their current locations can reduce the structural, plumbing, electrical, and mechanical work required. But if the existing layout doesn't function well, spending more to change it can be worthwhile when it results in a kitchen that works substantially better for the way you live.
You don’t need a firm budget or a finished design to reach out. You just need to be serious about improving your home — and you need someone who will be straight with you about what that means.
Ready to transform your home? Get a quote on any of the of the following remodels: