
We are offering a free kitchen design and consultation with our interior designer on all new contracts between now and Sept 1.
We are offering a free kitchen design and consultation with our interior designer on all new contracts between now and Sept 1.
Every decision is made before demo day.
Most remodels go wrong before the first wall comes down — kitchen cabinets ordered against a layout that isn’t final, materials chosen on the fly, a timeline set before anyone knows what’s behind the walls. Vision Construction works the opposite way. Nothing gets built until everything is decided.
The kitchen remodel went sideways long before demo day.
Ask anyone who’s remodeled a kitchen what the hard part was. It wasn’t the dust or the noise. It was the decisions. Hundreds of them, most unfamiliar, many expensive, all due at once. It’s why people end up losing sleep over a project they were excited about six weeks earlier.
It’s also why remodels fail. Not bad workmanship, but bad sequencing. Decisions made under pressure, mid-project, with a crew standing by, are the ones that move budgets and generate change orders.
So Vision Construction front-loads it all. Every kitchen begins in the planning room, not on the job site: we introduce you to interior designers from our curated network, finalize every selection, lock the budget, and confirm the timeline. When our crew arrives, the plan is complete. What follows is execution.
What Makes Vision Different
We don’t touch your home until the plan is locked. Materials selected. Layout confirmed. Budget set. Timeline agreed. By the time our team arrives, every decision has already been made, which means no mid-project surprises and no line items you didn’t approve.
Featured Project Proof
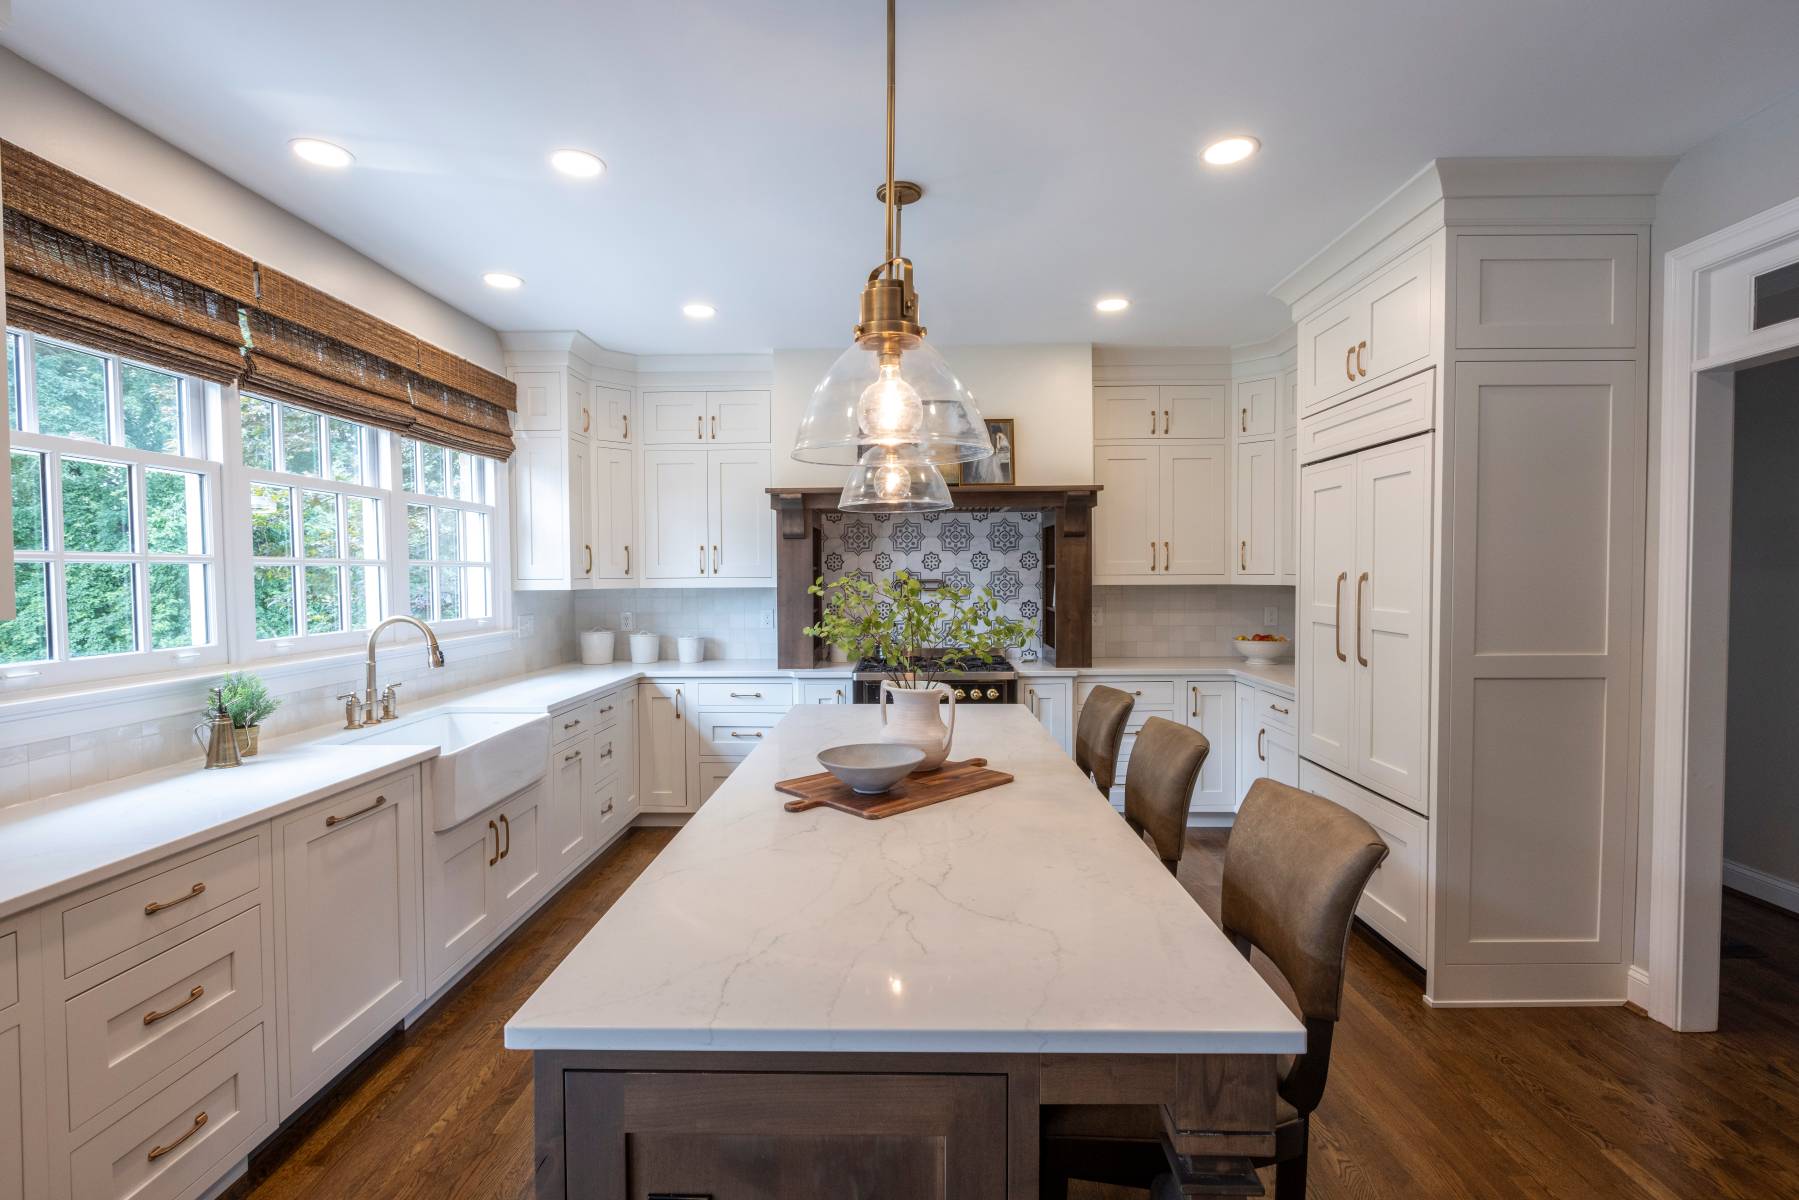
This Anderson Township kitchen was large enough to work with and cramped enough to need it. The range had no real home. The refrigerator and microwave were where they’d always been, not where the cooking happened.
The fix required moving all three, and the sequence mattered: the microwave dropped into the island, the refrigerator shifted just far enough to open a full run for the new range, and a panel-front cabinet fascia wrapped it so the change reads as original architecture rather than a relocation. View Project.
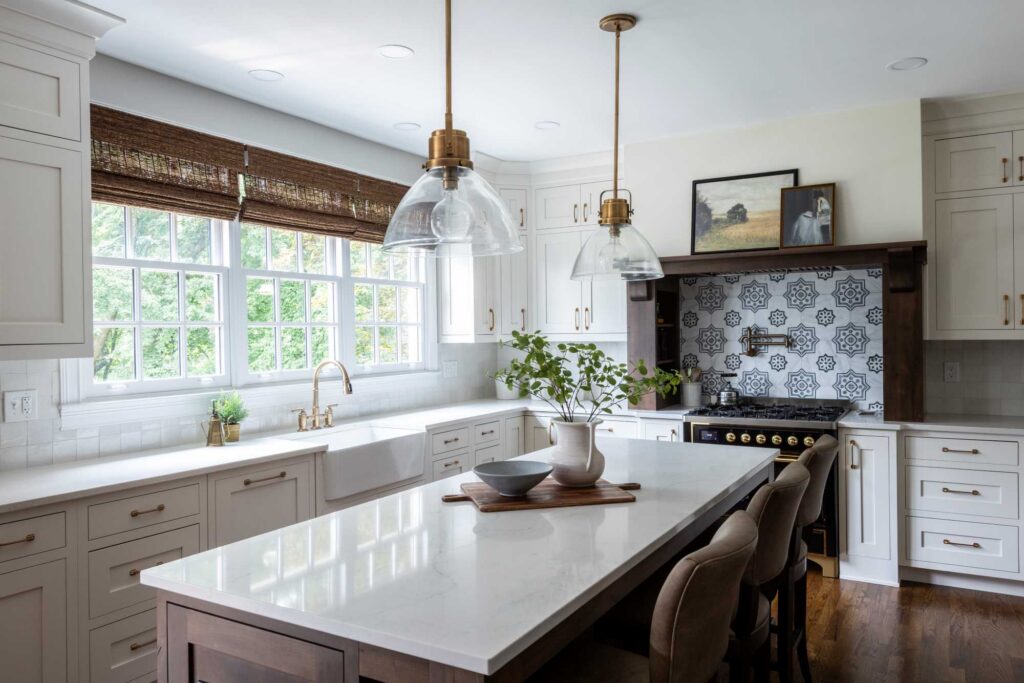
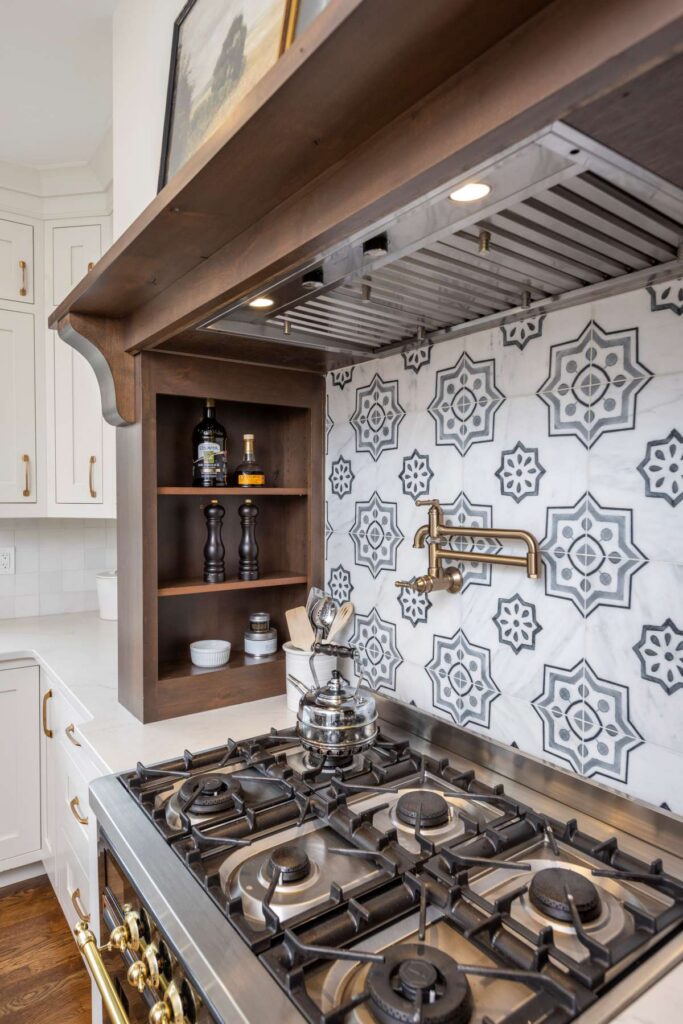
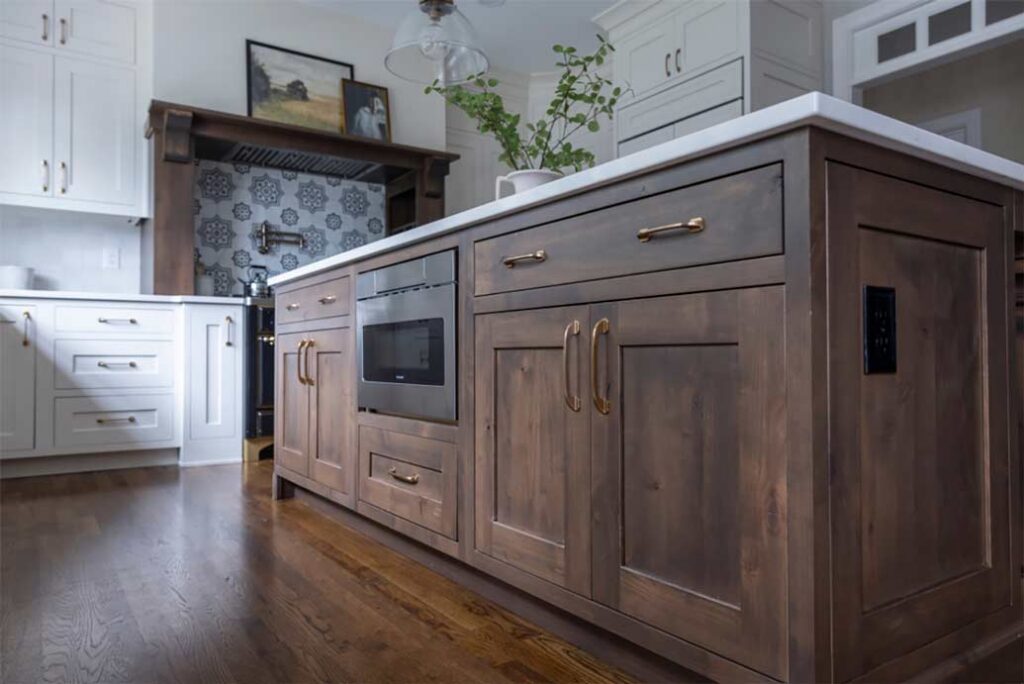
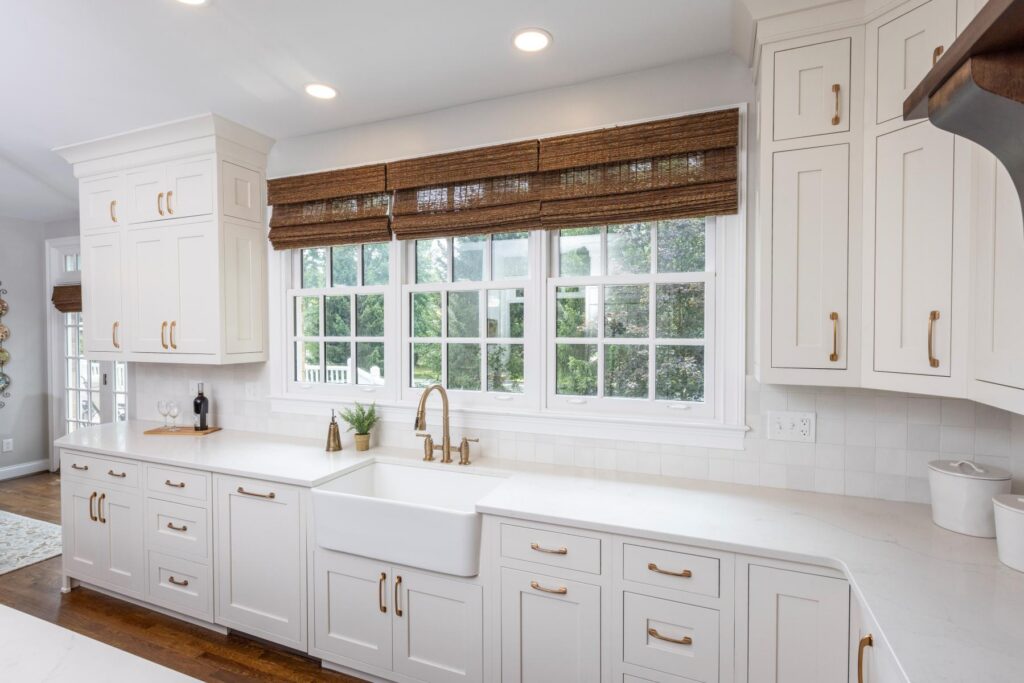
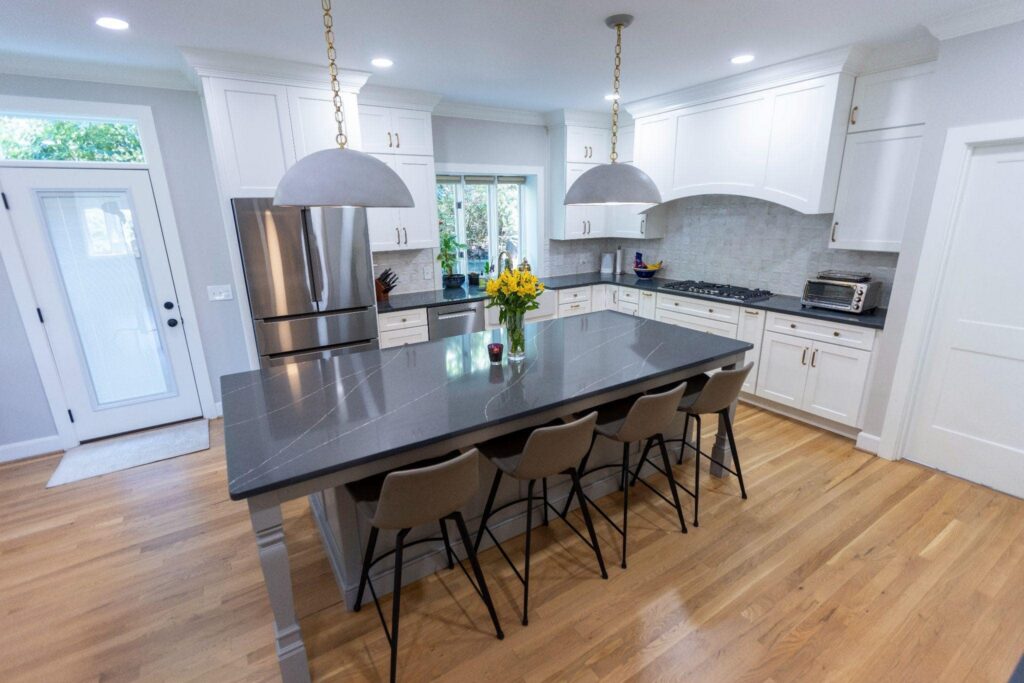
Gutted, rerouted, and completely reimagined. Vision removed the soffit that covered most of the footprint, rerouted the mechanicals, and relocated nearly every appliance. We replaced the back door with a single exterior door to make room for the new refrigerator. A custom range hood, fireplace hearth, and a built-in coffee bar with accent lighting were all fabricated in-house, with finishes curated by designer Rachel Henry of Sanctuary Designs. View project.
Where your project falls depends on more than your kitchen’s size. Layout changes, selections, existing conditions, and work that extends into adjacent spaces can all affect the investment. We identify those decisions early, so you understand what’s included before you sign a contract.
Keeping appliances, plumbing, and walls in place generally costs less. Moving them can require new plumbing, gas, electrical, framing, or structural work. But sometimes changing the layout is exactly what makes the kitchen function better.
The boxed-in space above older kitchen cabinets often hides ductwork, wiring, or plumbing. Removing soffits may mean rerouting those systems before cabinets can extend to the ceiling.
Custom range hoods, islands, floating shelves, built-ins, and other one-of-a-kind details cost more than stock components because they're designed and built specifically for your kitchen.
Cabinetry, countertops, flooring, fixtures, and other finish selections can move the budget considerably. These are also some of the costs you control most directly during design.
Kitchen remodels don't always stay in the kitchen. Flooring may continue into other rooms, walls may open into a dining area, or nearby spaces may become part of the scope. Identifying that work early is less expensive than adding it after construction begins.
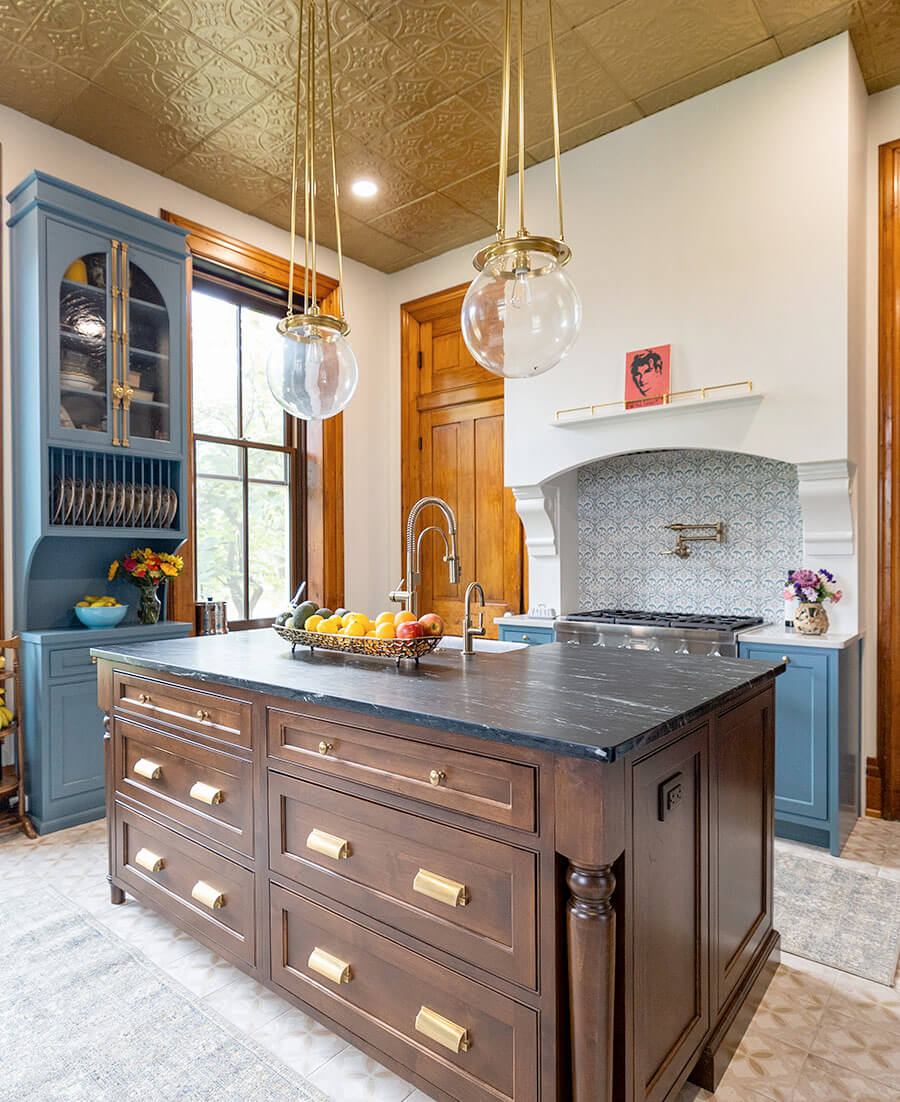
When you hire a firm with an in-house designer, you get their style. Their preferred suppliers. Their aesthetic applied to remodeling your kitchen.
We see the design process much differently.
We want you to get the space you’ve always envisioned, so instead we’ve partnered with a curated network of Cincinnati interior designers. We introduce you to the ones we feel are the best fit for your project — and you choose. The designer you select works for you, the homeowner, not for us. This way, you are not limited to one person’s taste or one showroom’s catalog.
A Vision kitchen renovation takes four to six months from your first call to the day you cook in it. About a third of that is construction. The rest is deciding.
That ratio is the whole point. Anything settled before demo is something you’re not deciding under pressure, with a crew standing in your kitchen waiting on an answer. Rushed calls are the expensive ones. A cabinet ordered against a layout that changes later isn’t a delay; it’s a second order, and the new one takes six to eight weeks to arrive.
So we front-load it.
Thirty to sixty days with your designer to finalize selections and lock the budget. Four to eight weeks for materials to arrive at our shop, where we inspect every piece before your start date. One damaged cabinet found in our warehouse is an inconvenience. The same cabinet found on installation day is a three-week delay. Then five to eight weeks of construction, running to a schedule that was set before demo began.
A larger scope extends it: flooring or paint running into adjacent rooms, structural changes, or something unexpected behind a wall. We’ll tell you upfront what your project realistically takes, and Buildertrend shows you where it stands every day.
Designer collaboration, material selections, layout finalization, and budget setting.
Everything ships to our shop and is inspected before your start date.
Existing footprint, no layout changes. Cabinets, countertops, backsplash, fixtures, and hardware.
Layout modifications and adjacent spaces. Soffit removal, appliance relocation, expanded island or pantry, flooring running into the rooms nearby.
Structural changes and custom milling. Load-bearing modifications, in-house fabrication, and premium materials throughout.
More than 75% of Vision projects are designed alongside an interior designer. Work with one from our network, and we waive our project development fee. Prefer to handle selections yourself? That’s a 4% development fee, and we walk you through our Project Development Packet, which covers every element you’ll choose: trim profile, hardware placement, tile pattern, grout color, appliance specs, and the rest.
Most kitchen remodels Vision completes in the Cincinnati area range from $80,000 to $180,000+. Cost is driven by project scope more than square footage alone. Items like layout changes, removing soffits, improving adjacent spaces, countertop and flooring selections, and more are components that go into determining your cost. For a full breakdown, see our kitchen investment guide.
A standard Vision kitchen remodel runs 5 to 8 weeks from demolition to completion. The full timeline, including planning and material lead times, is typically four to six months. Planning takes longer than construction, and that's intentional. We don't start building until every decision is final.
We don't assign you an in-house designer. Instead, we introduce you to a curated network of Cincinnati interior designers and you choose. The designer you select works for you directly, not for us. More than 75% of our projects are designed this way, and when you work with a designer from our network, we waive our project development fee. If you'd rather make selections yourself, we charge 4% and guide you through the process.
Vision handles every building permit your project requires, and permit costs are accounted for in your fixed-scope proposal rather than billed as an extra later. Permit requirements vary by jurisdiction across the Cincinnati area, and we confirm what your specific project needs during the planning phase.
In Cincinnati kitchens, we’re currently seeing two-tone cabinetry, custom range hoods as architectural focal points, vertically stacked subway tile, Calacatta quartz, and maximized corner storage systems. We’d rather build a kitchen that’s timeless for your lifestyle than one that’s trendy for the market.
We purchase every material ourselves so we can back it with our 10-year craftsman warranty. Because we can only warrant what we source, we don’t install homeowner-supplied products. We know the quality of what we buy, and we guarantee it.
Yes. Vision Construction carries $4 million in general liability insurance, and all of our trade partners are qualified and vetted. We’re happy to provide references on request.
This site is protected by reCAPTCHA and the Google Privacy Policy and Terms of Service apply.
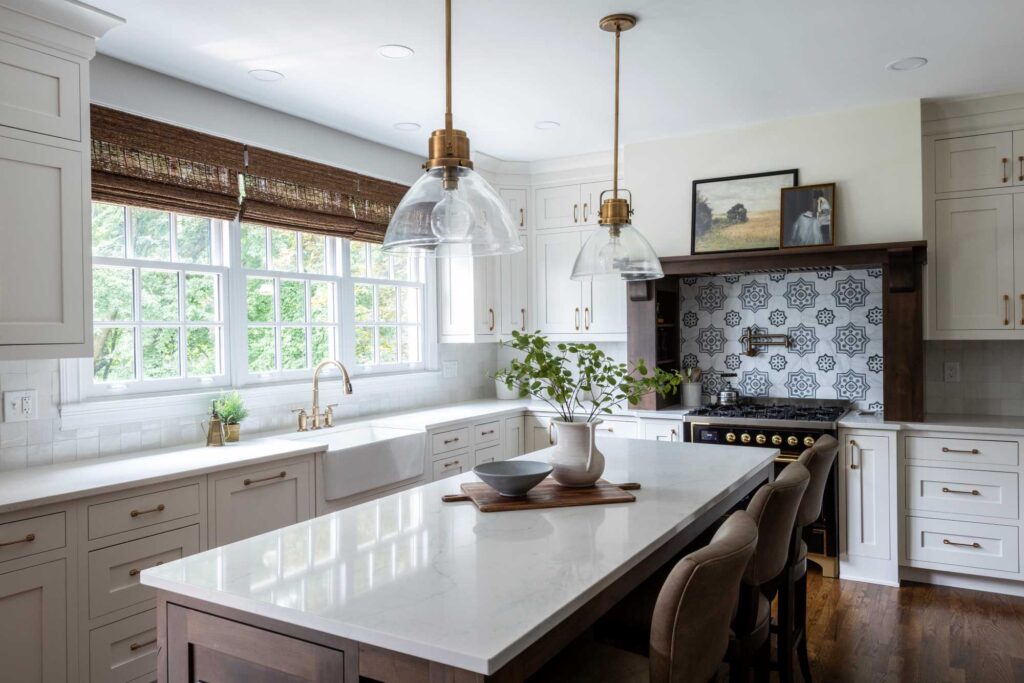
Ready to transform your home? Get a quote on any of the of the following remodels: