
We are offering a free kitchen design and consultation with our interior designer on all new contracts between now and Sept 1.
We are offering a free kitchen design and consultation with our interior designer on all new contracts between now and Sept 1.
When you run out of space, it doesn’t necessarily mean you’ve outgrown your home. It may simply mean your home needs to grow with you.
For a complete home addition in Greater Cincinnati, Vision Construction projects typically range from $250,000 to $500,000+. The cost of a home addition depends on your project scope, what it takes to support and connect the new structure, what your existing house can handle, and the materials and finishes you select.
On this page, we’ll show you what moves the investment from one end of that realistic cost range to the other, using real Vision projects and what they actually cost.
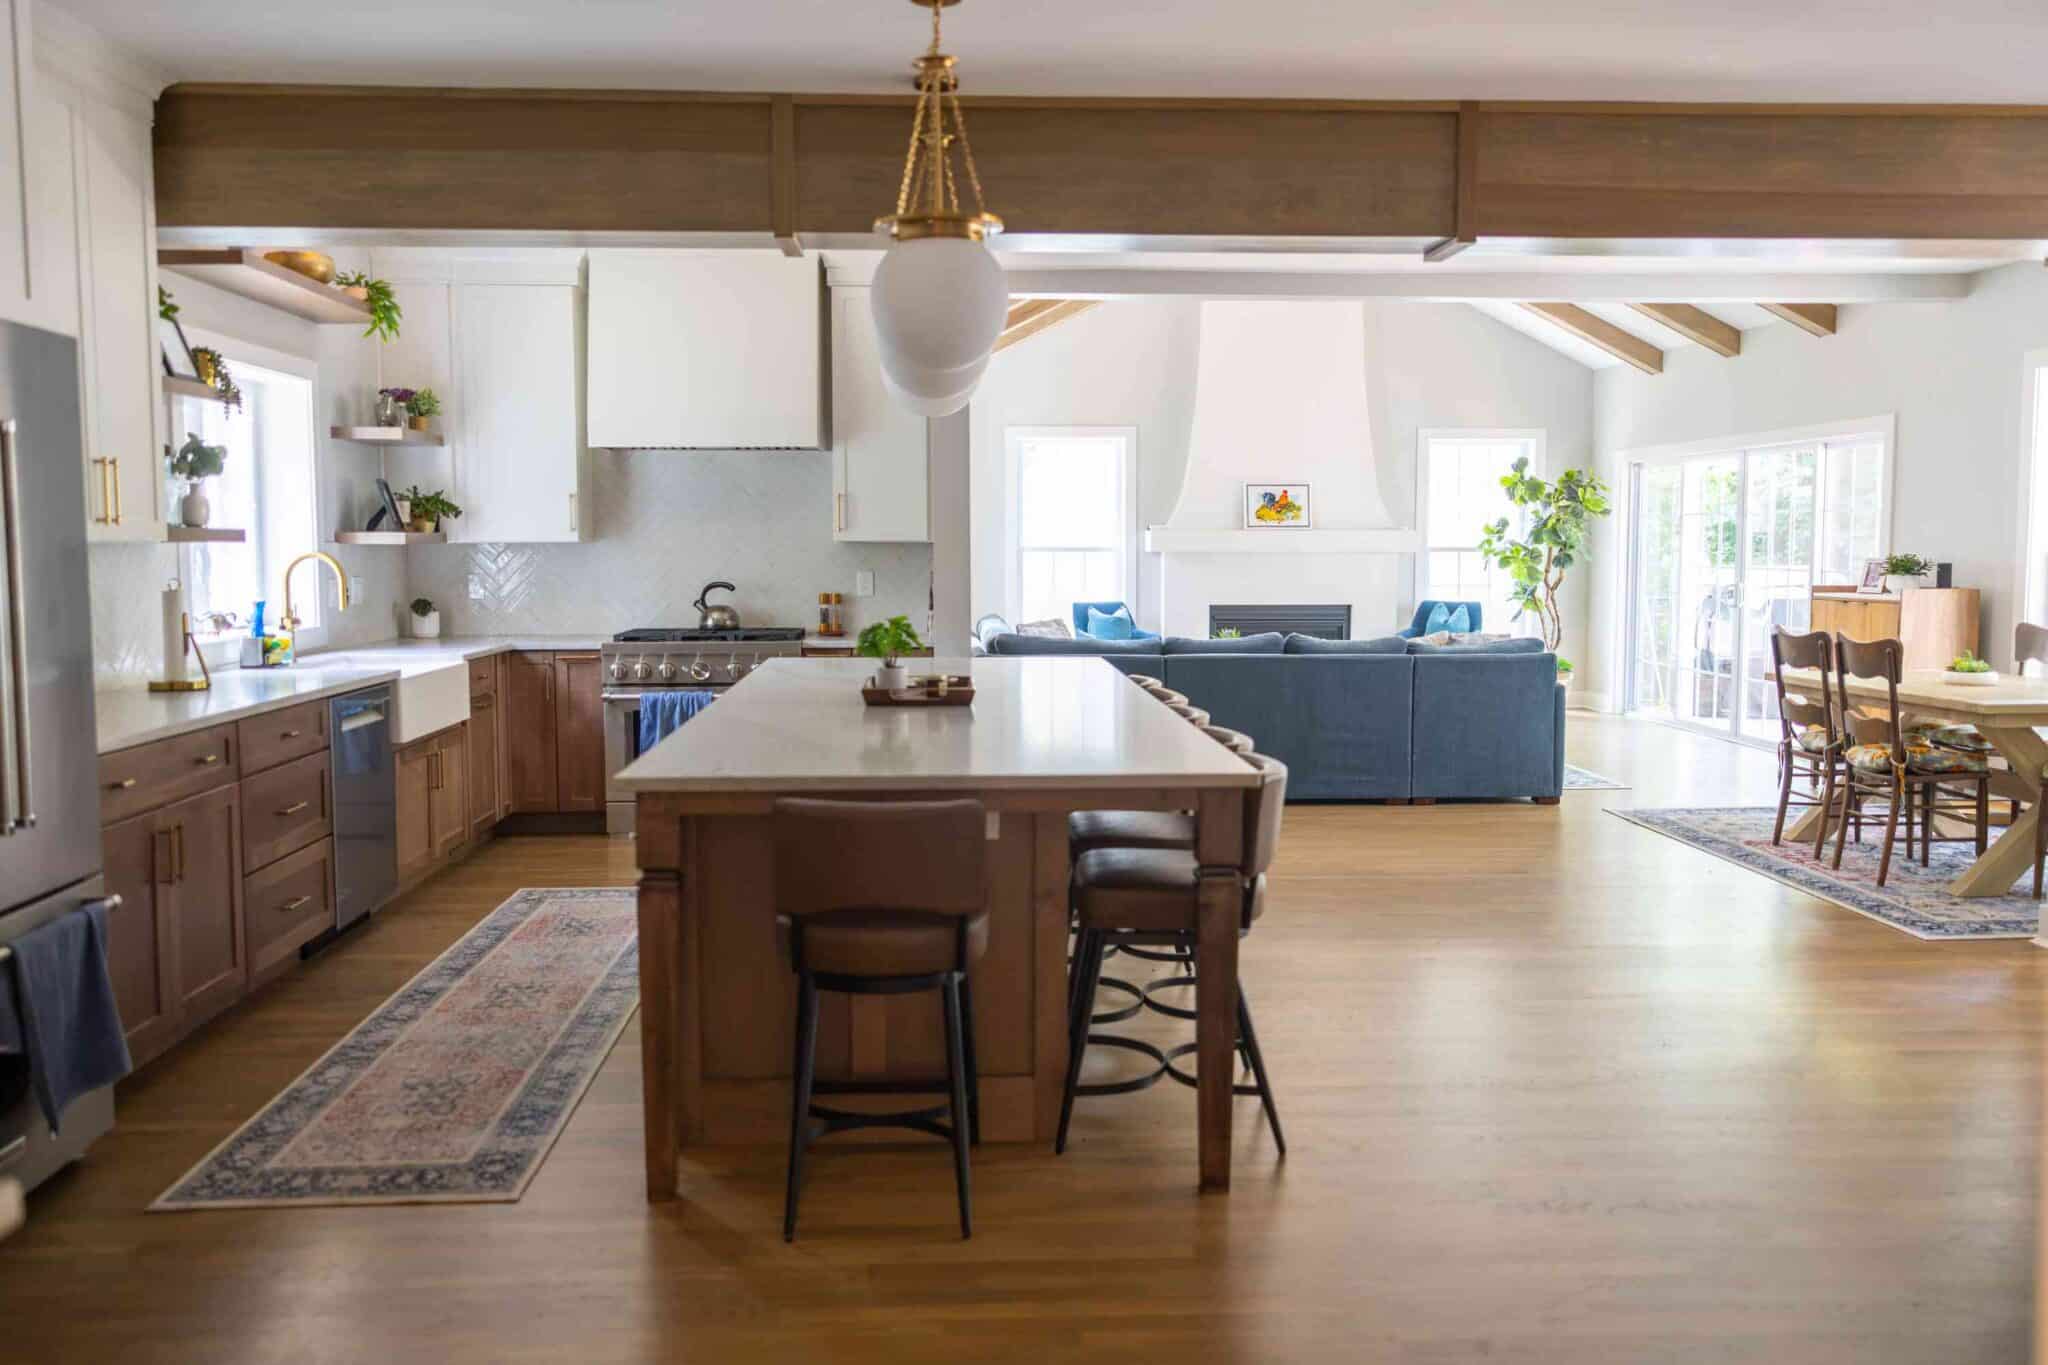
No two additions begin at the same starting point. The type of home addition, the rooms you’re creating, and the existing house you’re connecting them to all influence the final project cost.
Unlike remodeling an existing room, an addition requires new construction from the ground up: foundation, framing, roofing, insulation, windows, mechanical systems, and interior finishes. Then that new structure has to connect structurally, mechanically, and visually to the house you already own.
That’s why price per square foot doesn’t tell the whole story. A smaller addition with major structural changes can cost more than a much larger addition with a relatively straightforward connection to the existing house. Vision’s completed projects show exactly how that happens.
The question homeowners really want answered isn’t simply, “How much does a home addition cost in Cincinnati?” It’s “How much will the addition I want cost?”
The answer depends on much more than size. Your project scope, the type of rooms you’re creating, what your property and house allow, how complicated the new structure is to connect, and what you select for the finished space can all impact the cost.
As you work through the factors below, you’ll see them identified by the same four categories that shape most addition budgets:
Scope · Selection · Complexity · Existing Conditions
Together, they explain why additions of similar size can have very different costs — and why a smaller addition can sometimes cost more than a larger one.
Before deciding what to add, you need to know what the property allows.
Setbacks, easements, lot coverage, zoning requirements, and architectural or historic review can affect where and how you expand. In some Greater Cincinnati communities, exterior changes may require additional approvals that affect both the design and timeline.
The property itself matters, too. Soil conditions, grading, drainage, and site access can influence the new foundation and how easily equipment and materials reach the work area. Vision considers these conditions early because they can change what’s practical before design gets too far down the road.
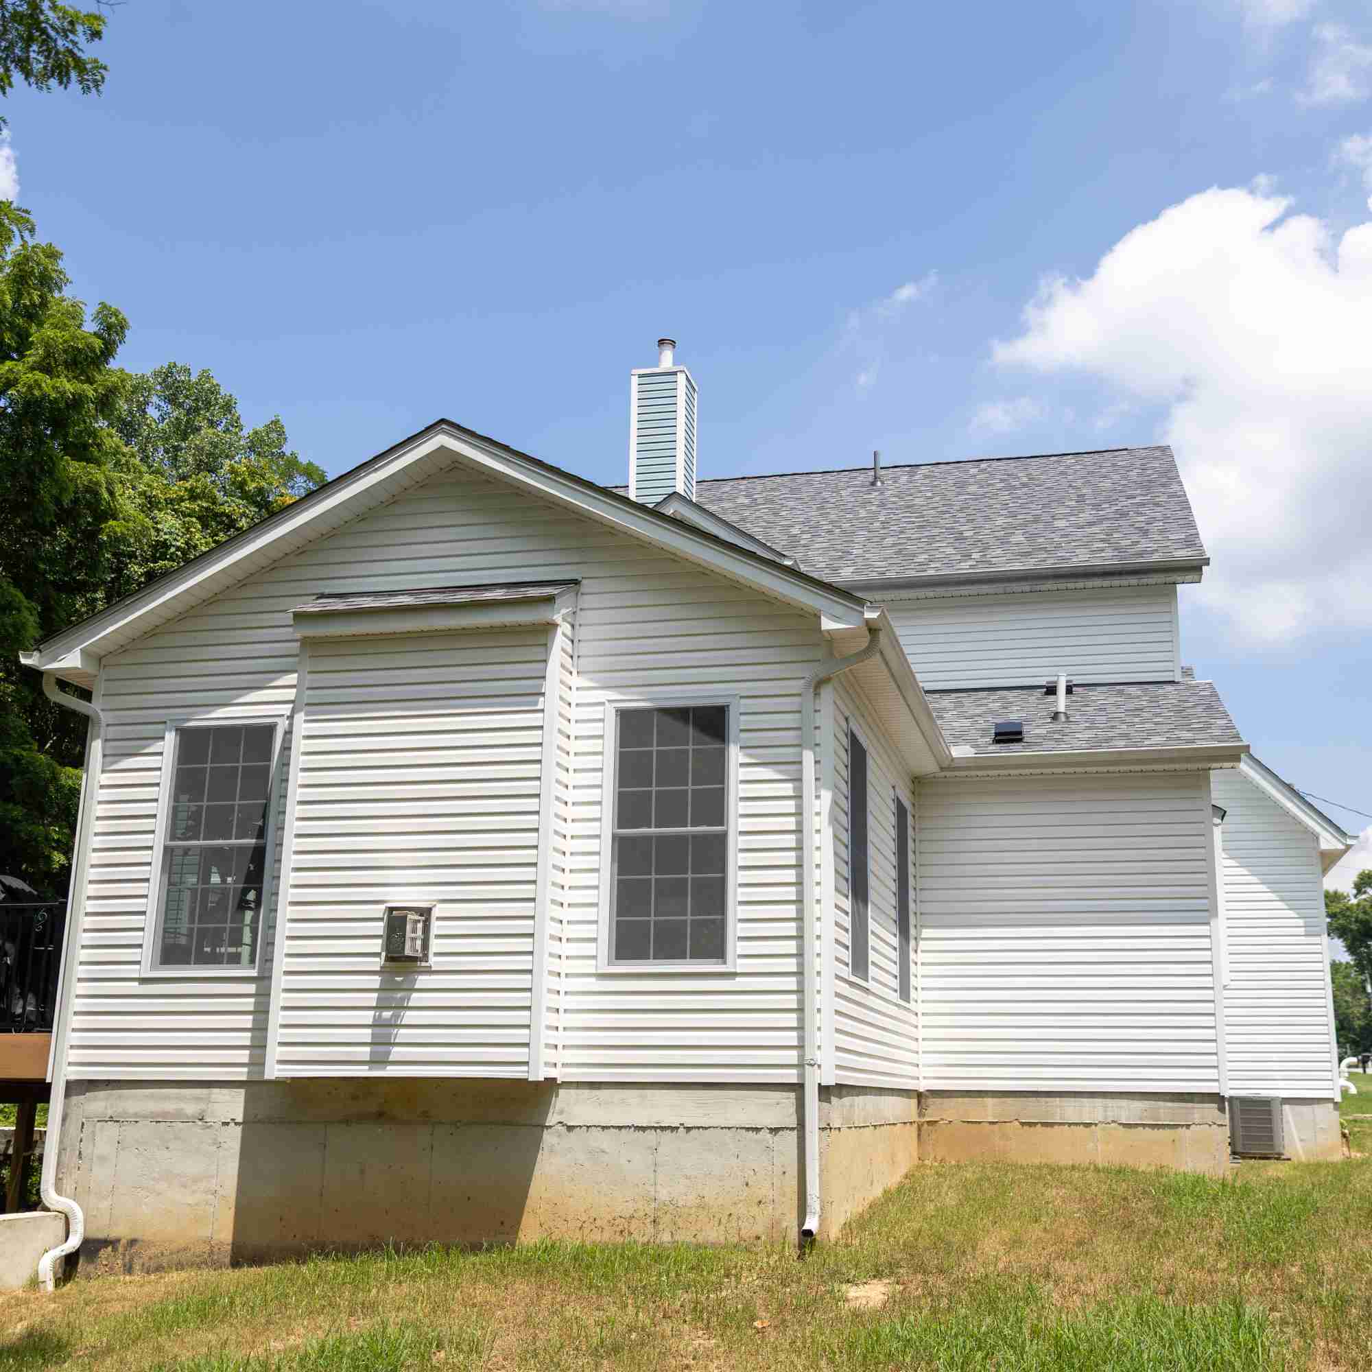
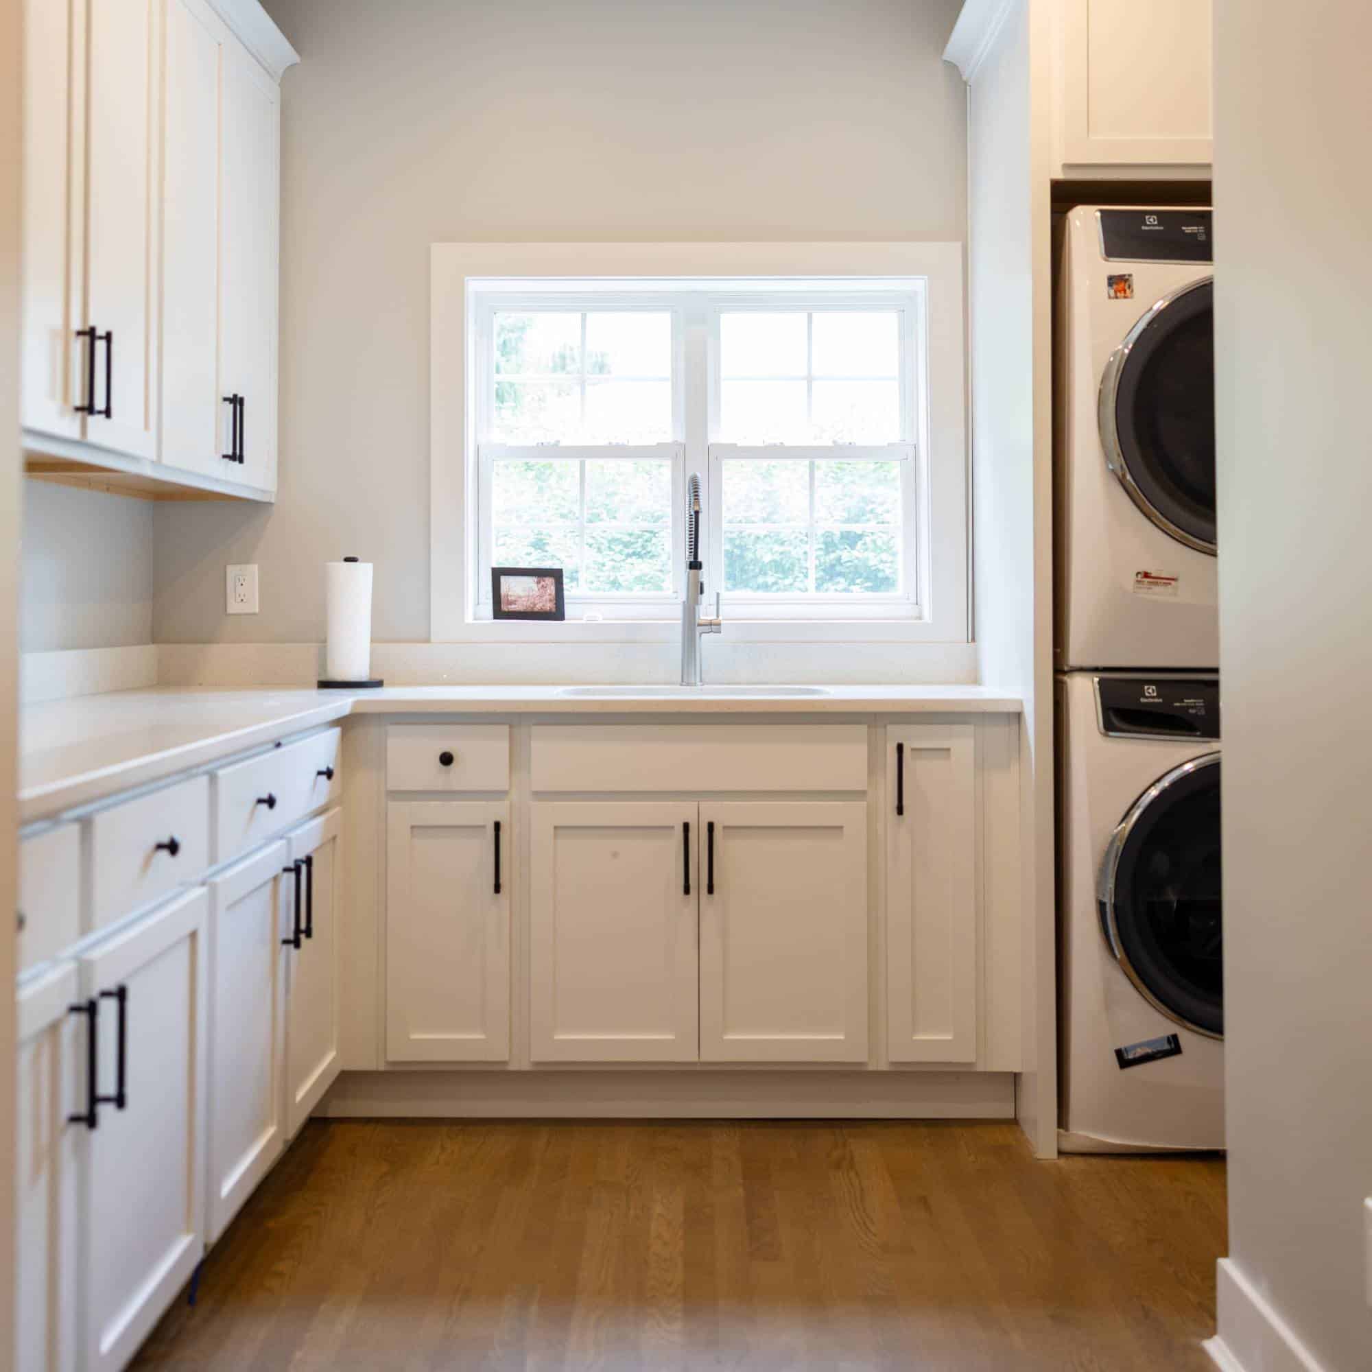
The type of home addition matters just as much as its size.
Creating extra space for a family room is fundamentally different from building a primary suite with a bedroom and bathroom. A kitchen expansion introduces cabinetry, appliances, water and drain lines, electrical, ventilation, and finish work that an open living area doesn’t require.
The rooms you’re creating determine much of the construction that has to happen inside the new footprint and ultimately affect the overall cost.
An addition needs its own structural system: excavation, footings, foundation, floor system, walls, and roof. But the complexity doesn’t stop where the new structure meets the old one.
Creating an open connection may mean removing an exterior wall that currently supports part of the house above it. That load has to go somewhere.
Vision’s Anderson Township project is a dramatic example. Opening the existing house to the addition required removing a load-bearing wall and replacing it with a 22-foot-long, 1,500-pound steel I-beam, which had to be craned through a tight opening and precisely set into place.
The finished room doesn’t necessarily reveal that complexity. The construction required to create it does.
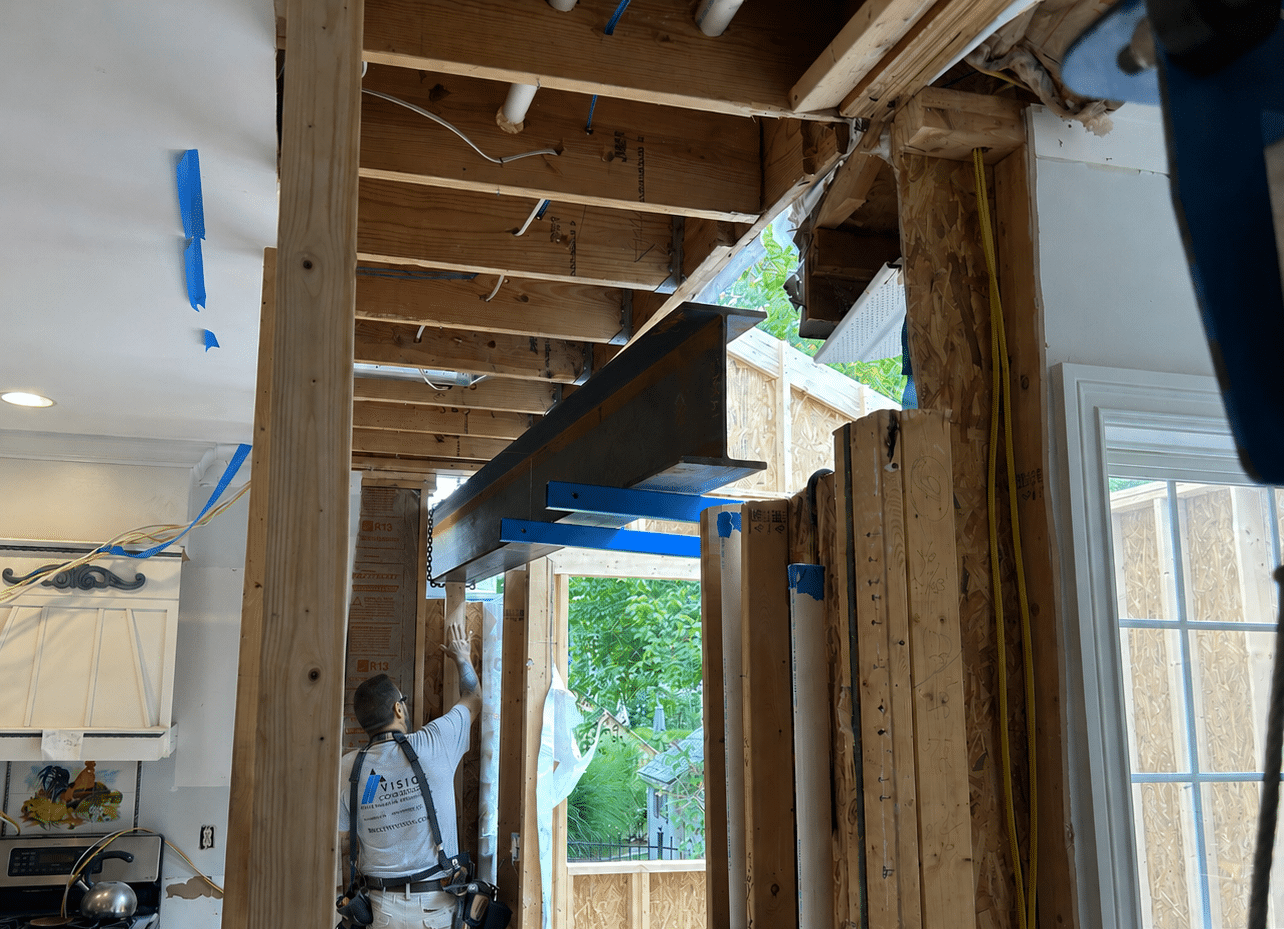
This is one of the biggest differences between building an addition and building on an empty lot.
The new foundation has to meet the original foundation. The new roof has to meet the old one. Floors need to align, walls need to open, and exterior materials must either match what’s already there or create a deliberate transition between old and new.
That can be especially challenging in older Cincinnati homes, where the original exterior materials may no longer be readily available. Vision may custom-mill trim profiles or use specialized techniques to preserve the character of the original house when appropriate.
You’re not just building the addition. You’re building the seam between two generations of the house.
More space means more demand on the systems serving the house.
The electrical service may not have enough capacity. The HVAC system may not be appropriately sized for the additional space. Water and drain lines may need to be extended or modified depending on what you’re building.
Our New Richmond Home Addition project demonstrates this particularly well. The home’s electrical service couldn’t support the addition, so the project required a service upgrade and trenching. Vision also installed a separate HVAC system rather than asking the original system to serve the new space.
You won’t notice those features in the finished photographs, but they’re part of what it costs to make the new space function like it has always belonged there.
There’s a difference between coordinating with an existing home and making an addition look as though it has always been there.
Matching an older roofline, brick, siding, flooring, trim profile, plaster, or other architectural detail can require more labor and sometimes custom fabrication. In other situations, a deliberate contrast between old and new may make more sense.
The important part is that the decision is intentional. The more exact the match needs to be, particularly with materials that are difficult to source or reproduce, the more craftsmanship and customization may be required.
Adding square footage is one thing. Adding rooms with plumbing, cabinetry, appliances, ventilation, tile, and specialty electrical is another.
A family-room addition and a similarly sized kitchen expansion may cost very different amounts because the kitchen includes substantially more materials, systems, and installation work. The same is true when an addition creates an extra bedroom with a full bathroom.
These rooms can meaningfully affect the total investment, which is why Vision wants to define them early.

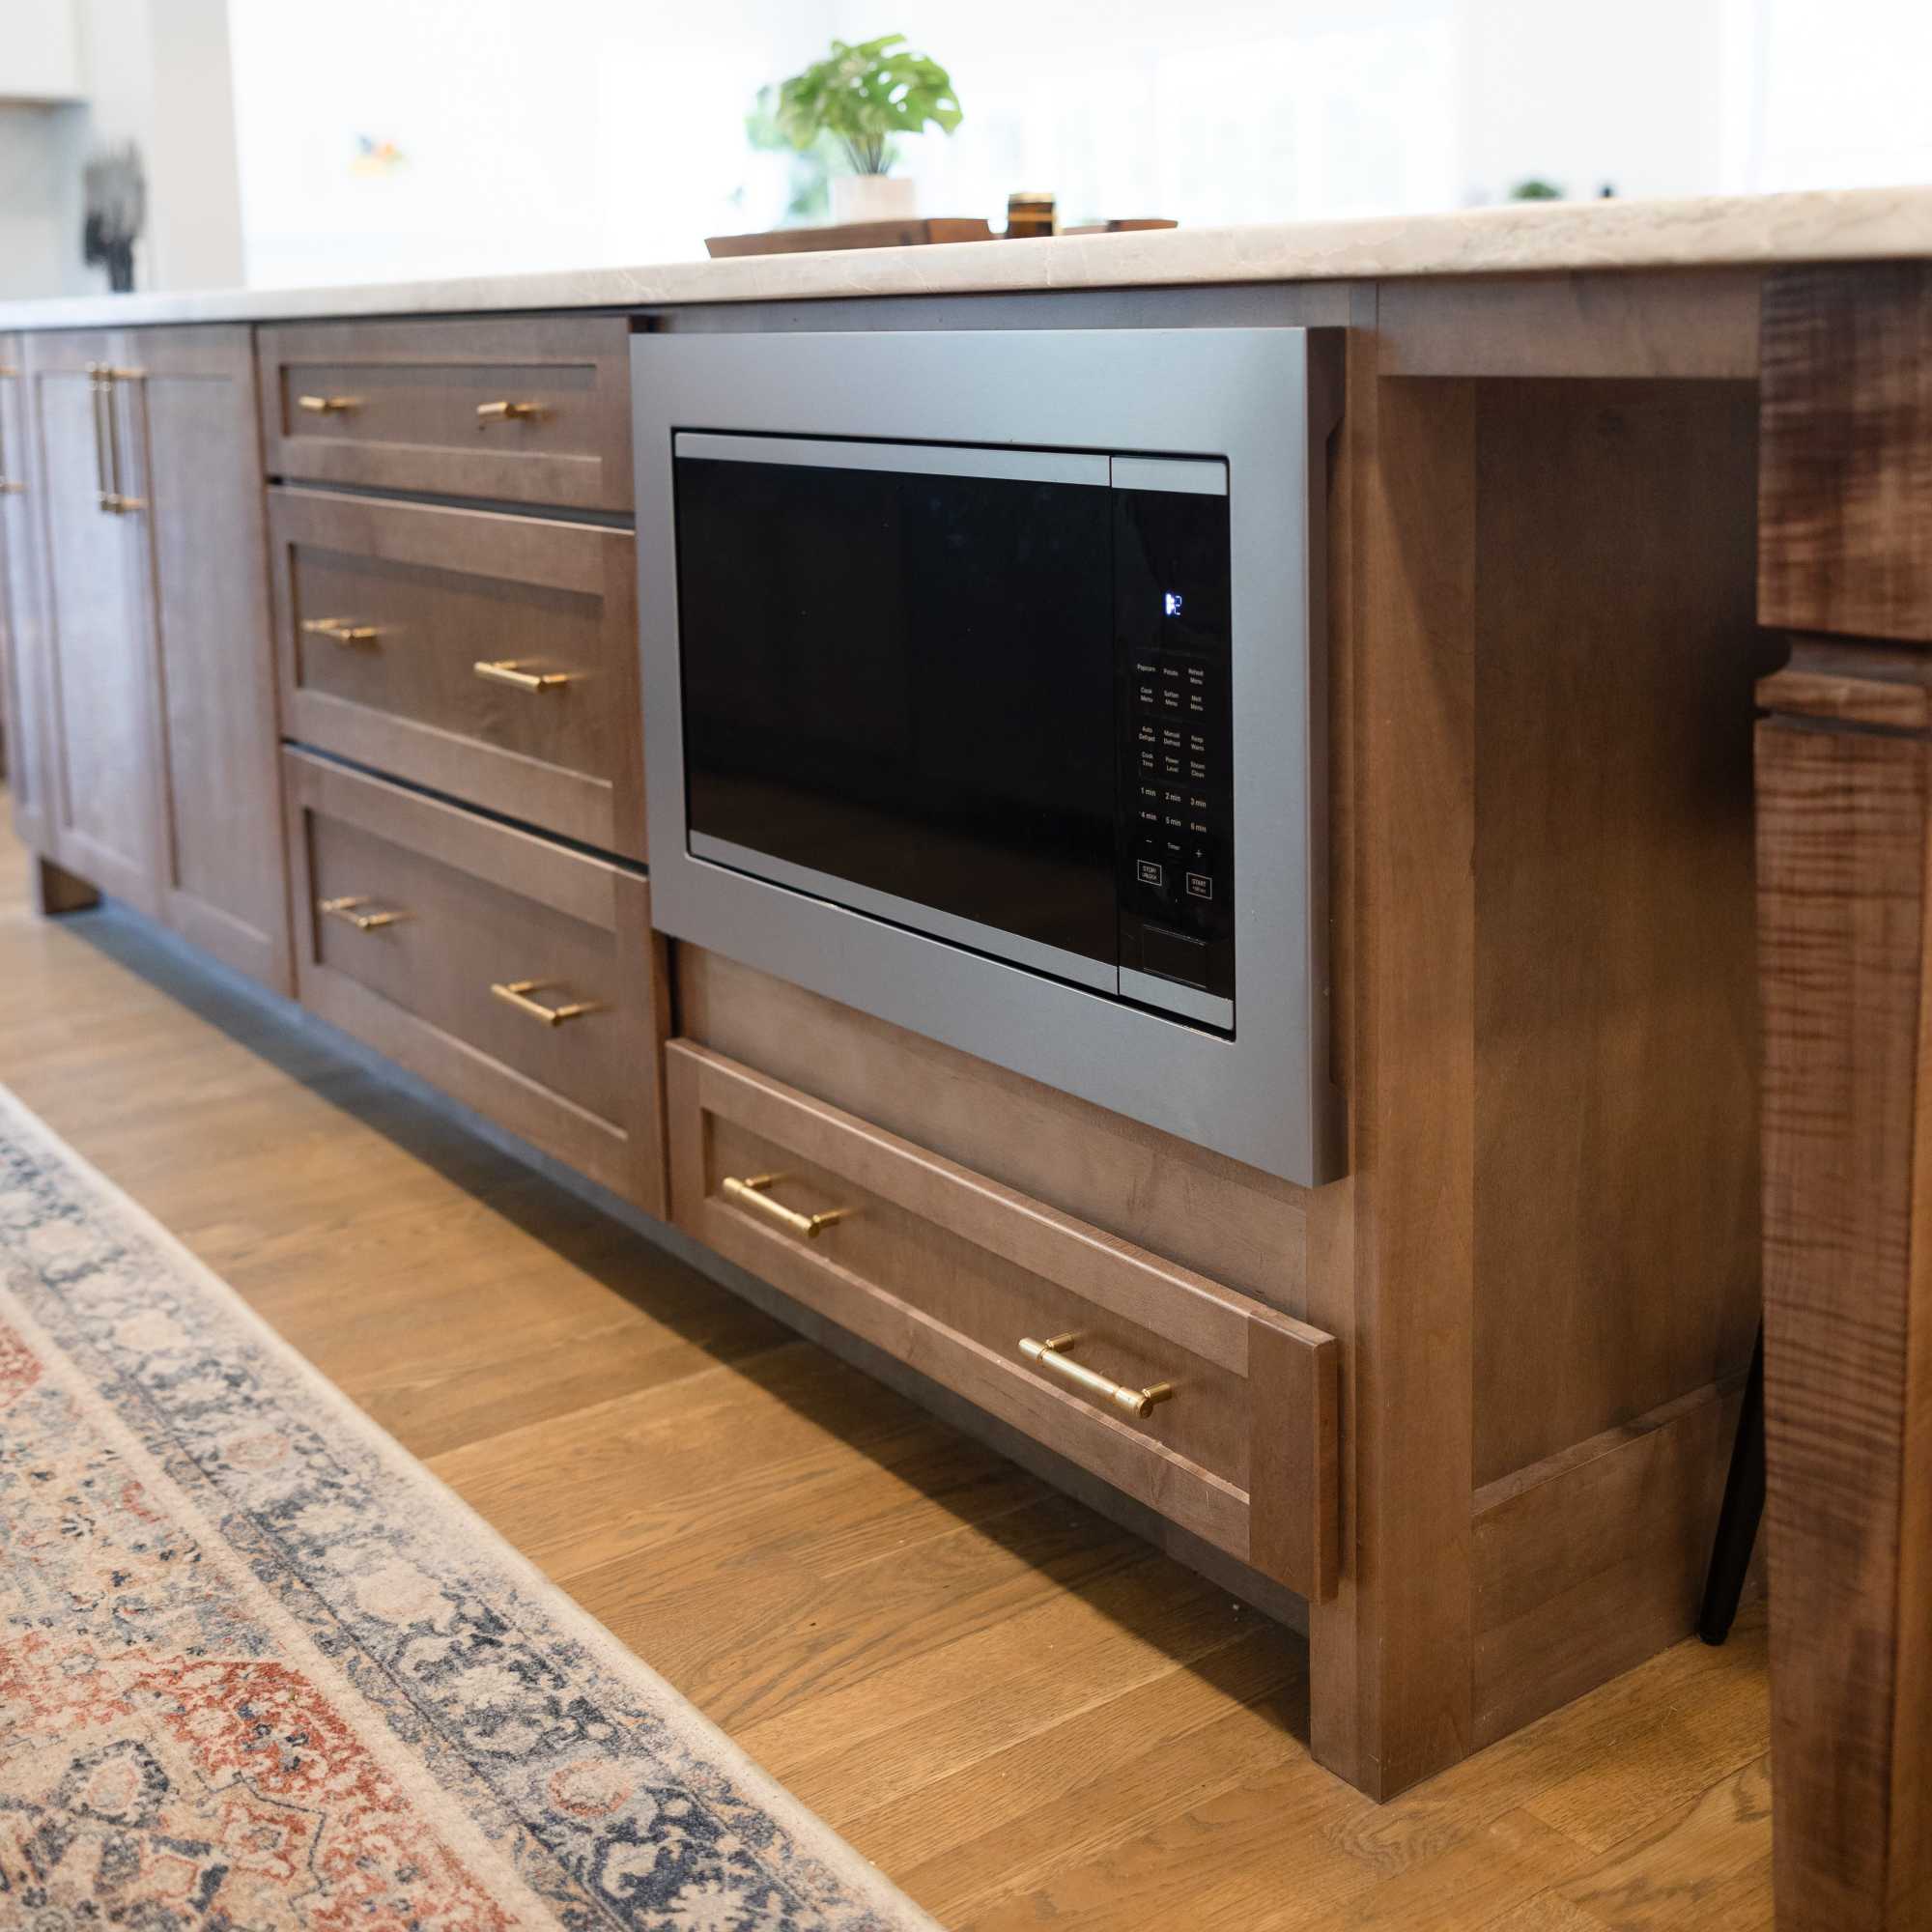
Once the structural and mechanical requirements are established, your selections help determine the final price.
Everything from windows and exterior doors to cabinetry, flooring, and countertops offers a wide range of options.
But selections are only part of an addition budget. By the time you’re choosing flooring or countertops, much of the investment has already been determined by the structure you’re building and what it takes to connect it properly to the house you already own.
Use the questions below to begin building a rough estimate based on the decisions that apply to your project. This isn’t a formal estimator or a substitute for a Vision proposal, but it can help you understand which choices are most likely to move your budget before your first conversation with us.
| Decision Point | Typical Cost Impact | Estimate Costs |
|---|---|---|
| Starting point: complete addition | $250,000 | |
| + Multiple rooms vs. primarily open space | +$75,000 | |
| + Bathroom | +$50,000+ | |
| + Kitchen or kitchen expansion (minimum height) | +$120,000+ | |
| + Major structural opening/beam | +$10,000 | |
| + Electrical service upgrade | +$3,000 | |
| + HVAC expansion or dedicated system | +$15,000 | |
| + Complex roof tie-in or rubber membrane roof | +$10,000 | |
| + Specialty foundation/site work | +$20,000+ | |
| + Composite siding | +$10,000 | |
| + Custom cabinetry/millwork | +$15,000+ | |
| + Premium finish package | +$10,000+ | |
| Subtotal | $250,000 | |
| + Contingency for existing conditions | of subtotal | $25,000 |
| Estimated Grand Total | $275,000 | |
Understanding the Costs: This exercise can help you think through the major decisions, but it won’t give you a final price. Vision works through the drawings, scope, selections, structural requirements, and site conditions before establishing the project budget. An appropriate contingency also accounts for conditions you can’t fully understand until you open up parts of the original structure.
A cost range becomes much more useful when you can see what was actually built for the money.
These aren’t hypothetical addition estimates. They’re completed Vision Construction projects in Greater Cincinnati, including their actual project totals.
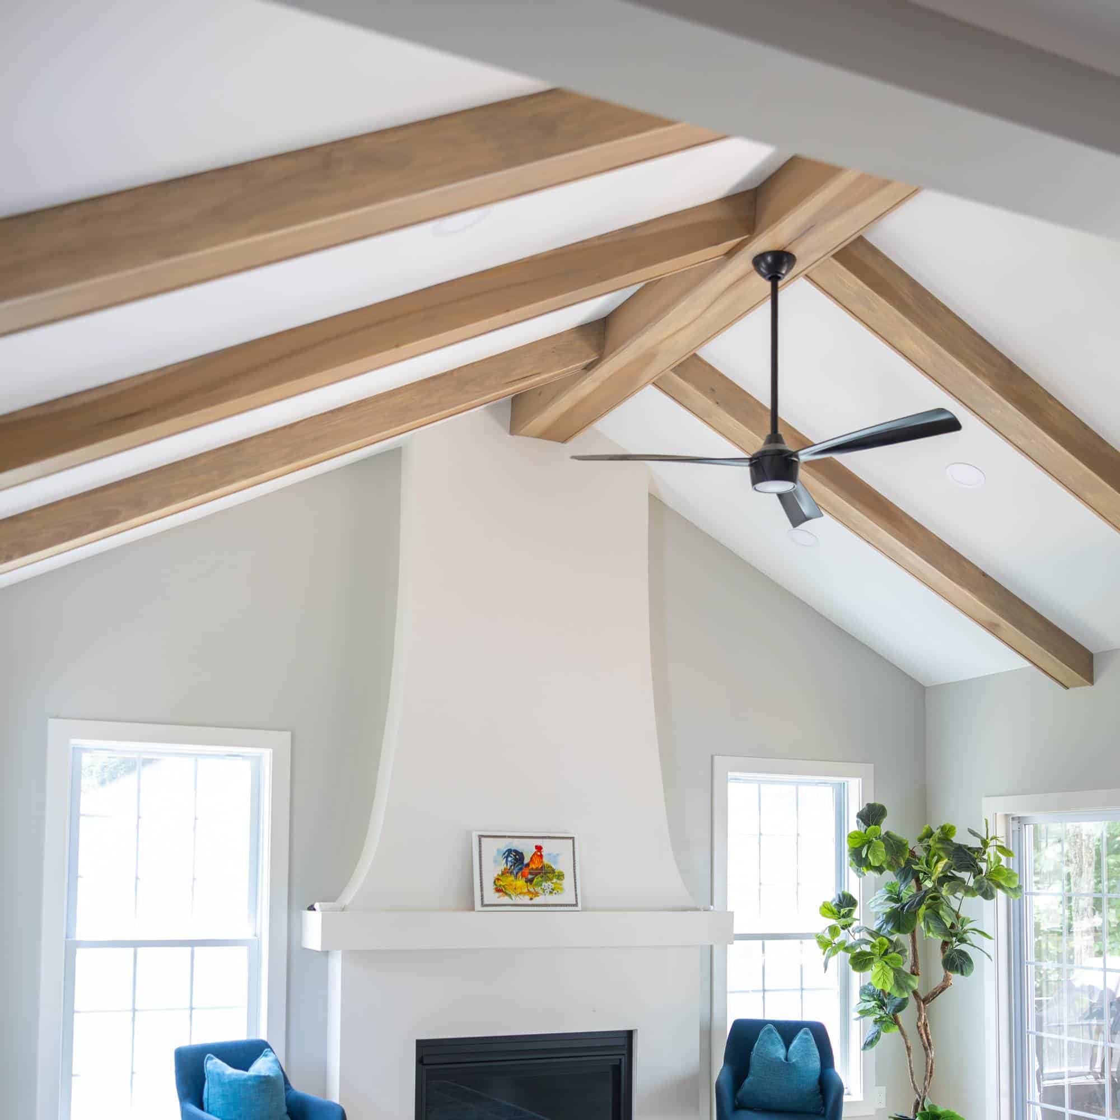
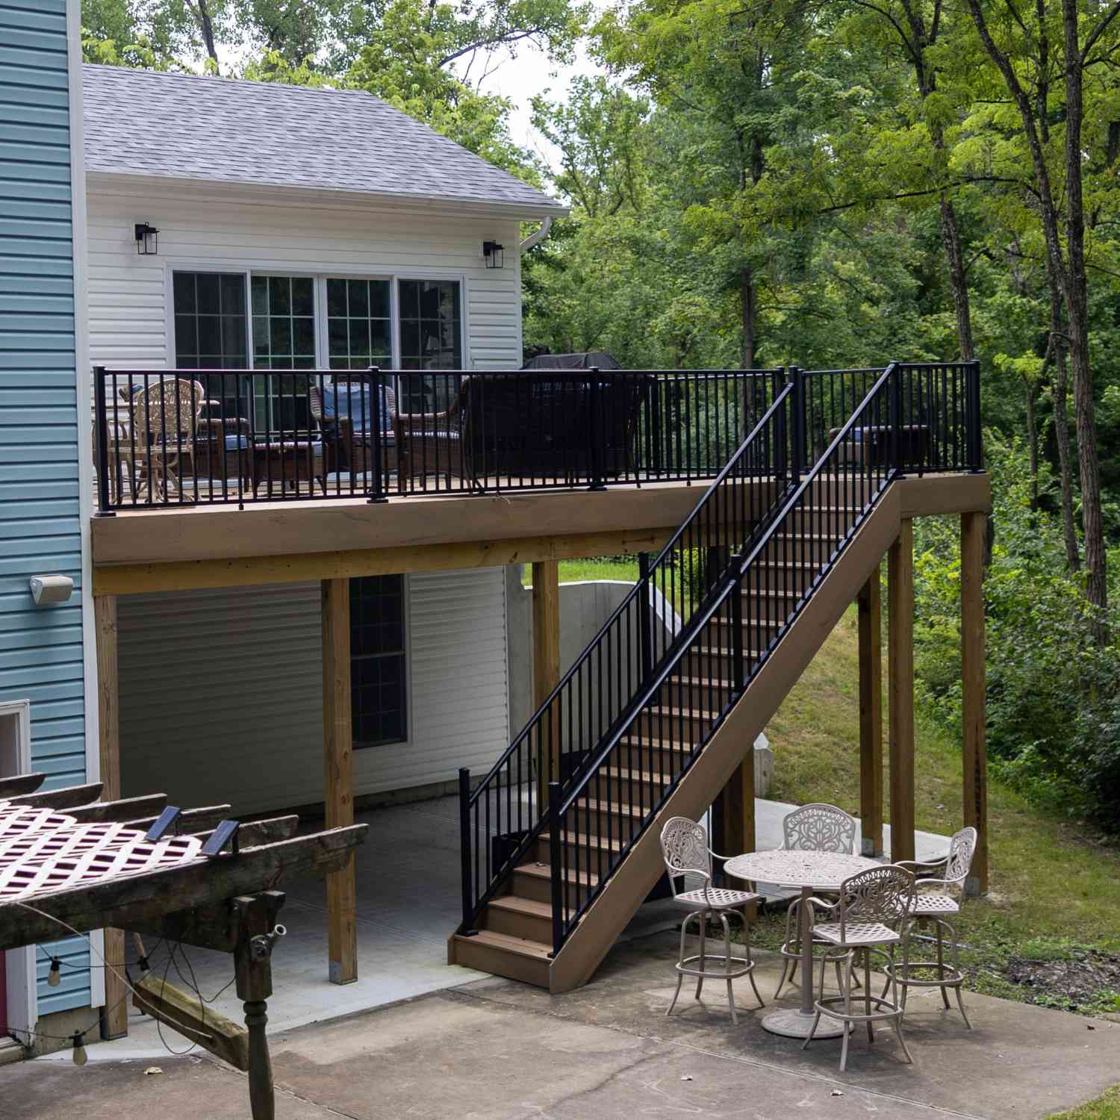
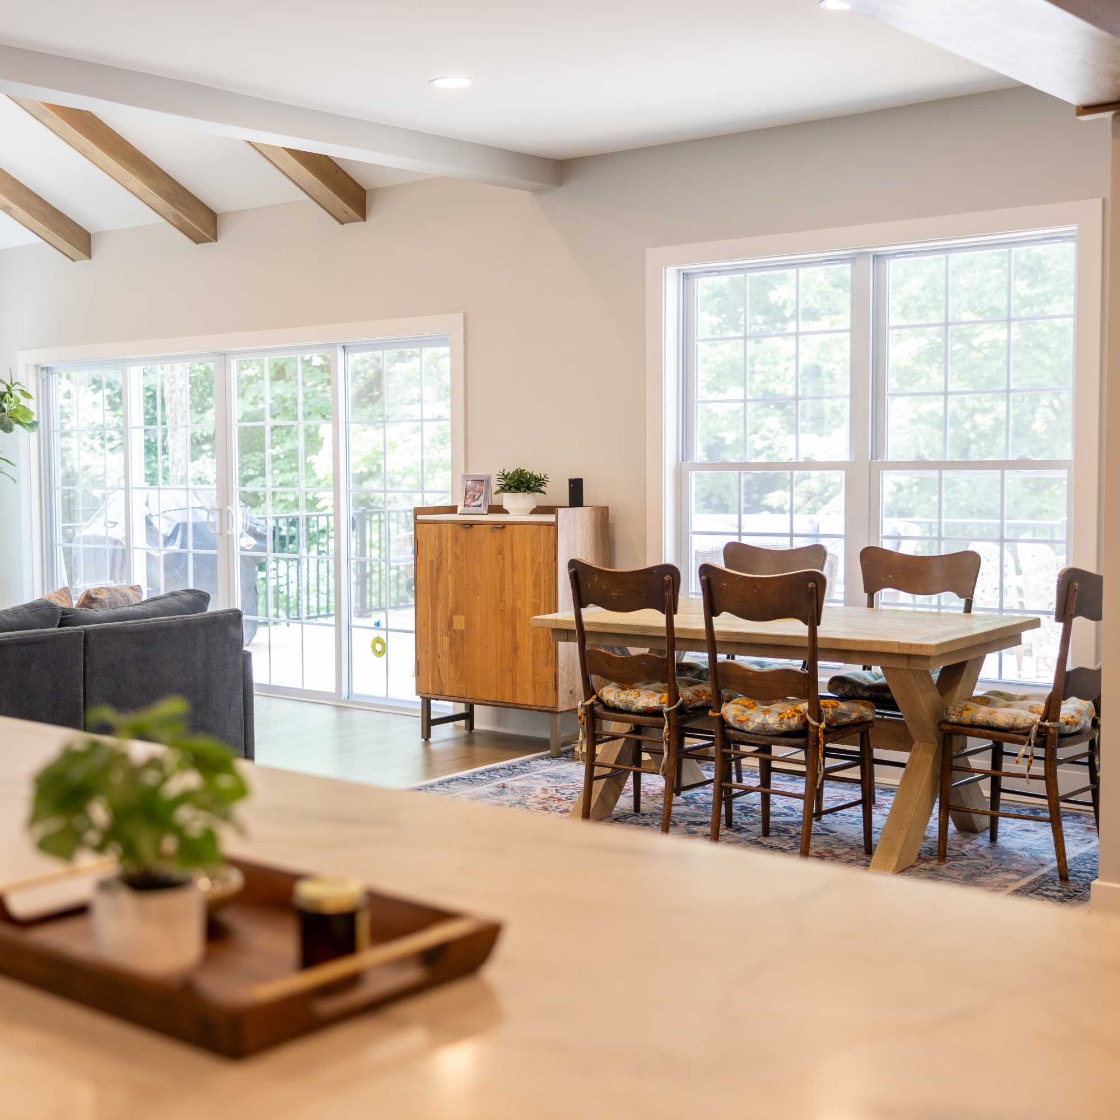
This project is a good example of why addition costs can’t be predicted by square footage alone. The addition totaled 608 square feet, but the project also included a smaller laundry and mudroom addition, an expanded kitchen, and a new deck and patio.
Creating the open connection between the existing house and new space required removing a load-bearing wall supporting the second floor. Vision replaced it with a 22-foot-long, 1,500-pound steel I-beam, craned through an opening barely large enough to accommodate it.
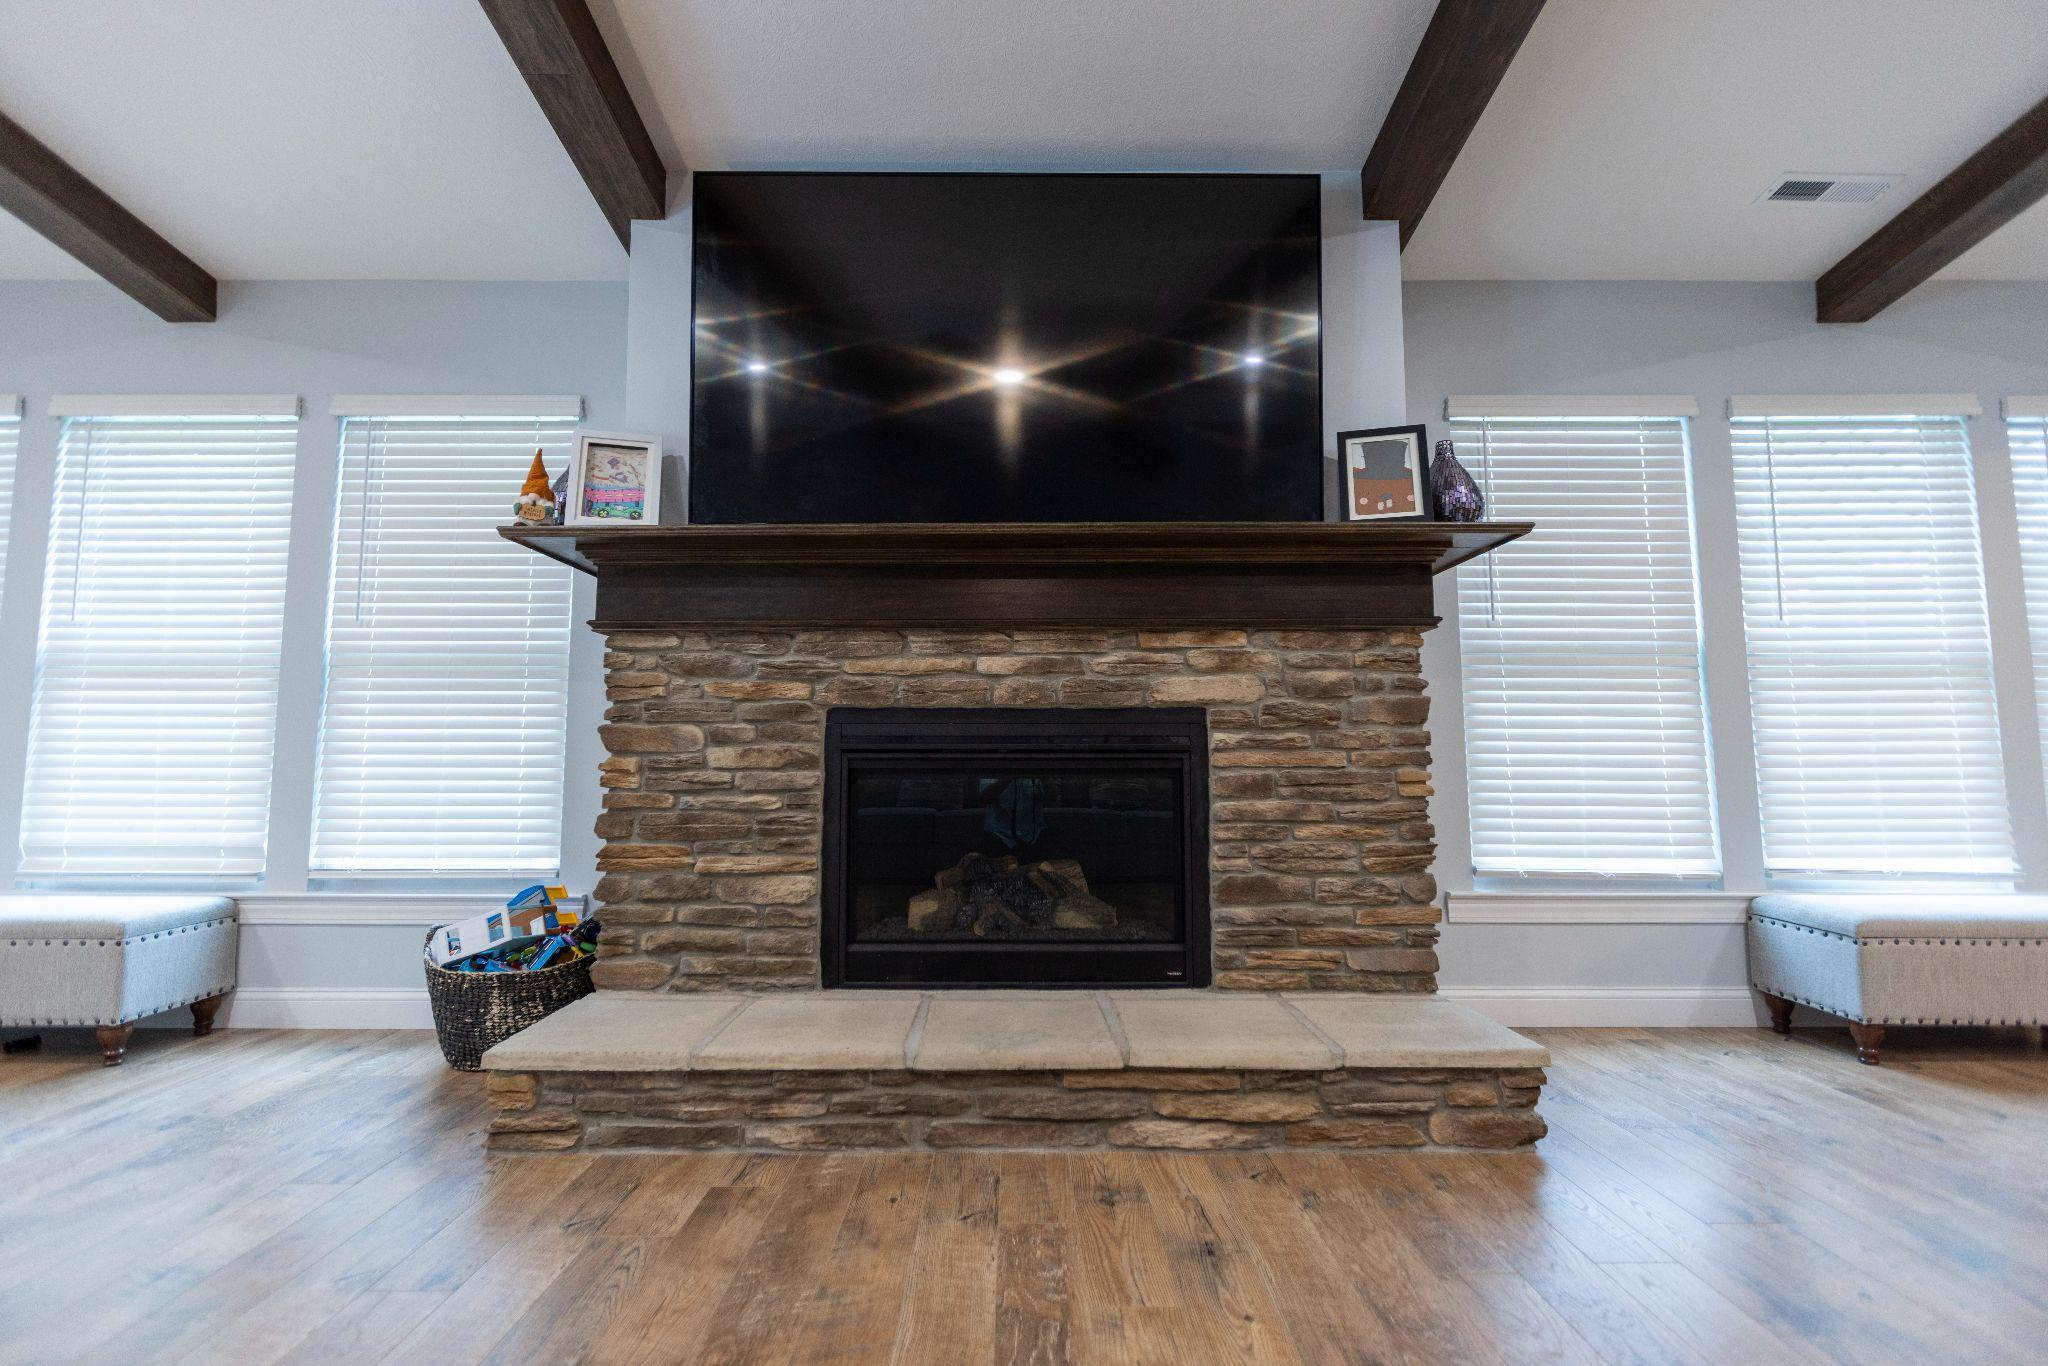
The finished project also included field-finished red oak flooring, Yorktowne cabinetry, a custom fireplace surround, and a Trex deck with Westbury railing.
Why this project matters: At $452,628, this project demonstrates that a smaller addition isn’t necessarily less expensive. The project’s complexity —particularly the structural work required to connect the new and original spaces—combined with work extending into the kitchen and other areas of the house, mattered as much as the size of the addition.
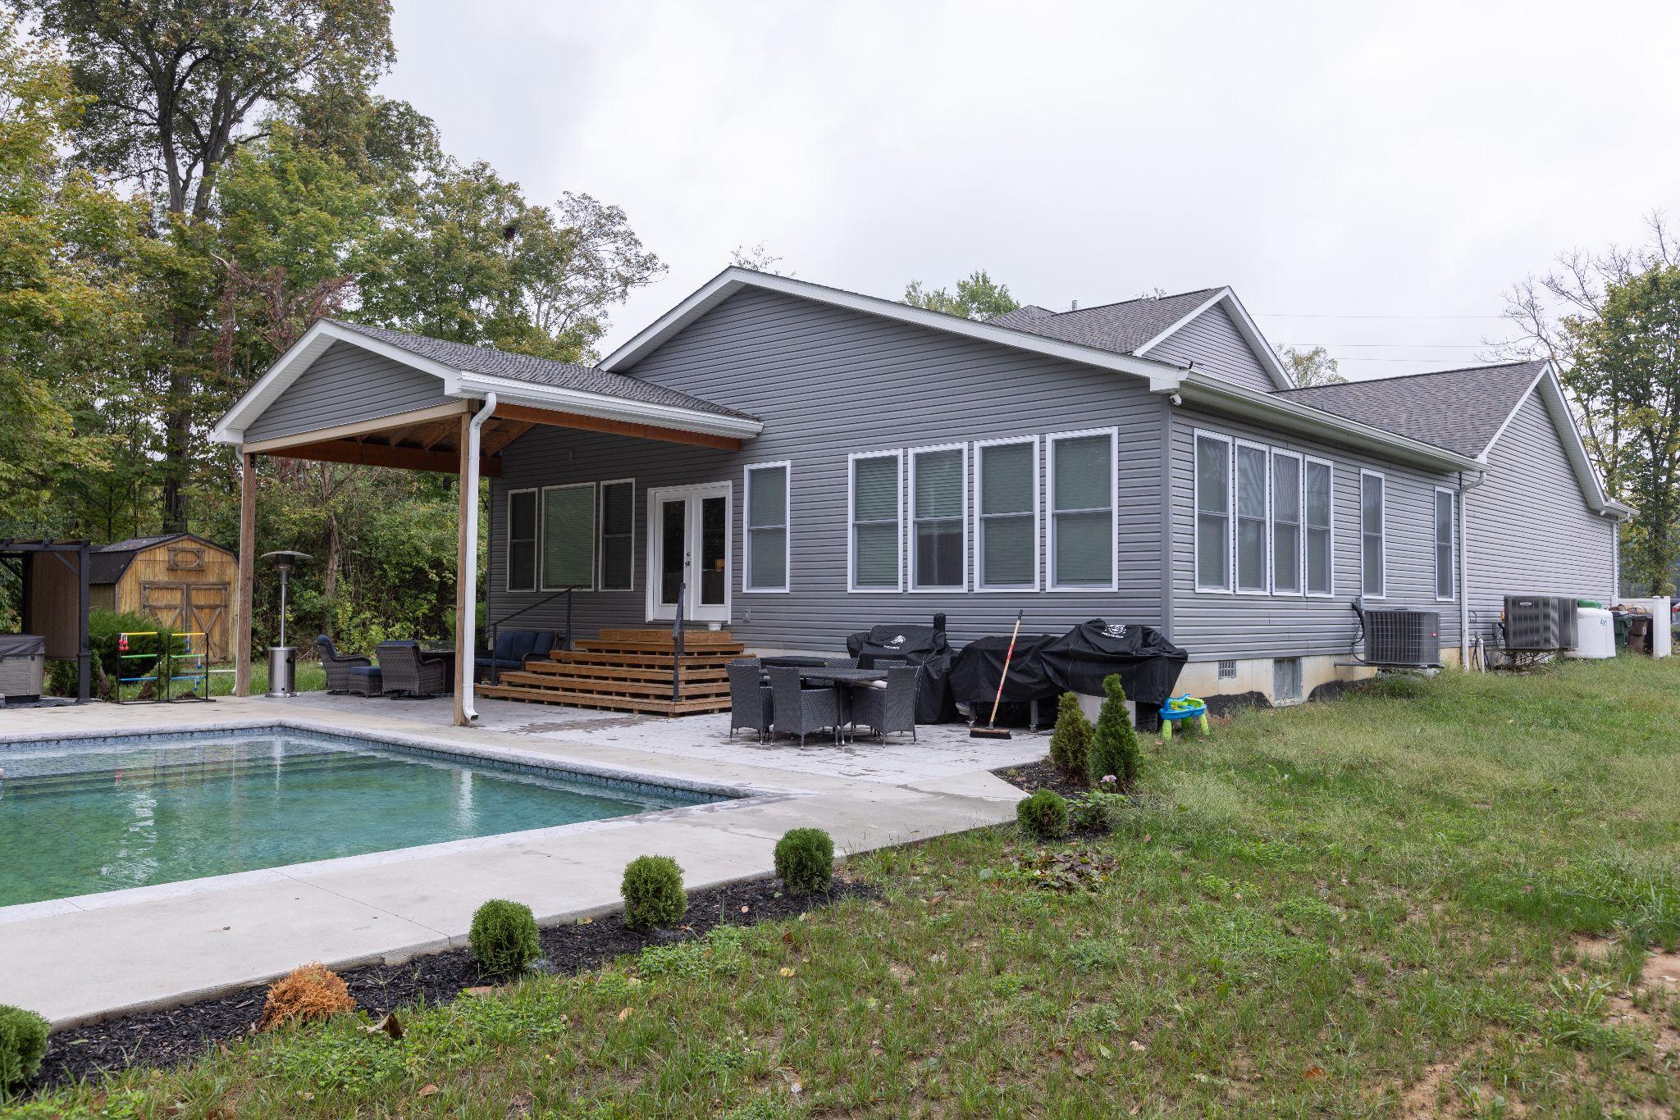
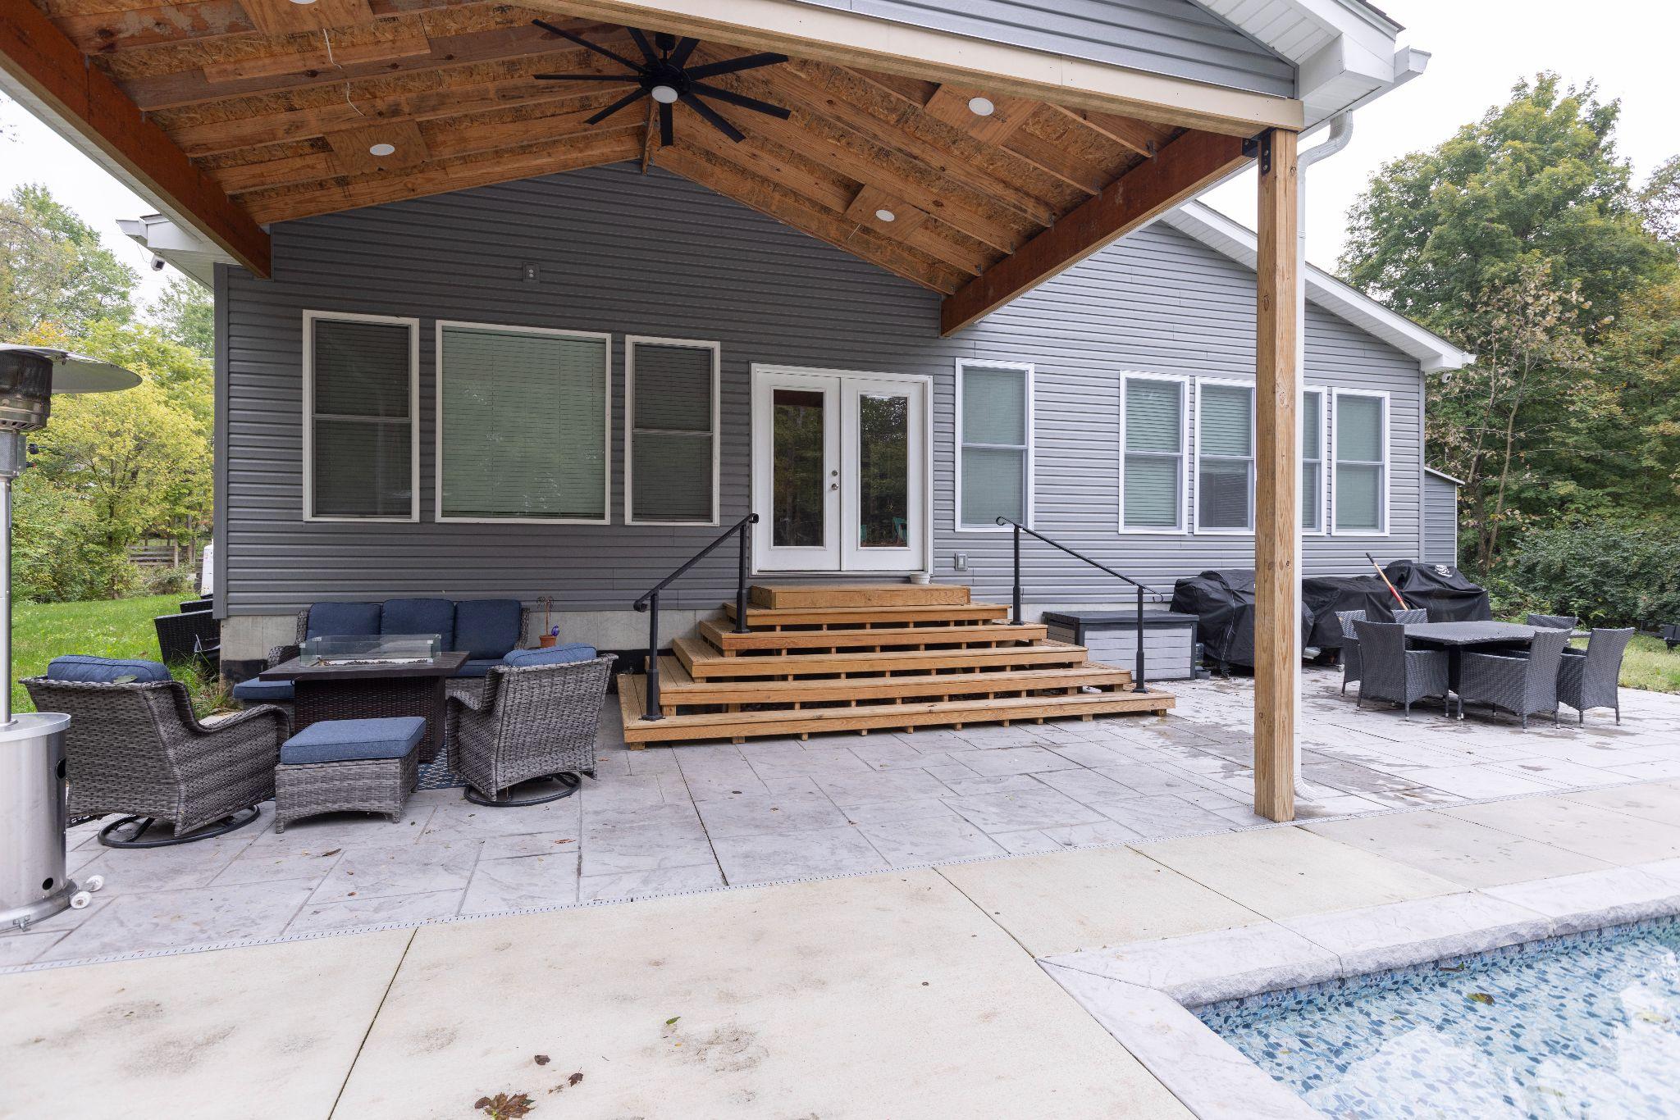
At roughly 1,500 square feet, this project added substantial new living space: an 825-square-foot great room, sunroom, dedicated home office, arts-and-crafts studio, and covered outdoor patio.
The great room features 44-foot cathedral trusses and vaulted ceilings with decorative cedar detailing, constructed on a site with limited crane access. Vision also custom-fabricated the stone fireplace hearth in its shop.
Behind the finished spaces, the addition required an electrical-service upgrade and trenching because the original service couldn’t support the new square footage. A separate HVAC system served the new space rather than dividing the capacity of the home’s existing system.

Most complete home additions Vision Construction builds in Greater Cincinnati fall between $250,000 and $500,000+.
That range reflects the entire project: foundation and framing, the building envelope, mechanical systems, interior construction, and the work required to connect the new structure to the original house. The final price depends on your project scope, the rooms you're adding, existing conditions, and your selections.
Cost per square foot can help with rough comparisons, but it can also be misleading for an addition.
Vision's New Richmond Home Addition project added roughly 1,500 square feet and totaled $383,100. The home addition in Anderson Township was only 608 square feet, yet the overall project totaled $452,628 because the scope extended into other areas of the home and required significant structural work.
That's why Vision prices the project as a whole, rather than using square footage alone to determine what an addition should cost.
There isn't one universal answer. Structural work may be the biggest cost driver on one project, while a kitchen, master suite, mechanical upgrades, site conditions, or extensive customization may drive another.
That's why Vision evaluates both what you're adding and what you're adding it to.
Yes. A bathroom adds plumbing, electrical, ventilation, waterproofing, cabinetry, tile, fixtures, and other finish work beyond the cost of constructing the new square footage itself. Costs vary by bathroom type. Powder rooms: $20,000 - $30,000; Full bathroom (such as a hall bath): $40,000 - $70,000; Master bathroom: $60,000 - $80,000.

A kitchen is one of the largest cost factors in a home addition, typically adding $120,000 or more on top of the cost of the addition’s structure. That’s toward the upper end of our $80,000–$180,000+ kitchen remodel range, because a kitchen in an addition is built from scratch: new plumbing, gas, electrical, lighting, and ventilation runs, plus cabinetry, countertops, and finish work. The impact depends heavily on whether you’re creating an entirely new kitchen or expanding and reworking the one already in the house. Appliances are not included in our estimates.
Yes. Setbacks, easements, lot coverage, zoning requirements, and architectural or historic review can affect an addition's size, placement, and design.
Some approvals can also add weeks or even months to the planning timeline. That's particularly important in communities where exterior changes require additional review. Vision works through those requirements before construction begins so the schedule reflects the approval process as realistically as possible.
There isn't a universal answer. The useful comparison isn't simply the cost of adding onto your current home versus the purchase price of another house.
Moving can include selling costs, closing costs, moving expenses, and potentially a different mortgage. An addition is a significant construction investment, but it allows you to keep the location, neighborhood, and parts of your home you already value.
Choosing to add on is choosing to stay. The first step is finding out what staying would realistically cost.
Before you can know what your addition will cost, you need to understand what you want your house to become, what your property allows, and what it will take to make the new space feel like it has always belonged there.
Ready to transform your home? Get a quote on any of the of the following remodels: