
We are offering a free kitchen design and consultation with our interior designer on all new contracts between now and Sept 1.

FREE Kitchen Design and Consultation! - For A Limited Time

We are offering a free kitchen design and consultation with our interior designer on all new contracts between now and Sept 1.

Anderson Township, OH – Home Addition

  • Initial Contracted Total: $385,537.50
  • Change Orders: $45,192.48

    • Additional Plumbing Adjustments
    • Composite Deck
    • Interior Wall Mechanical Rearrangement
    • Reroute Back Wall Plumbing
    • Chimney Removal Credit
    • Tradewinds Range Hood Blower
    • Broomed Finish Patio
    • Wing Wall
    • Add Window Wells & Drain Pipes
    • Culvert Extension

  • Project Total: $452,627.84
  • Time To Complete 6 Months
  • Year Completed 2025

Summary:

From Crowded to Connected: A Farmhouse-Inspired Addition
 

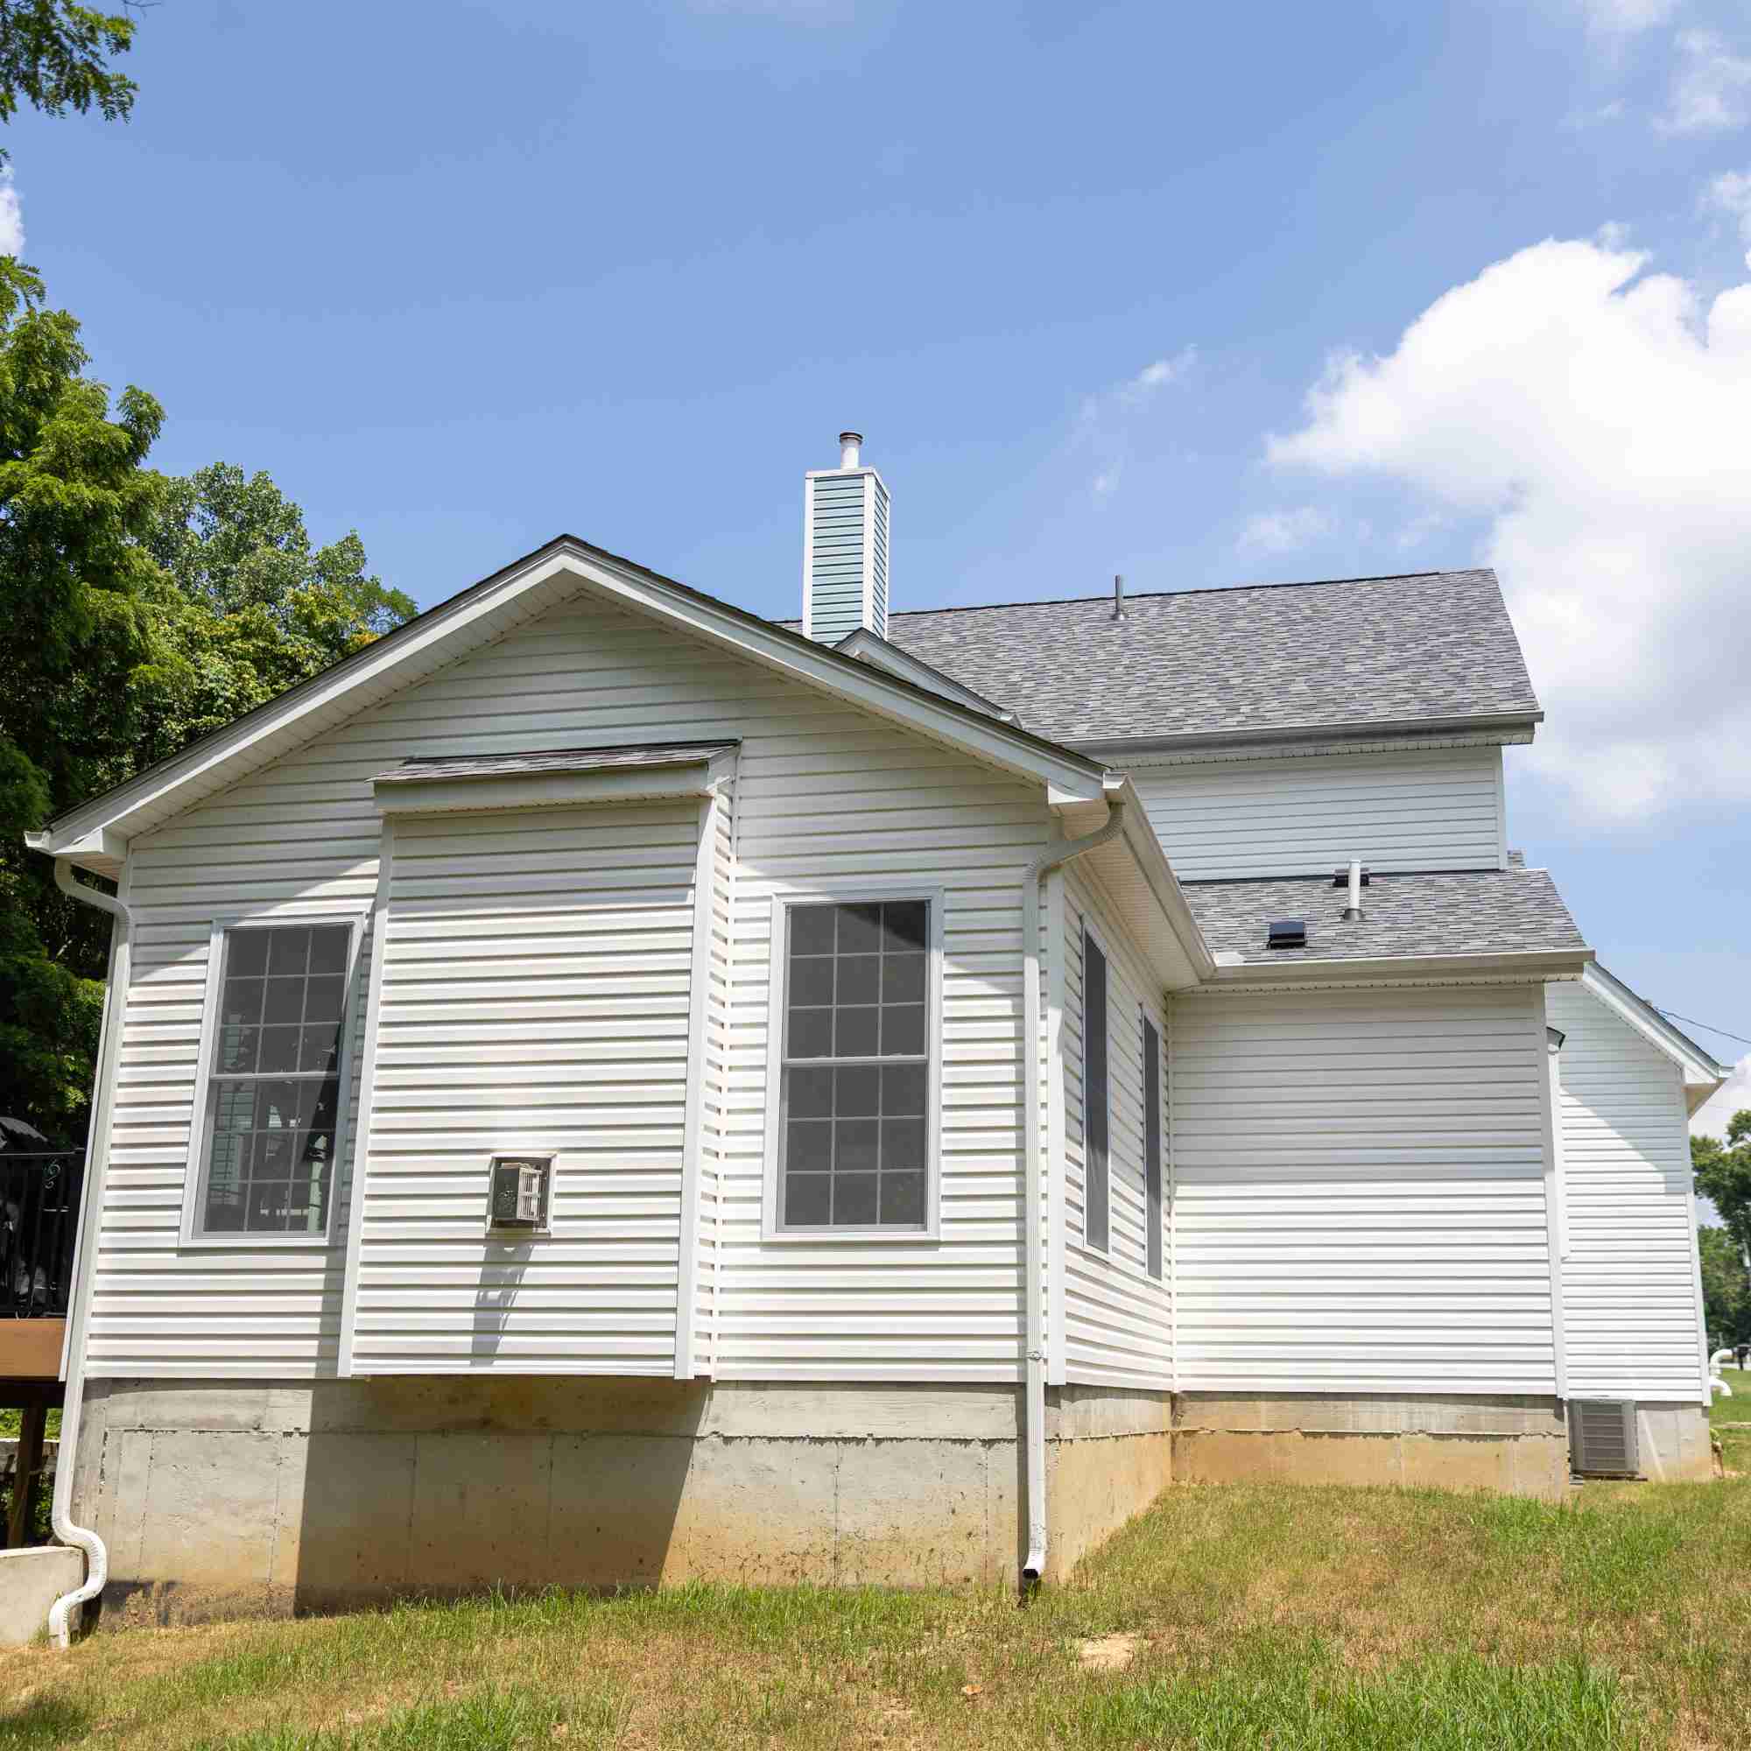
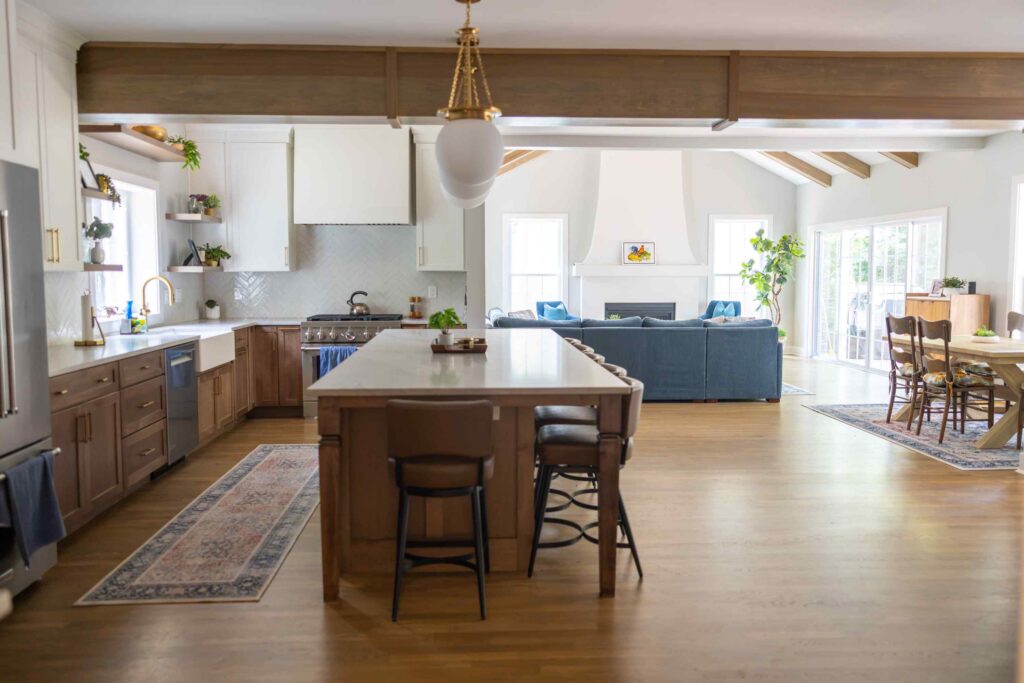
This home addition in Anderson Township, Ohio was designed around one simple goal: creating more space for the family to live, gather, and host friends and family comfortably. Working alongside interior designer Rachel Henry of Sanctuary Designs, Vision Construction completed a 608-square-foot main addition that expanded and completely reimagined the kitchen, along with a separate, smaller addition dedicated to expanding the laundry and mudroom. The project also included an unfinished basement and new outdoor living spaces that further extended the home’s ability to entertain.

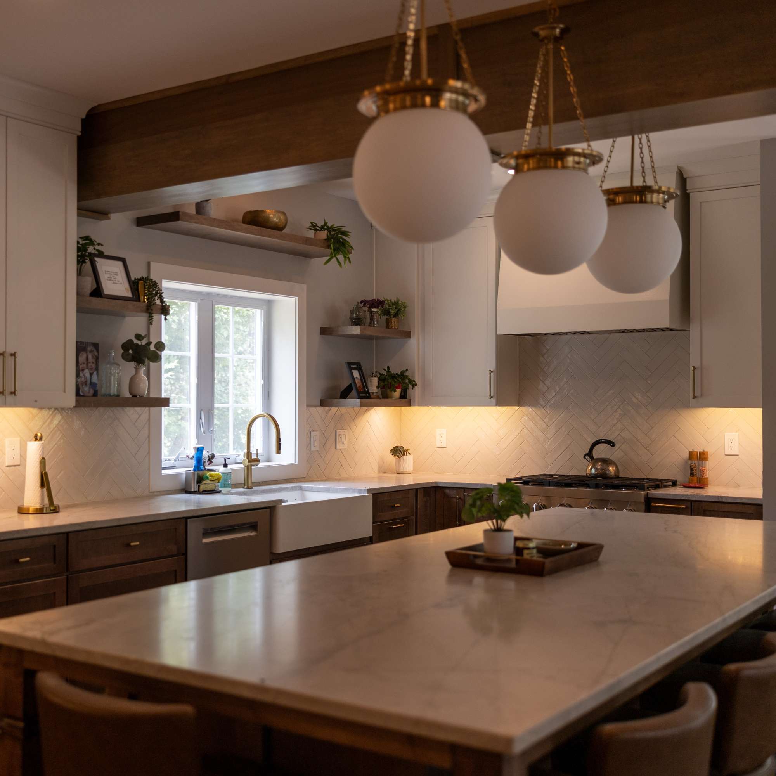
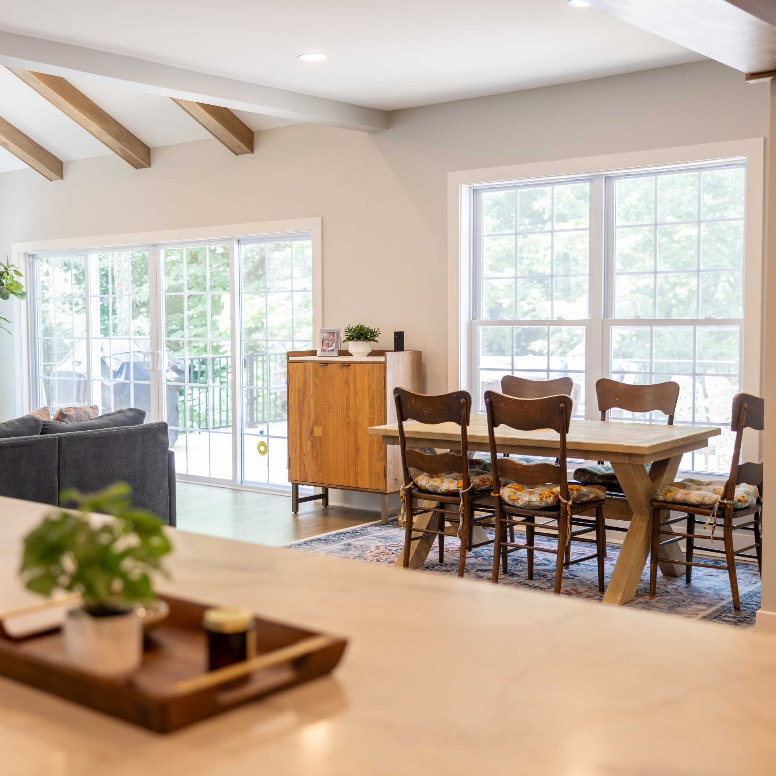
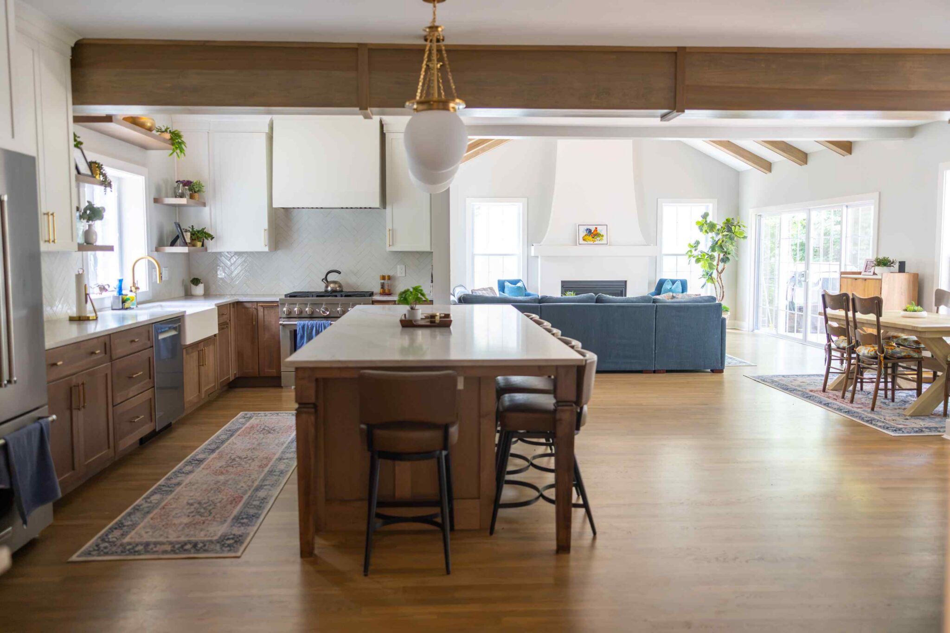
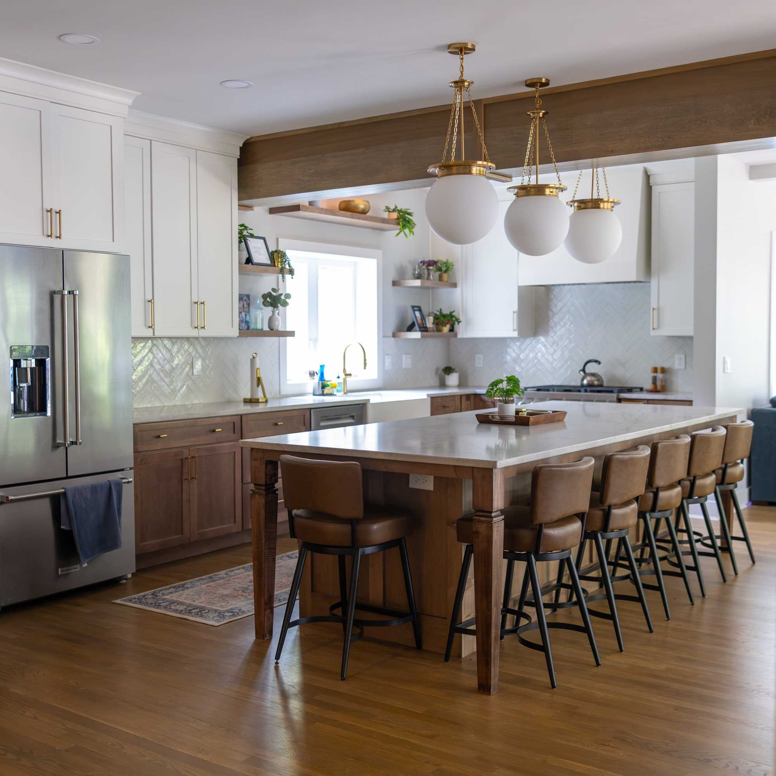
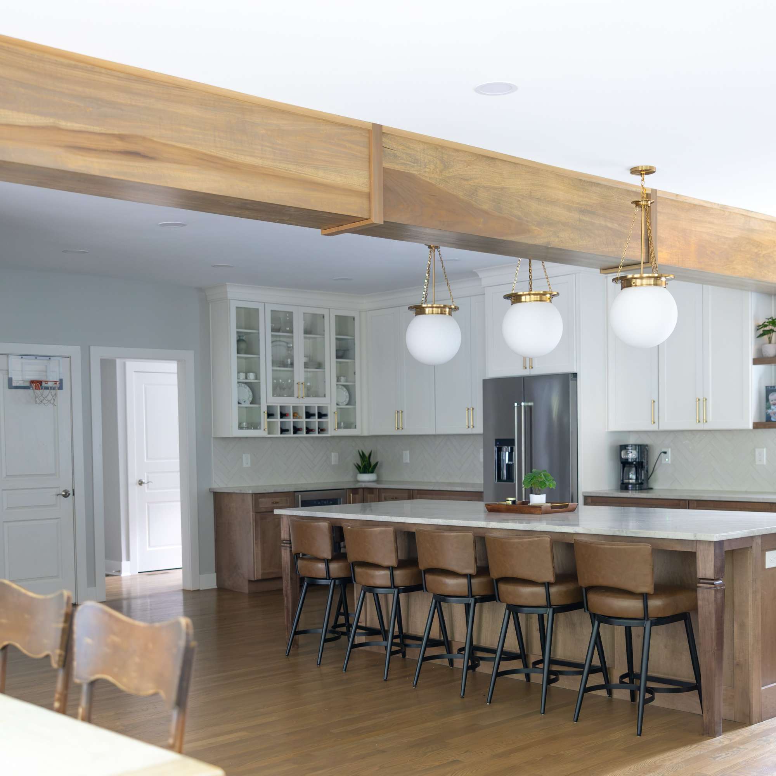
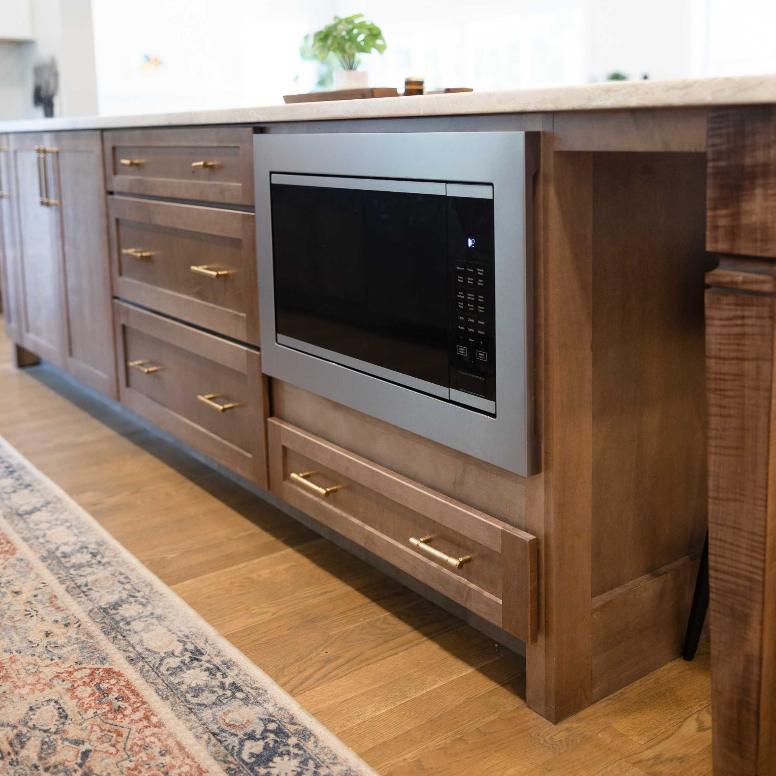
At the heart of the main addition is the expanded kitchen, which was completely redesigned with new Shaker-style cabinetry and a warm farmhouse-inspired aesthetic. The additional square footage opened up the kitchen and surrounding living areas, creating a more natural flow throughout the first floor and giving the family the space they needed to comfortably host larger gatherings. The result is a kitchen that feels timeless and inviting while functioning far better for everyday family life.

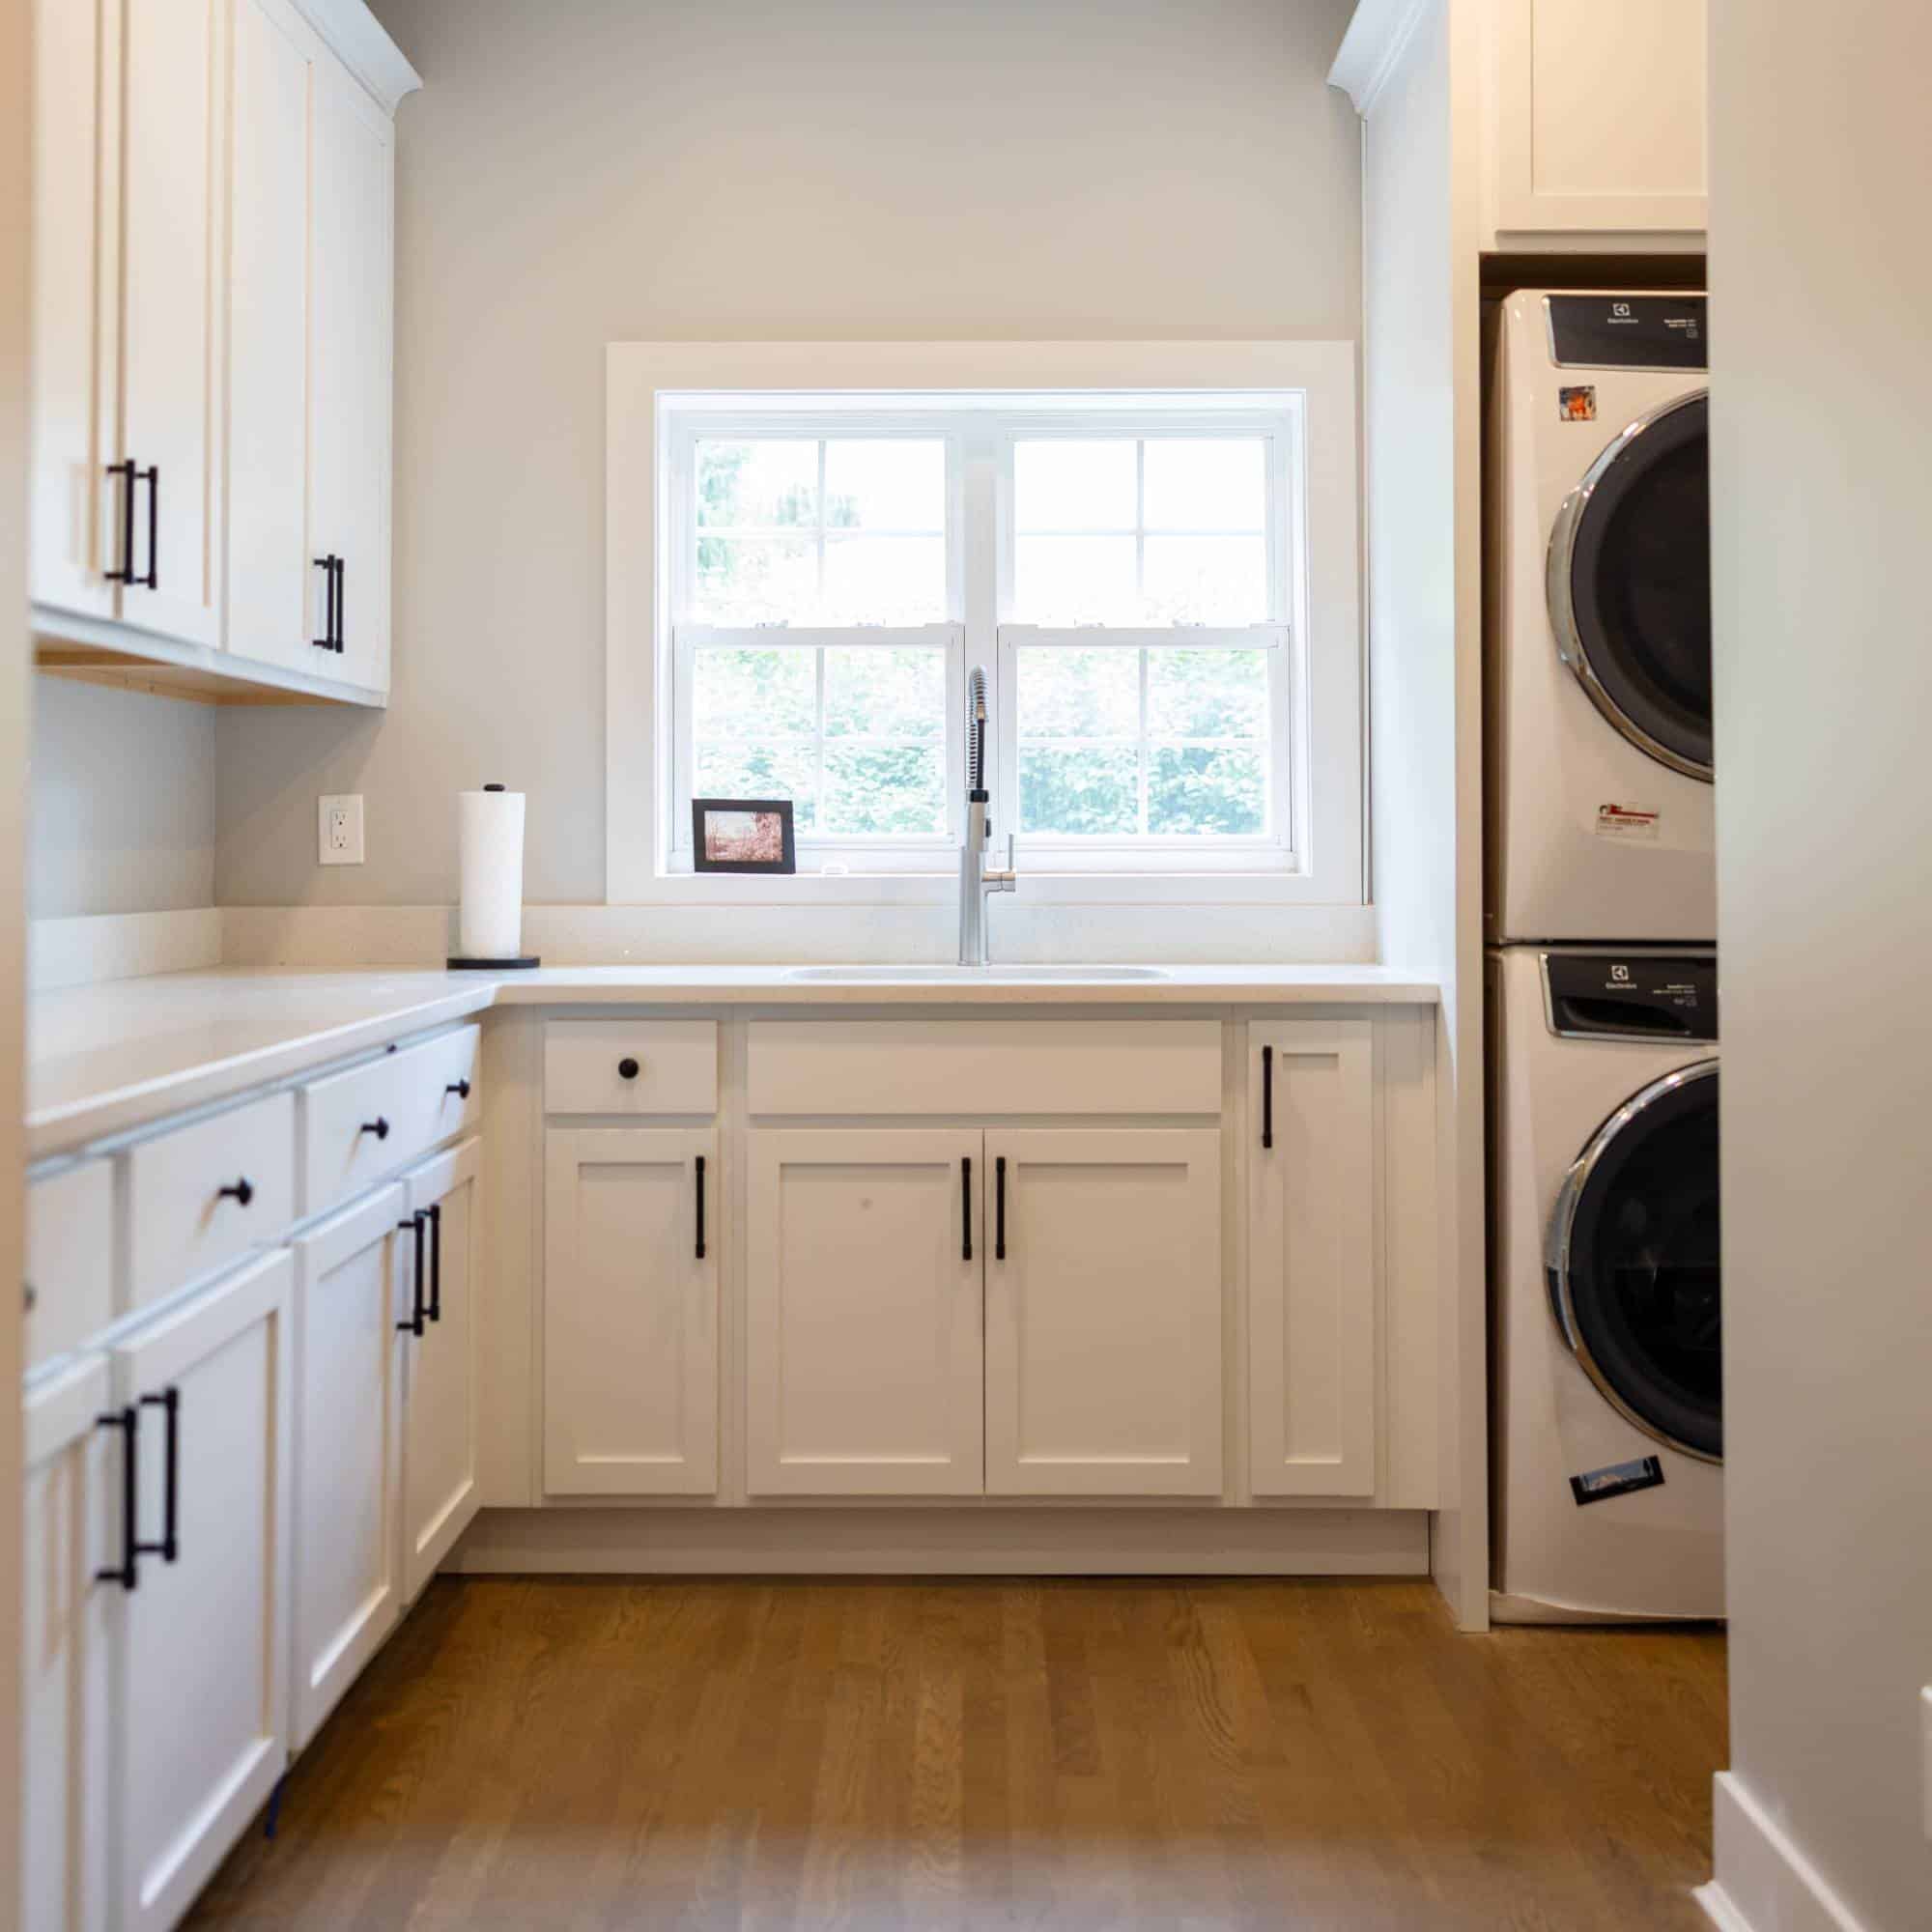
Separate from the main addition, a smaller addition was created specifically to accommodate the expanded laundry and mudroom. This allowed the family to gain valuable functionality, storage, and organization without taking away from the newly opened-up living spaces.

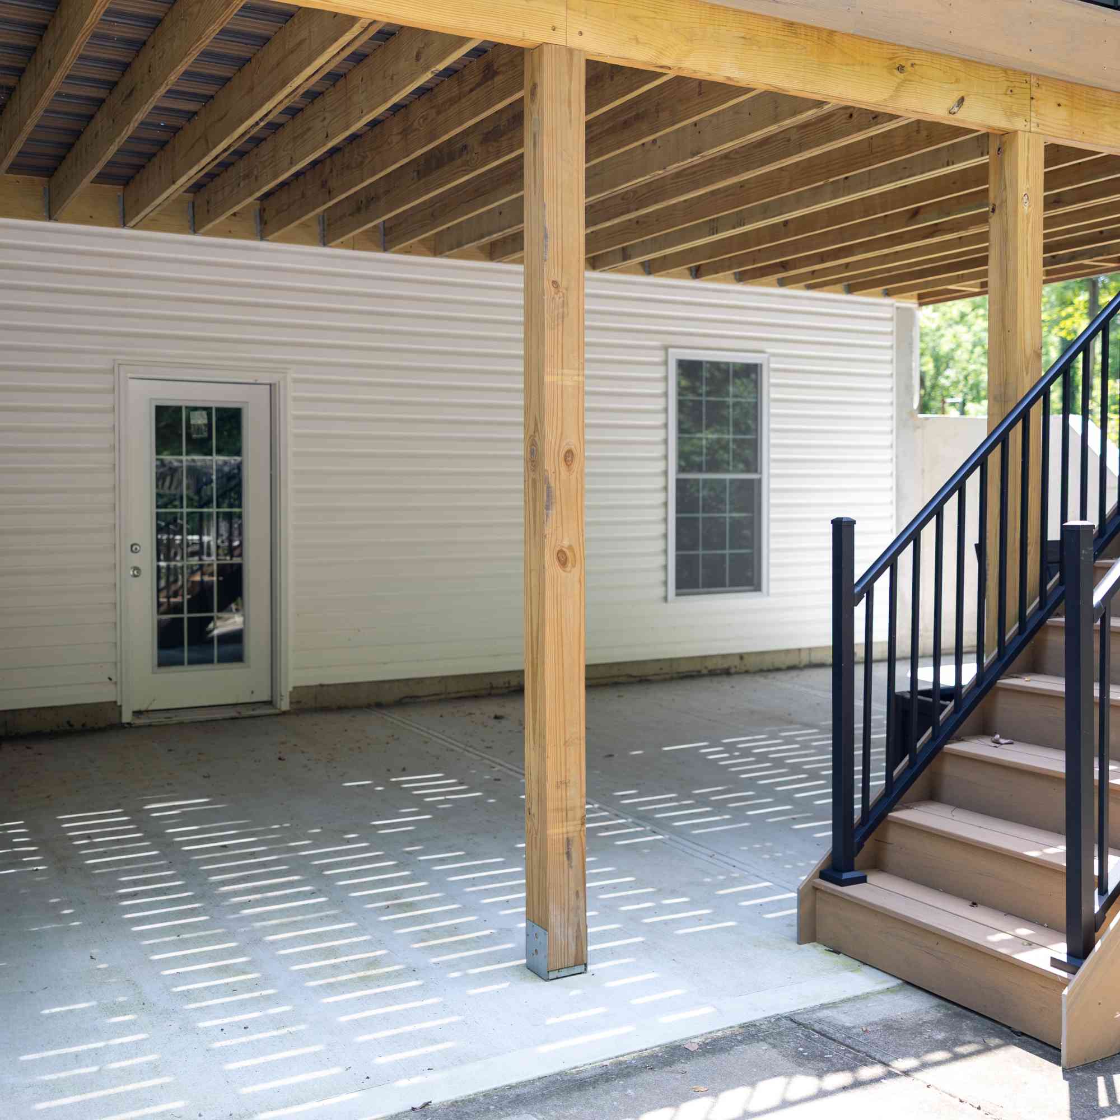
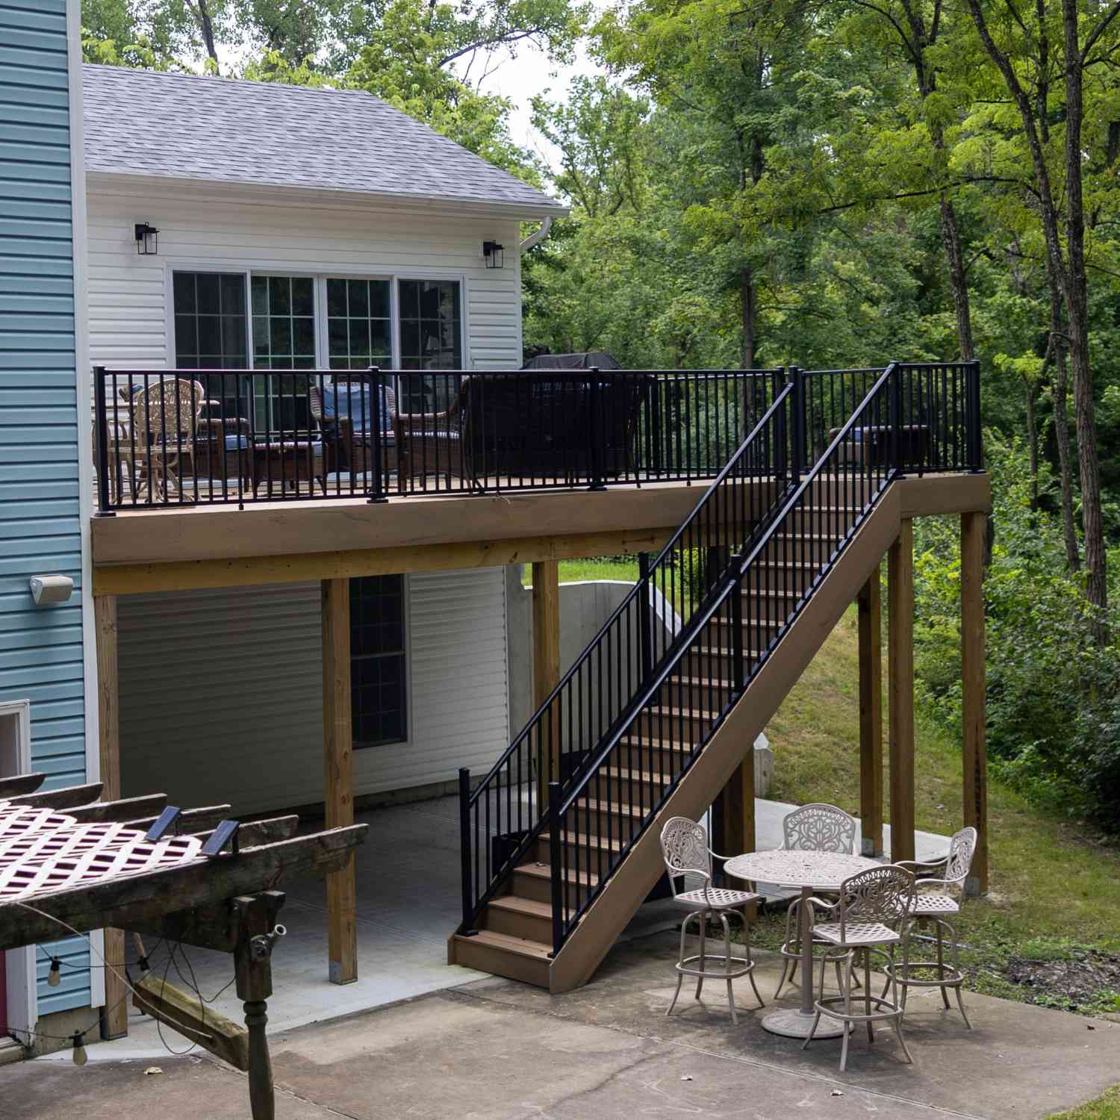
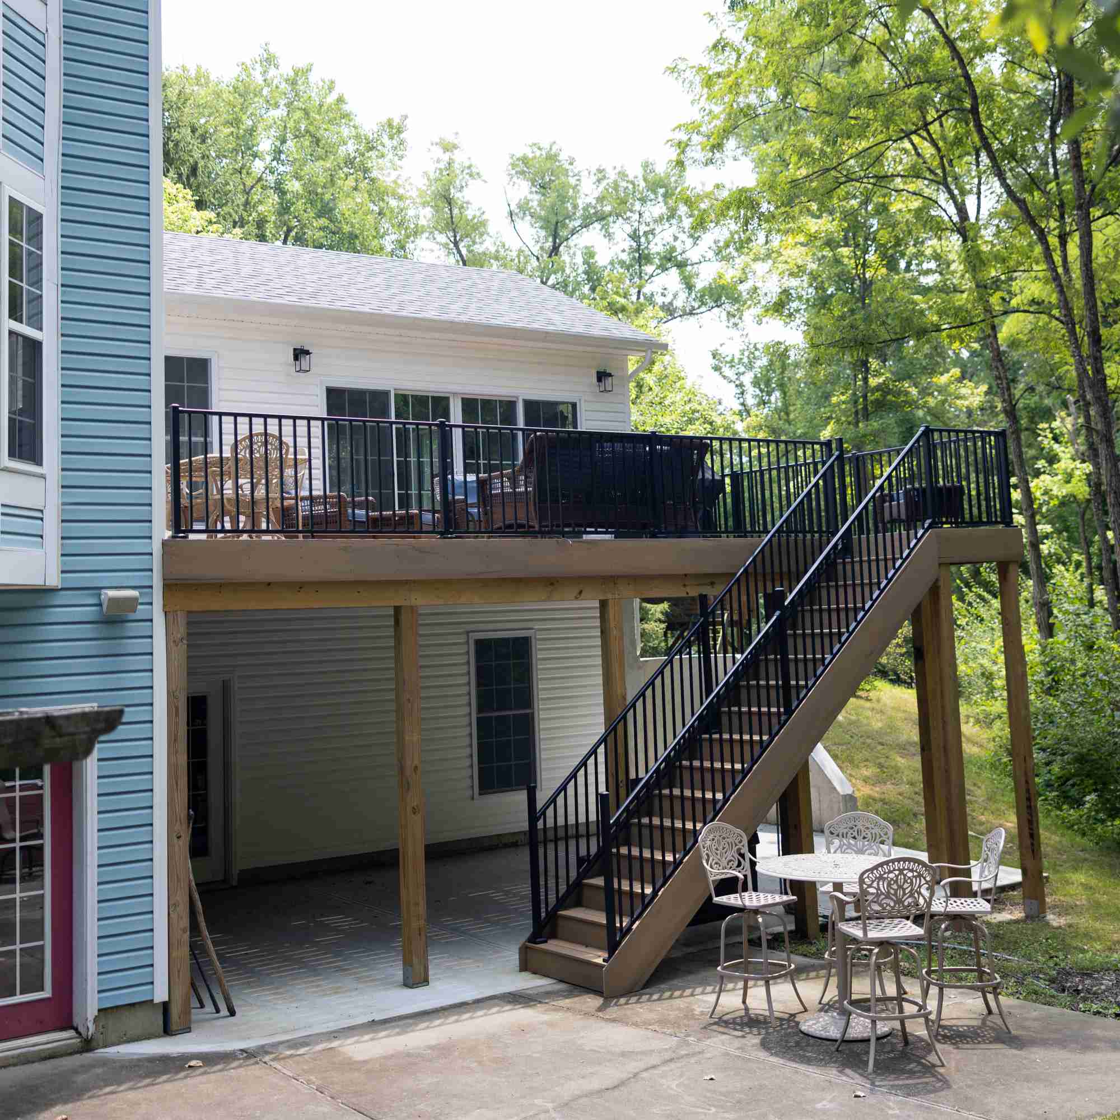
The project also introduced additional unfinished basement space, providing valuable square footage and flexibility for the family’s future needs. Outside, the new living spaces connect to a Trex deck with Westbury railing, creating an inviting transition between the interior and exterior and giving the family even more room to gather.

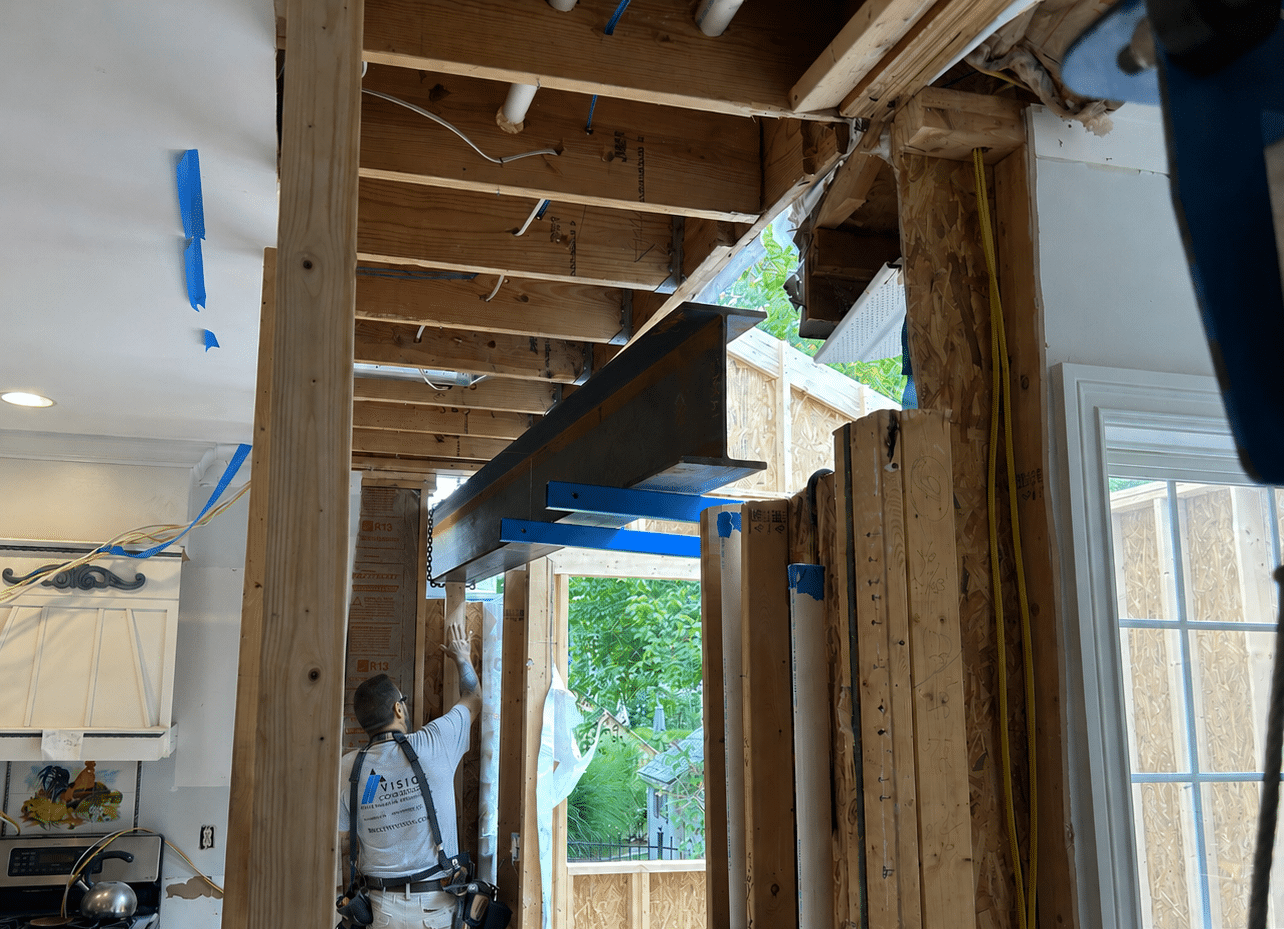
One of the project’s biggest structural challenges came with opening up the existing home to accommodate the new addition. A 22-foot steel I-beam was required to support the second story across the newly opened floorplan. With limited access and major framing phases already complete, the beam was carefully maneuvered into the home through a small opening with the help of a crane. The installation required careful planning and coordination but allowed the new open-concept layout to become a reality.

Every design detail was thoughtfully selected with Rachel Henry of Sanctuary Designs, blending classic Shaker cabinetry and farmhouse-inspired character with the functionality of a modern family home. The finished project feels like a natural extension of the original house while giving the homeowners the open, welcoming spaces they needed to make hosting friends and family a much bigger part of life at home.

See the Transformation

BeforeAfter

Key Features

Kitchen Expansion
Kitchen Expansion
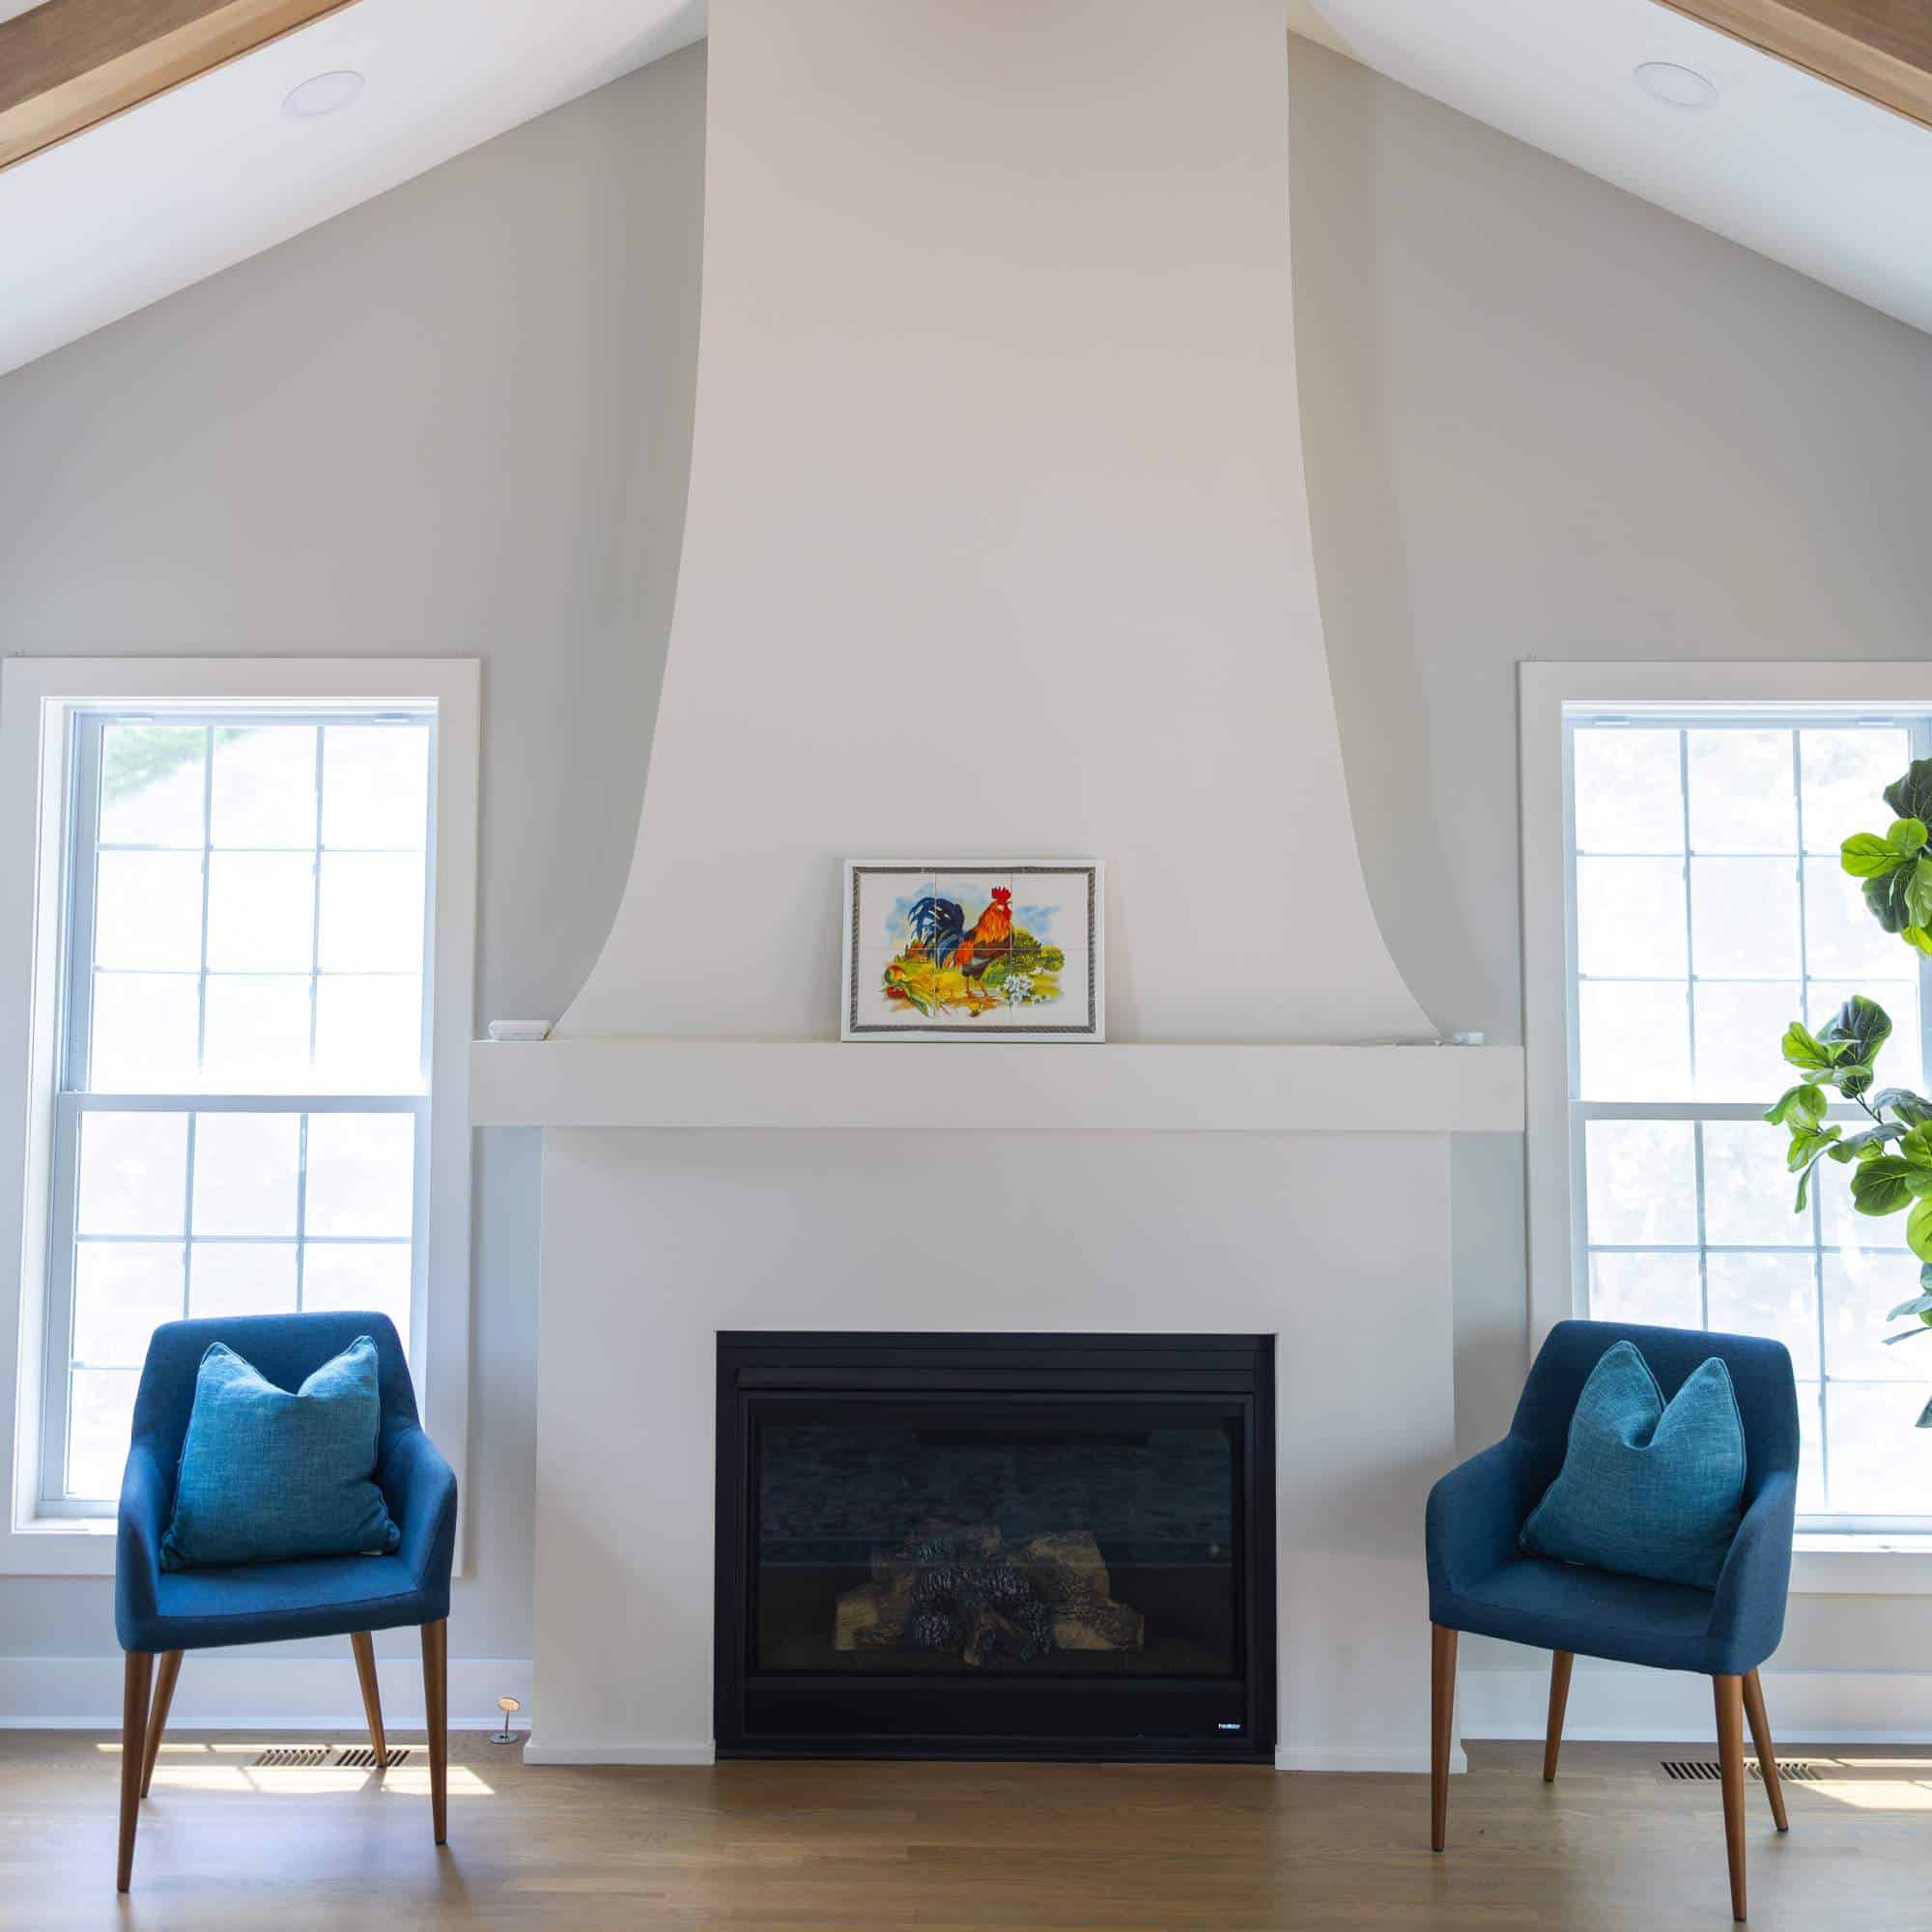
Custom Fireplace Surround
Laundry & Mudroom
Laundry & Mudroom
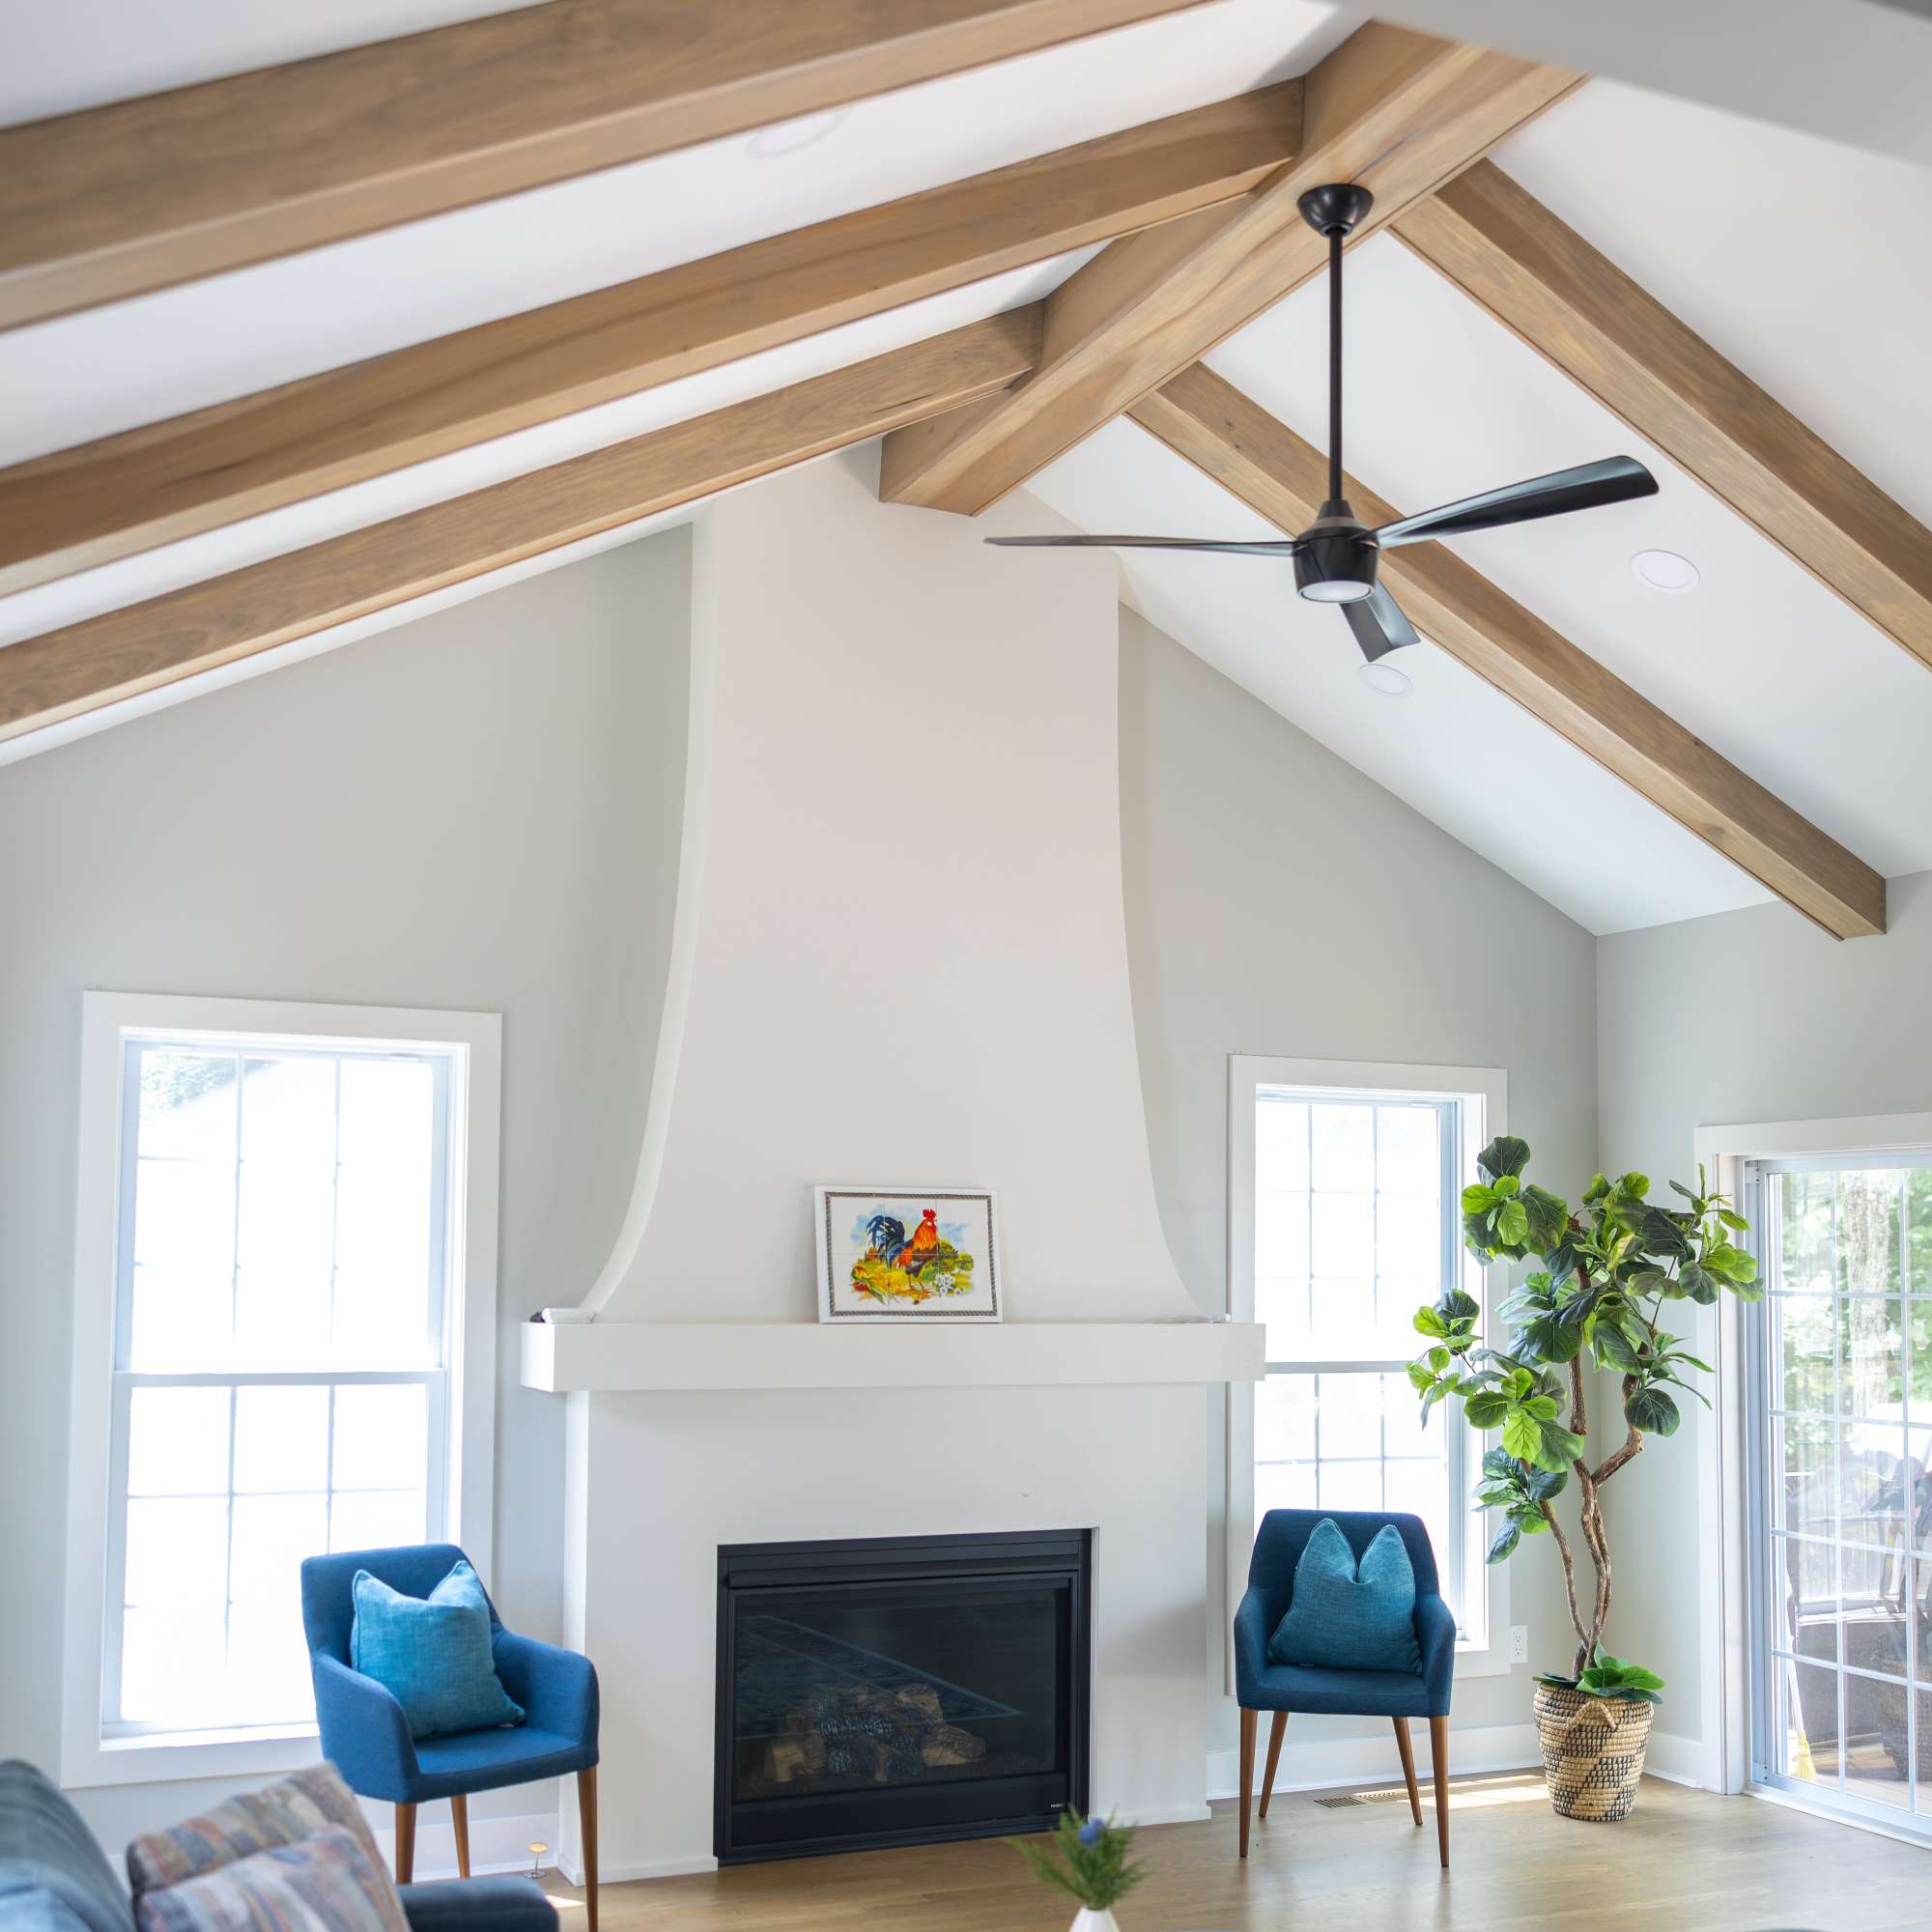
Vaulted Ceiling
Vaulted Ceiling
Beam Wrap
Beam Wrap
Custom Island
Custom Island
Deck & Patio
Deck & Patio
Field Finished Hardwood

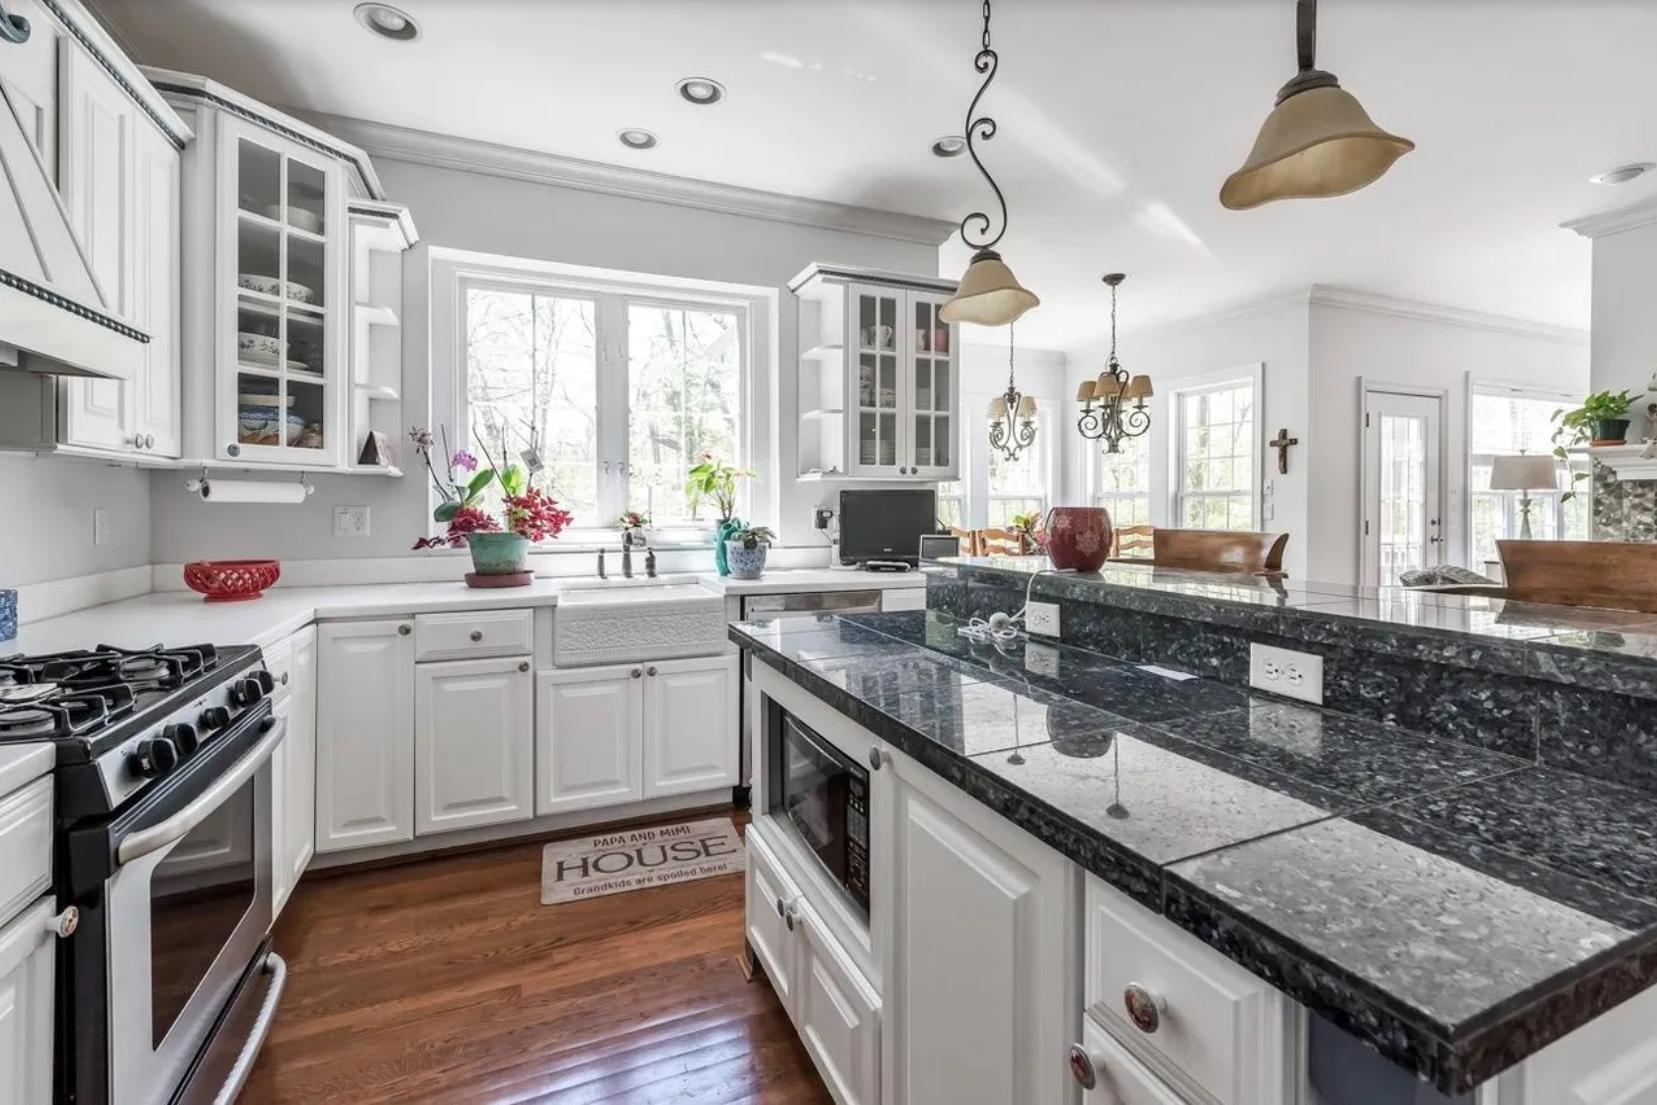
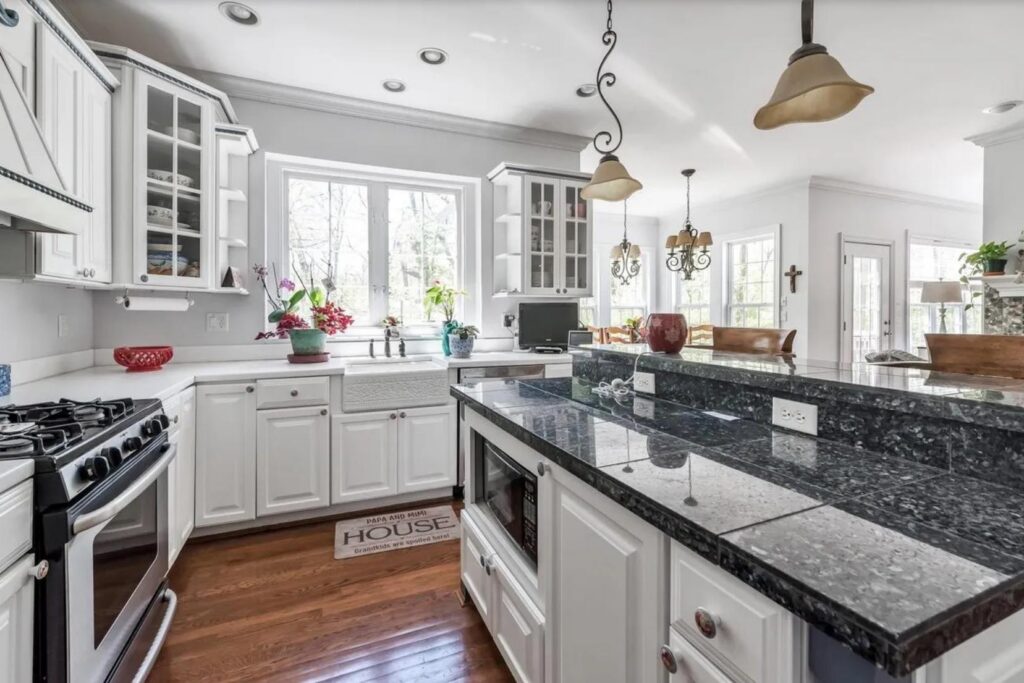
Before:

After:

Challenges & Solutions

Threading the Needle

Threading the Needle

Challenge:

Creating the new open-concept floor plan required connecting the addition to the existing portion of the home while safely supporting the second story above. This called for a 24-foot, nearly 1,500-pound steel I-beam—one of the larger structural components of the project.

Solution:

With the major framing phases of the addition already complete and very limited access available, we had to get creative. A small opening was carefully created to allow a crane to maneuver the massive I-beam through the addition and into position on the opposing bearing wall. Precise planning and constant communication between the crane operator and our team were critical to safely navigating the narrow opening and setting the beam exactly where it needed to go.
What to Expect

1

Design Phase

This project was designed by Rachel Henry of Sanctuary Designs. Rachel worked closely with the client and worked through the overall floor plan, material selections, tile pattern, color palettes & textures that make this space complete.

2

Project Planning

During the design phase, we worked with Rachel & the client to establish a realistic budget for the project, timeframe, start date and more. Once the designs were completed, selections were made we had all the information to present a formal proposal.

3

Customer Onboarding

The customer is given access to Buildertrend, a platform where we manage all of our projects, providing the customer with daily updates for completed phases, submit change orders, secured payments & more.

4

Project Preparation

With the designs confirmed, selections made, budget set, time frame arranged & signed project proposal it was time to get started. With all material selections made, ordering was made easy. We ordered all the materials directly to our shop in preparation for the project start date and ensured all items were indeed correct and intact. Just one damaged item could have caused unnecessary lead time.

Project Start & Phases

Phase 1

Design, Permits & Site Preparation

Phase 2

Excavation & Foundation

Phase 3

Framing & Setting Roof Trusses

Phase 4

Electrical Rough-In & HVAC installed to supply addition space

Phase 5

Frame Porch Roof & mid-project Inspection

Phase 6

Siding, Insulation & Drywall

Phase 7

Hardwood Installation & Paint

Phase 8

Cabinetry Install, Trim Carpentry, Finish Electrical & Finish Plumbing

Phase 9

Punch-Out & Project Walk-through

Project Final Review & Photos

The following spring we scheduled a site visit for project photos and addressed any minor issues the customer had found.

Materials & Fixtures

Kitchen

Upper Cabinetry

Upper Cabinetry

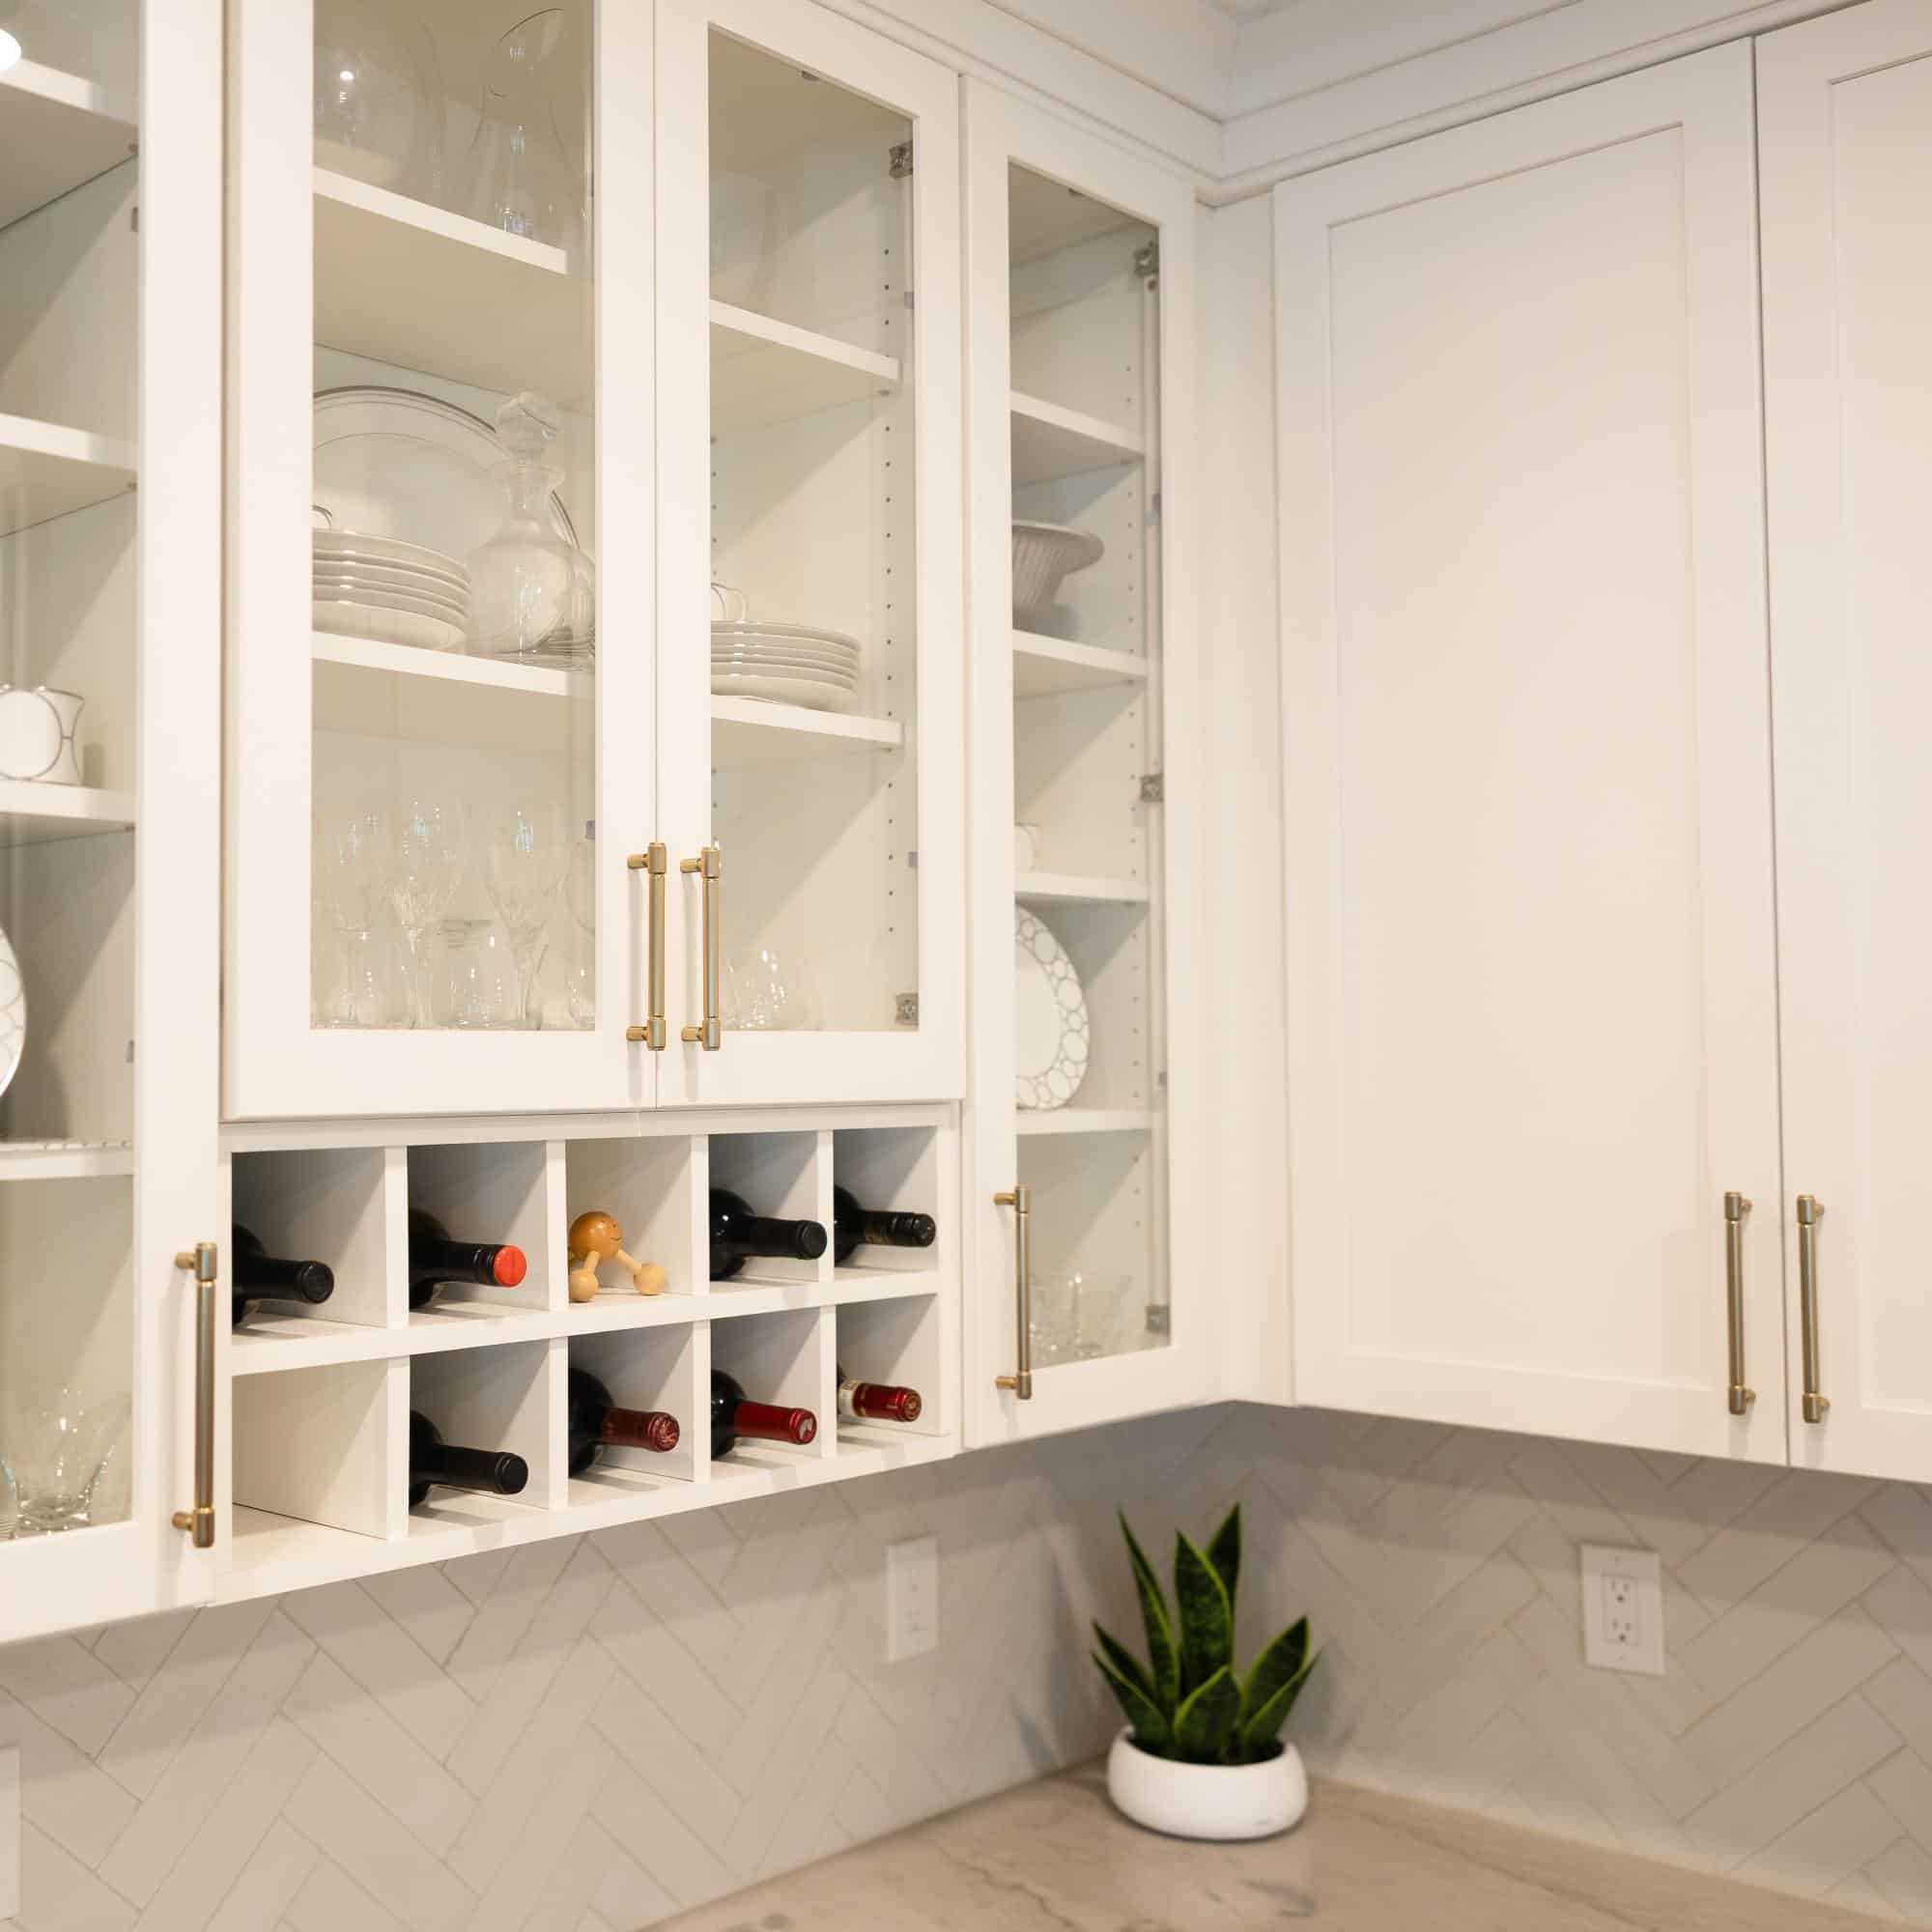
Yorktowne Cabinetry - White Icing
Base Cabinetry

Base Cabinetry

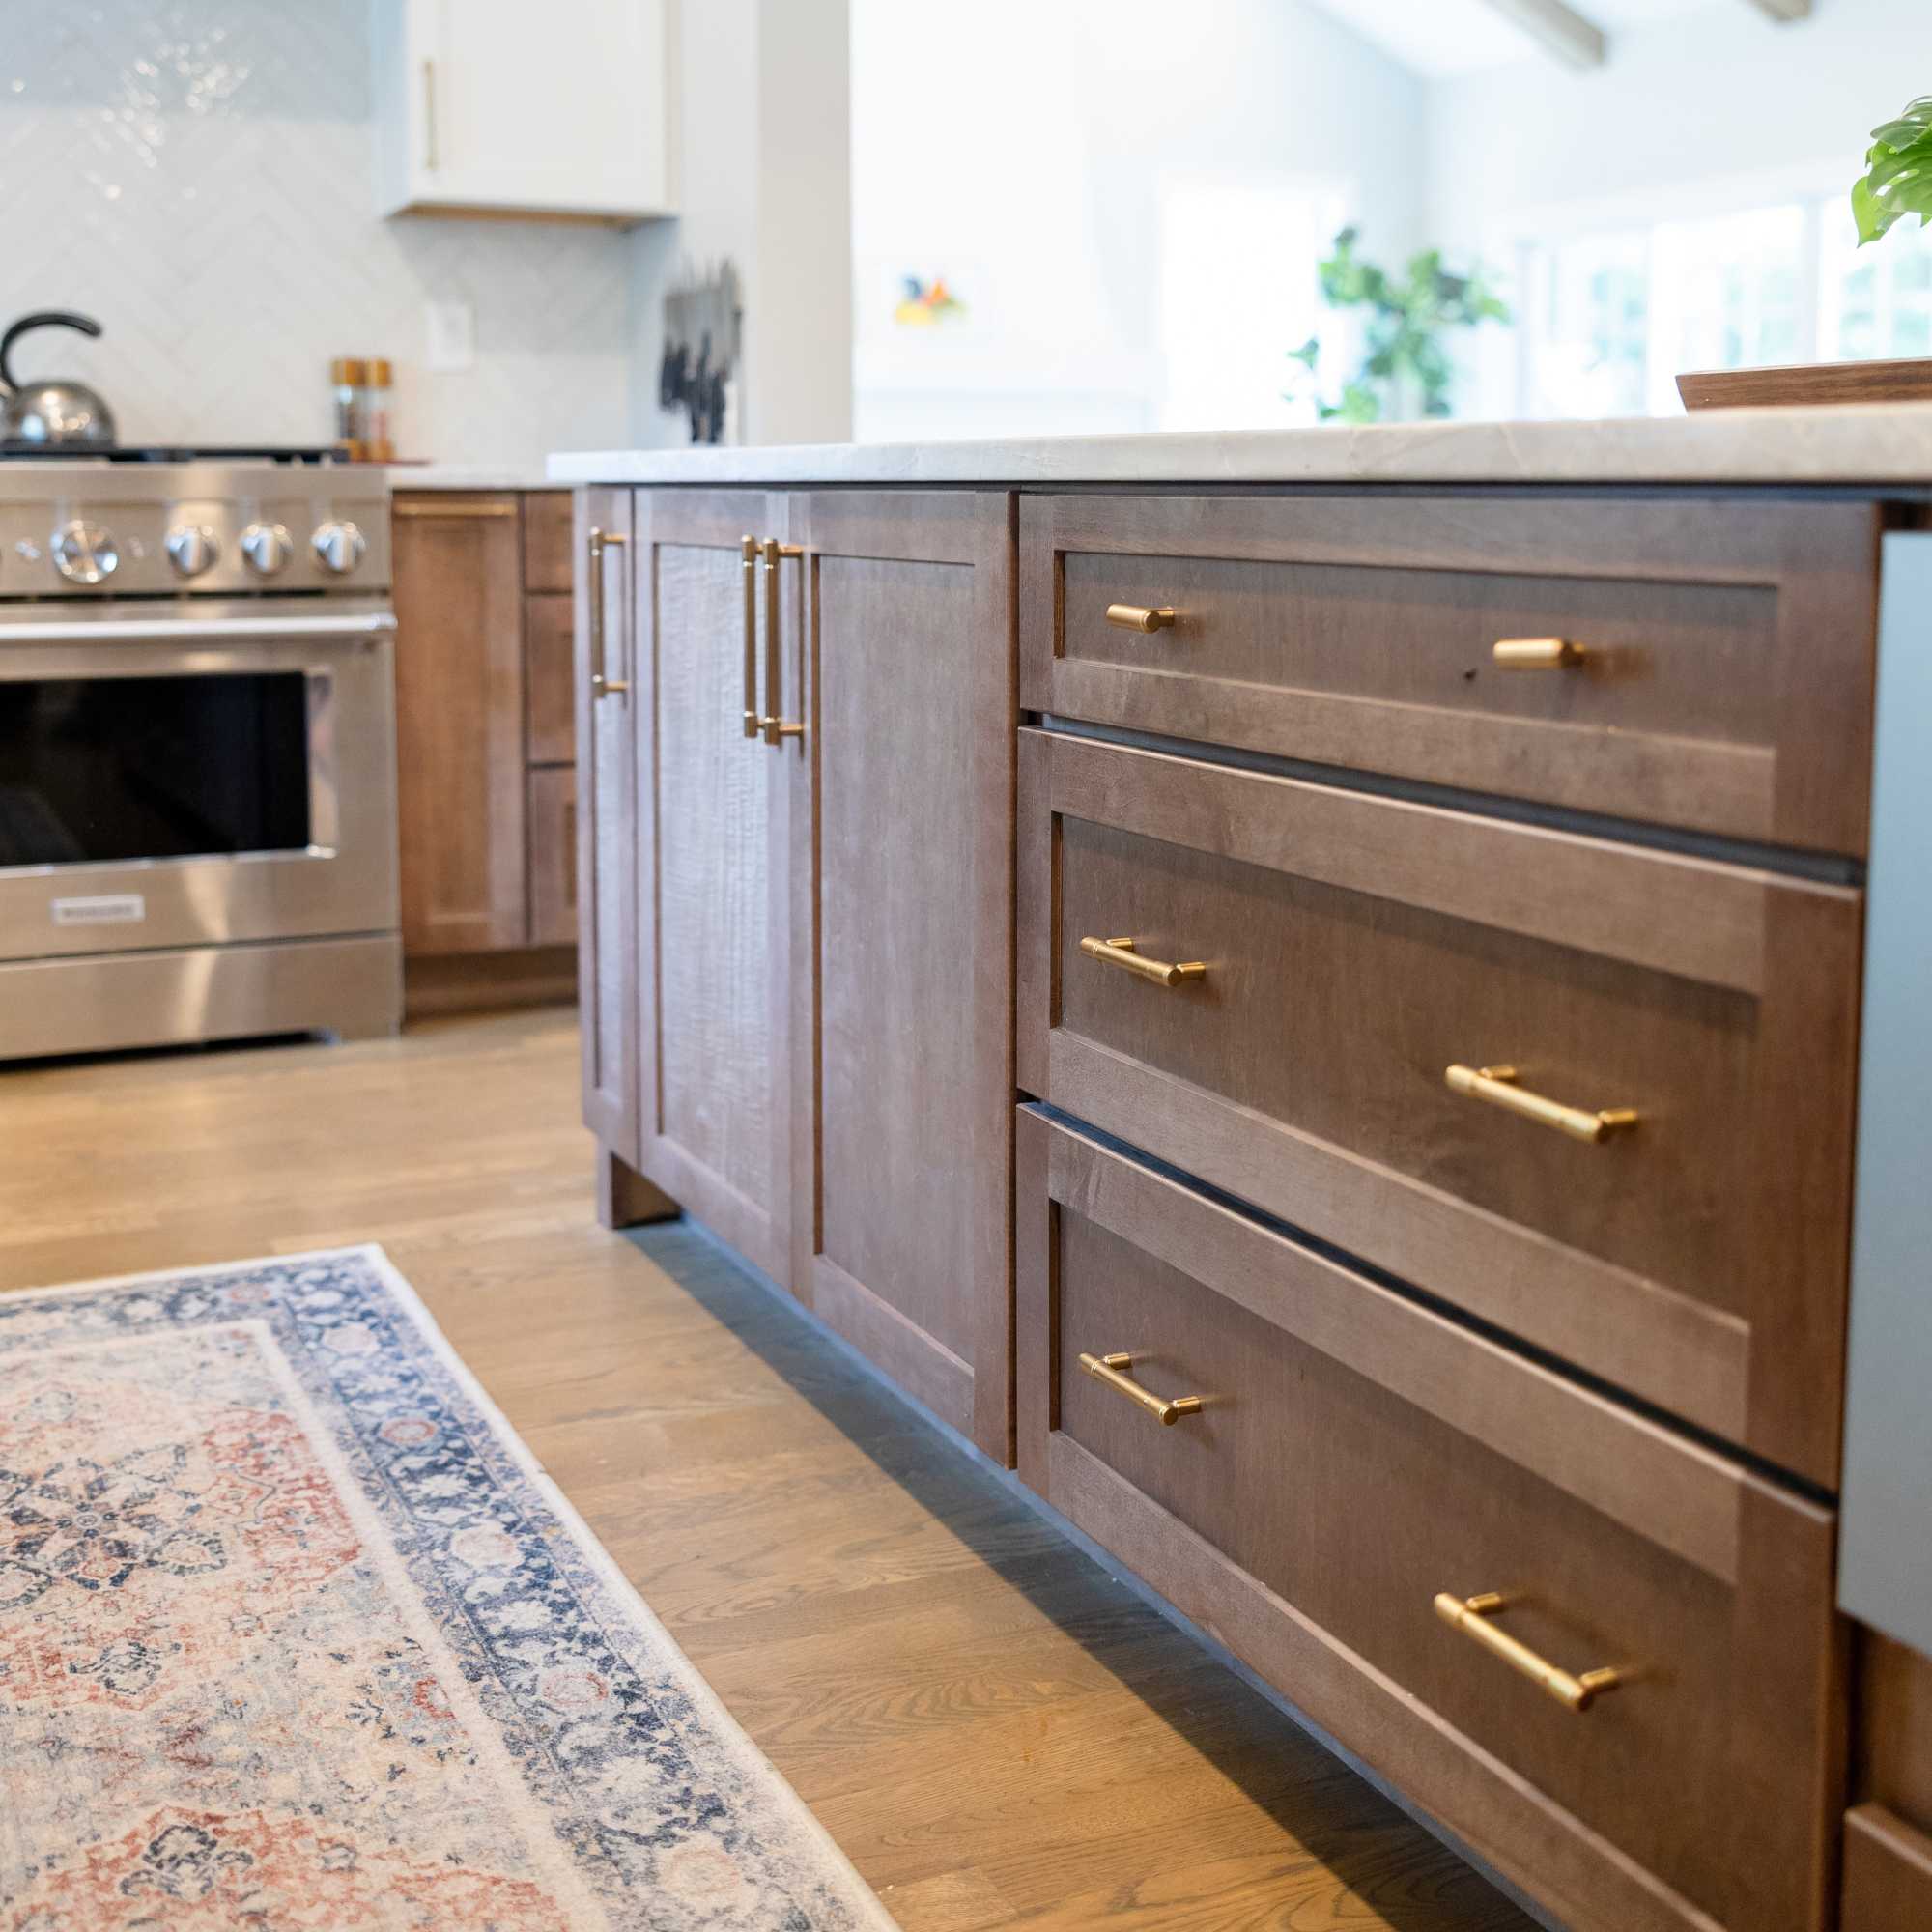
Yorktowne Cabinetry - Eagle Rock
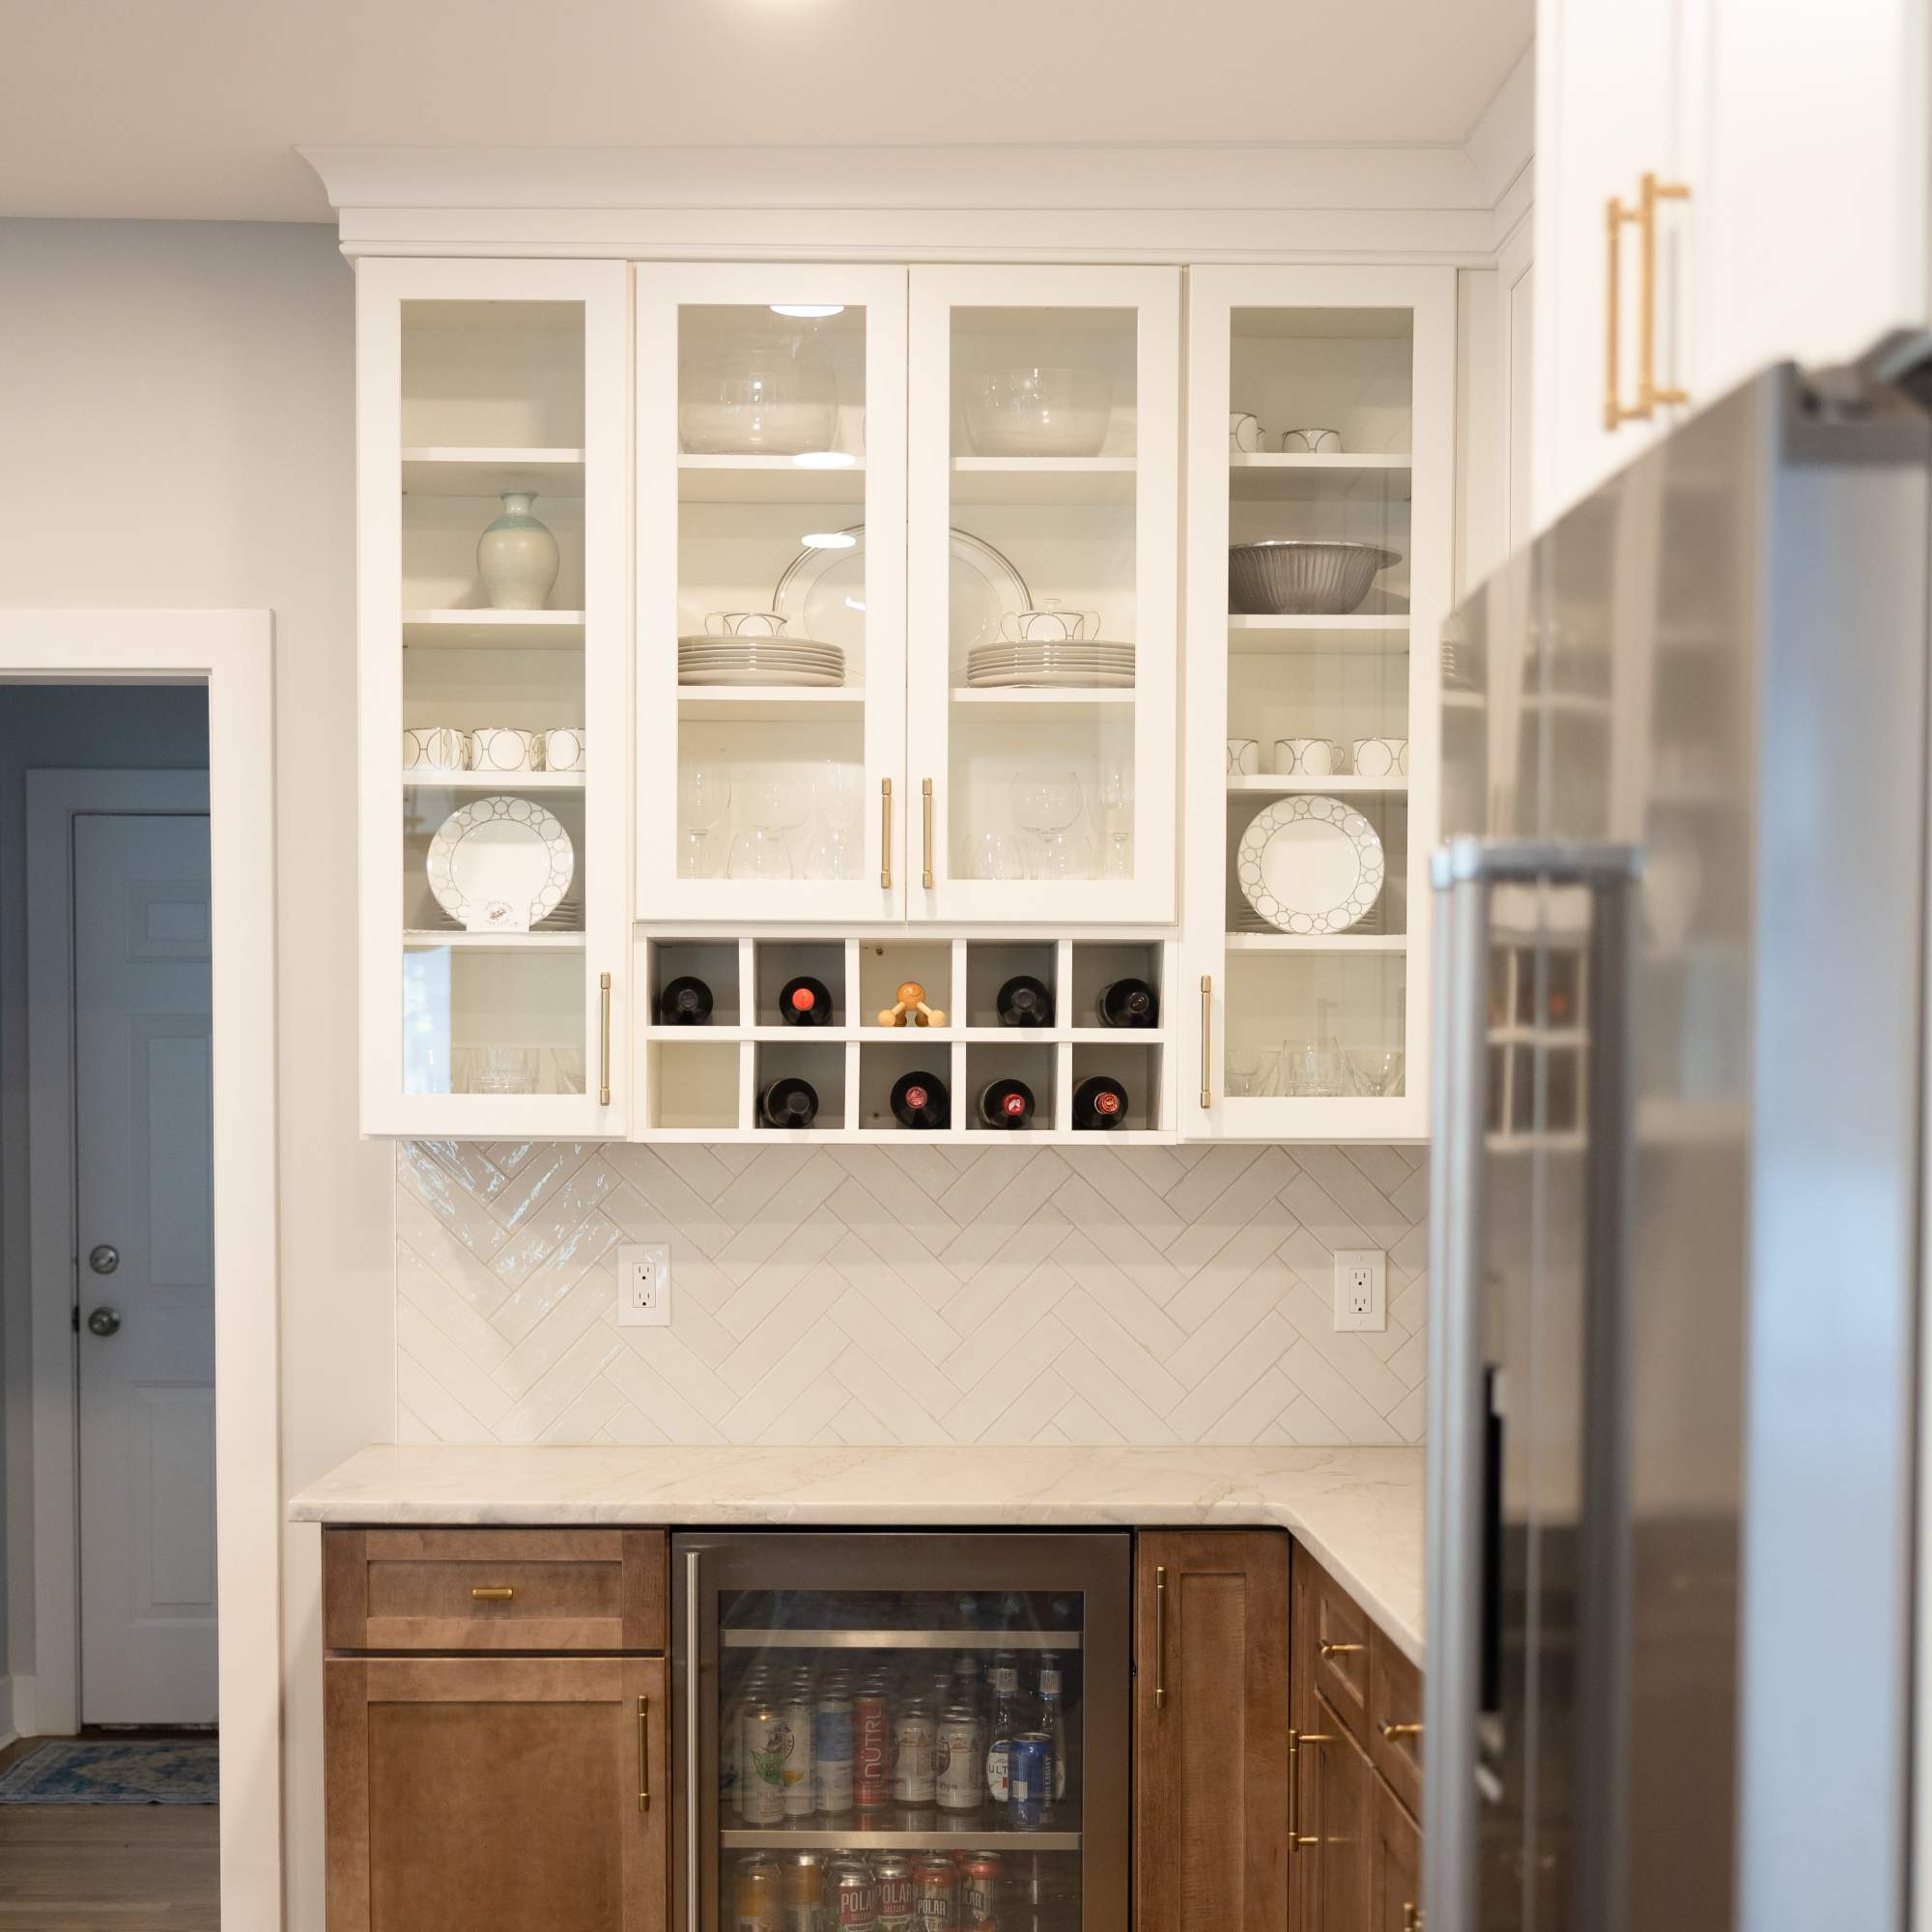
Insert Cabinet with Wine Cubbies

Insert Cabinet with Wine Cubbies

Custom Cabinetry by Yorktowne
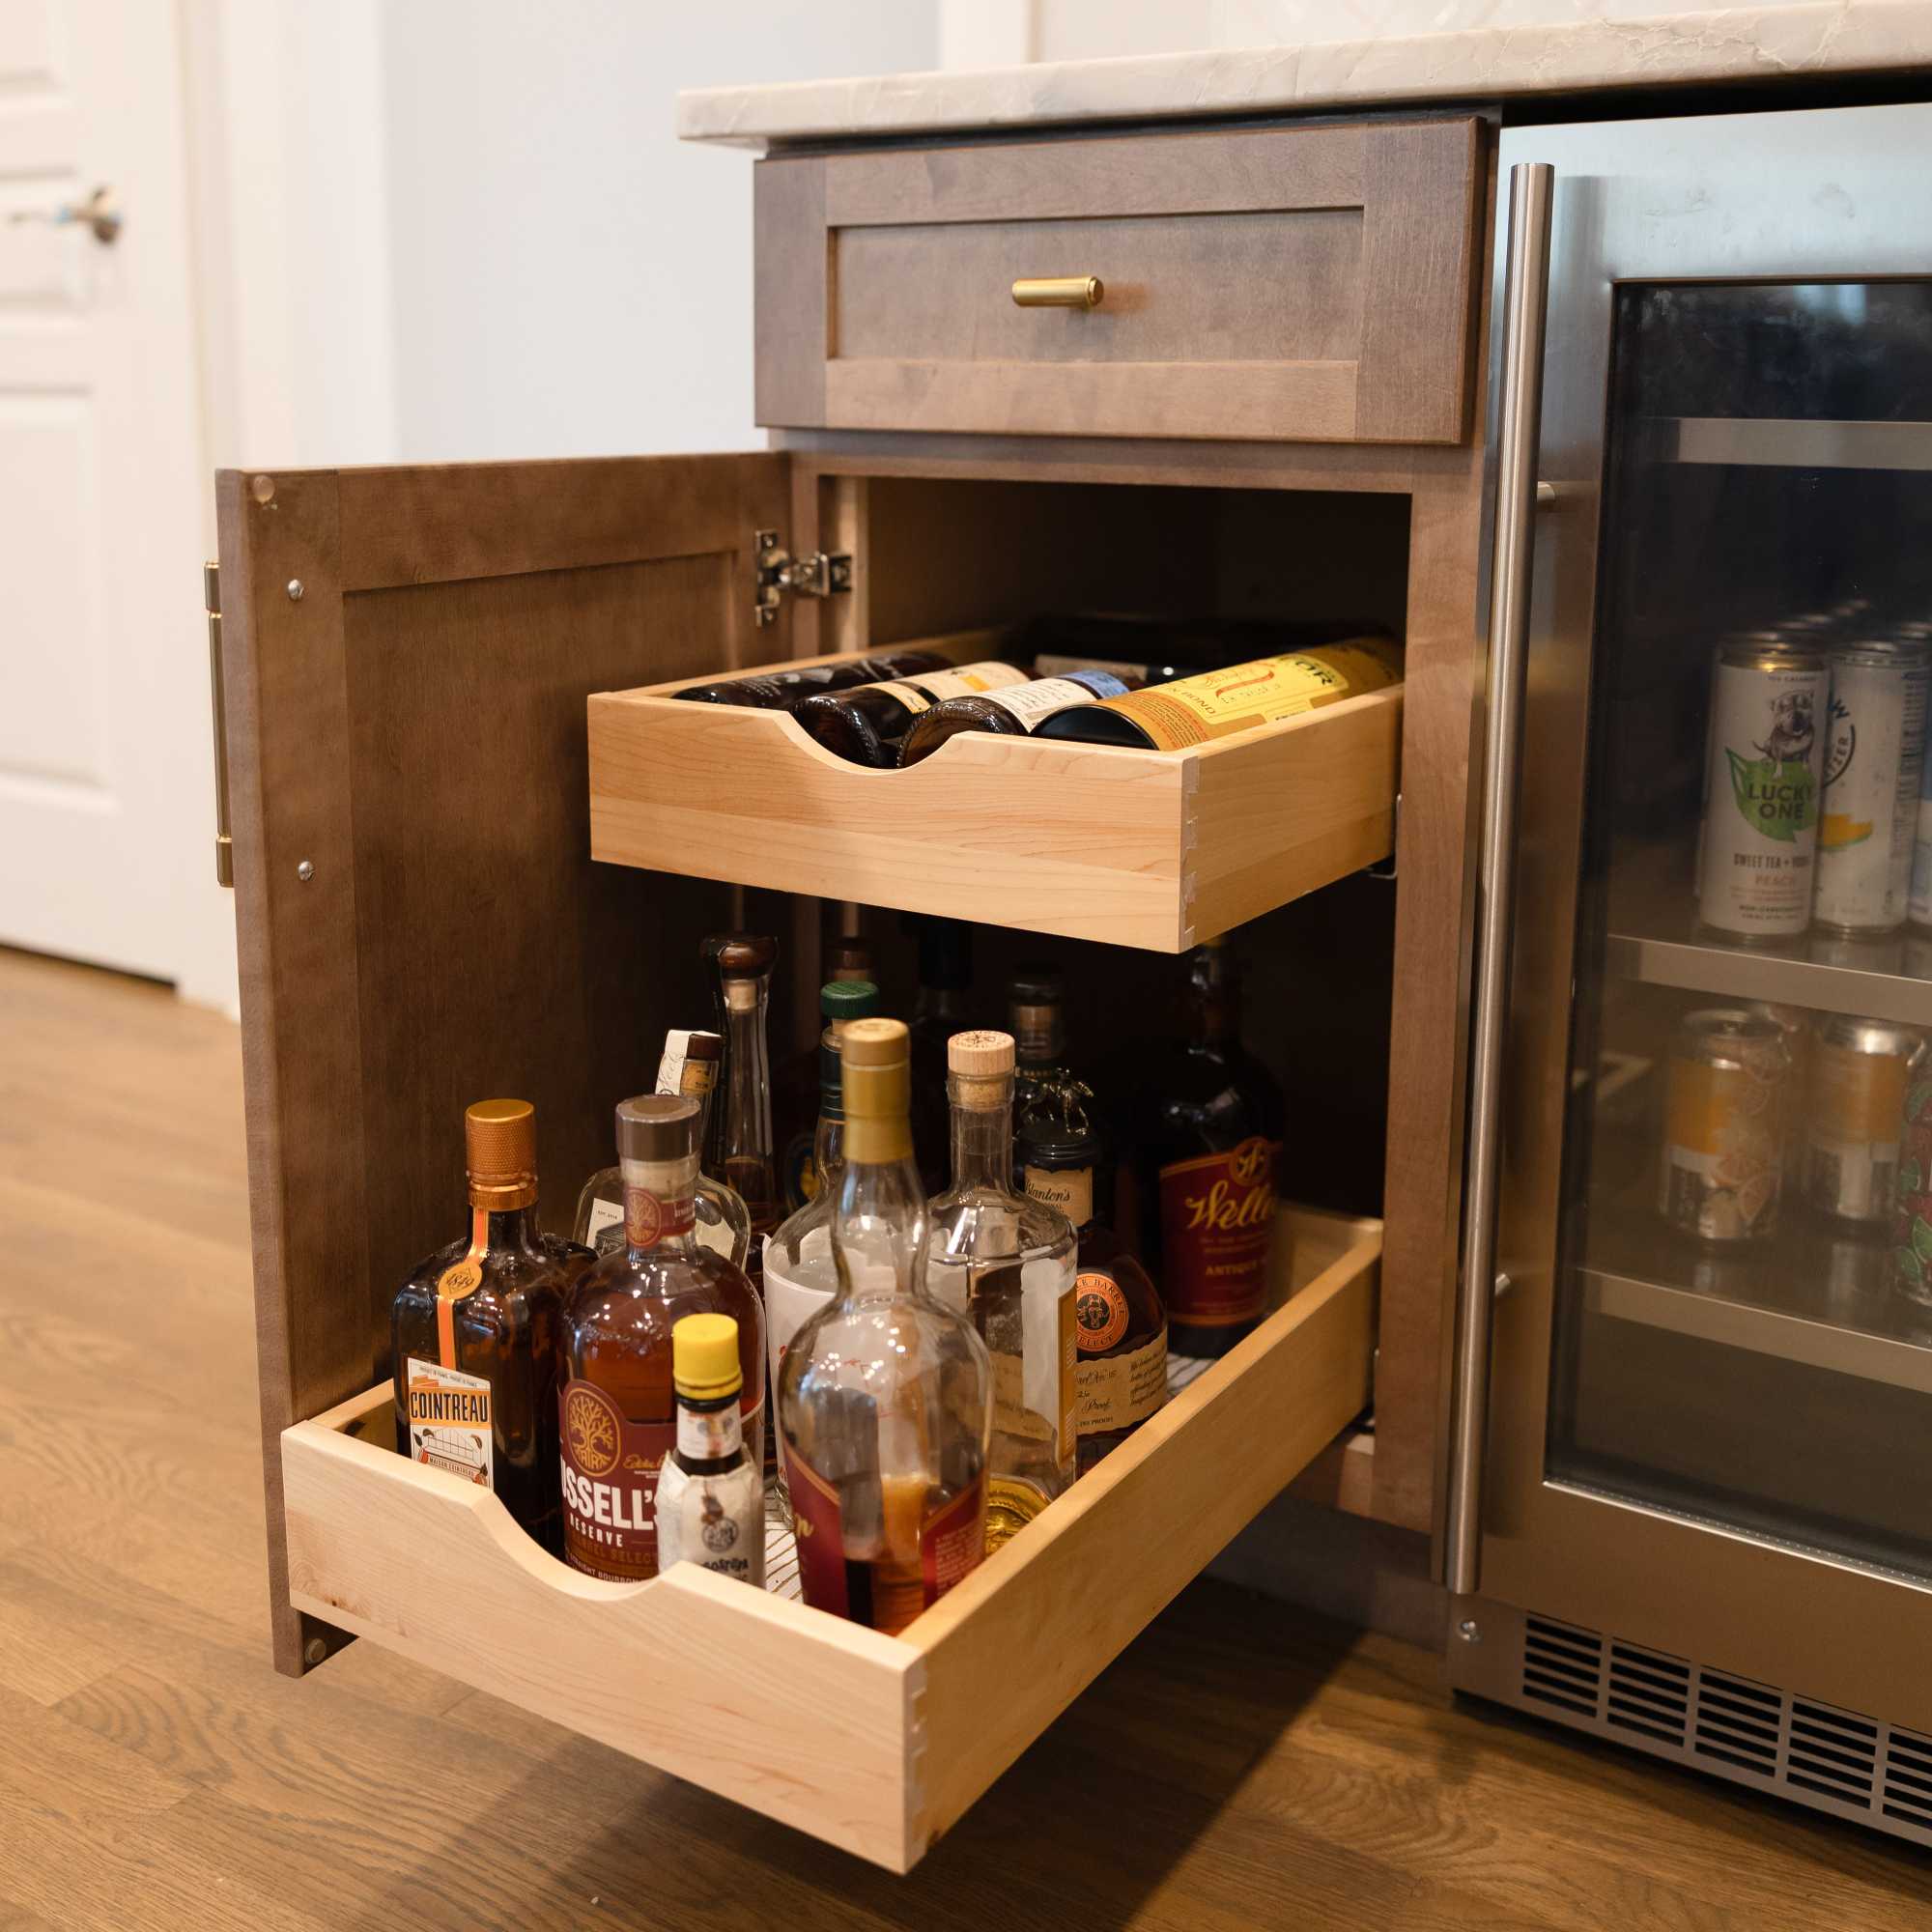
Bottle Storage

Bottle Storage

By Yorktowne
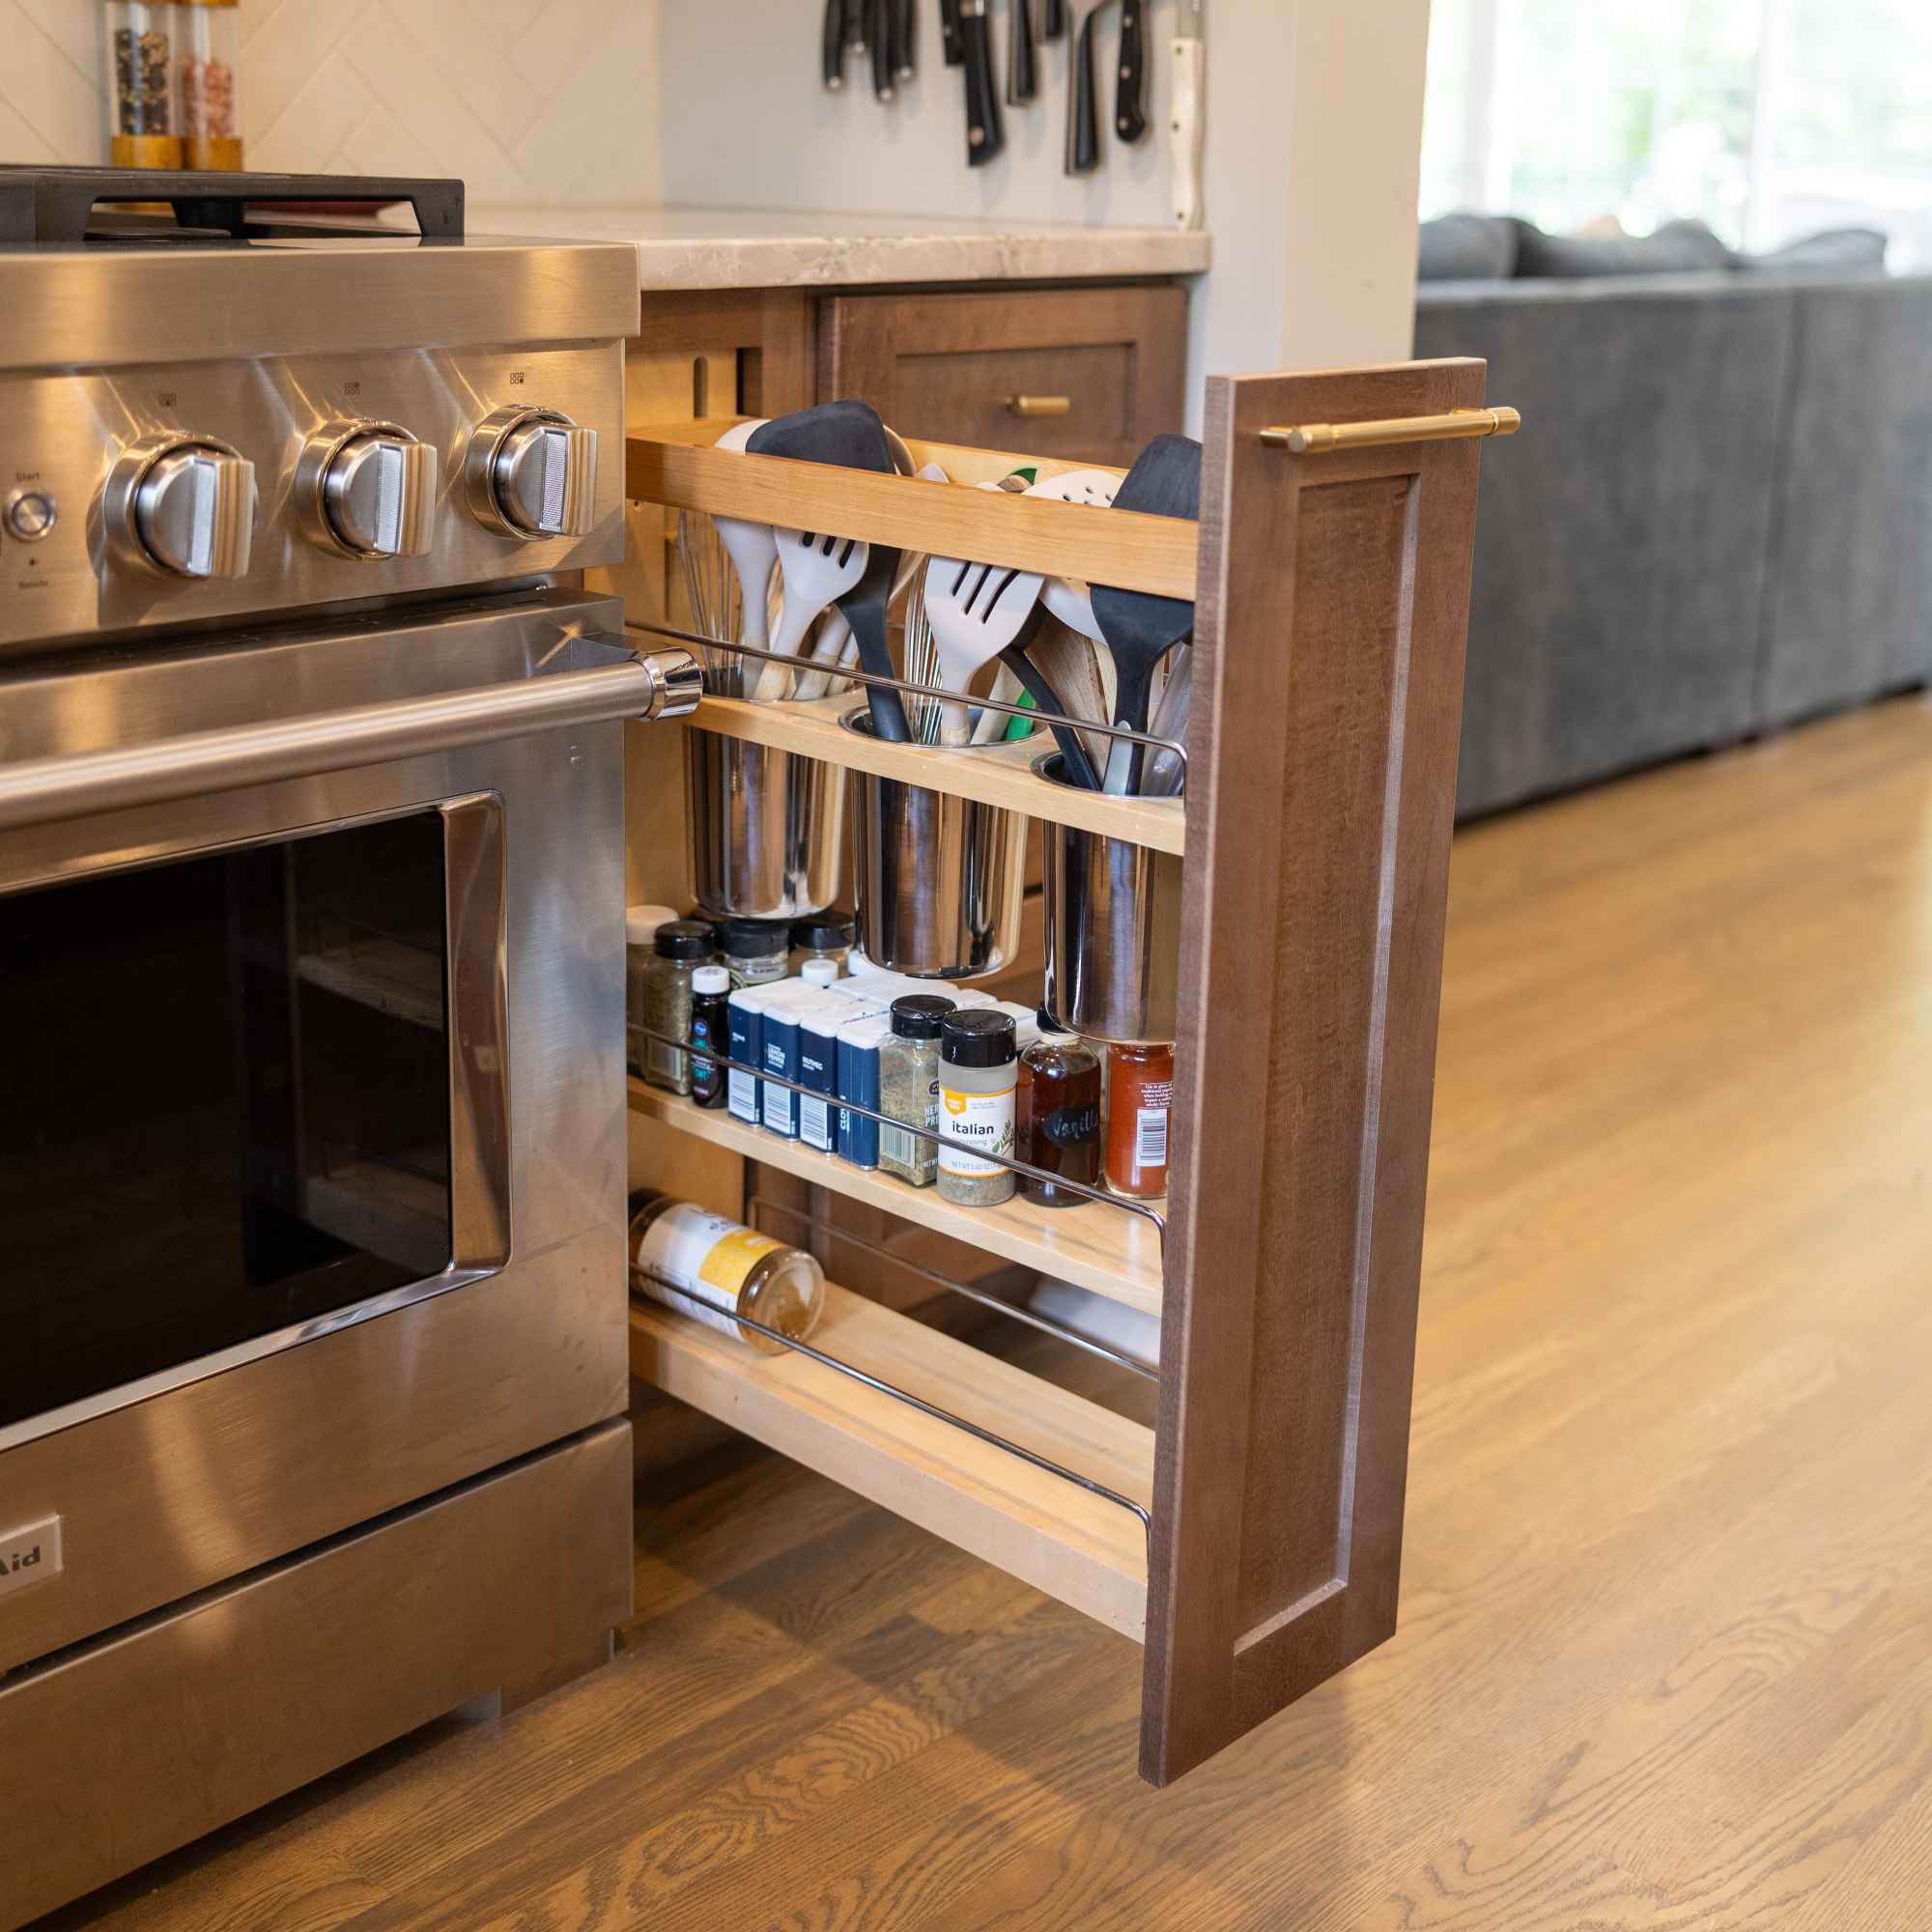
Utensil Pull-Out Organizer

Utensil Pull-Out Organizer

By Yorktowne
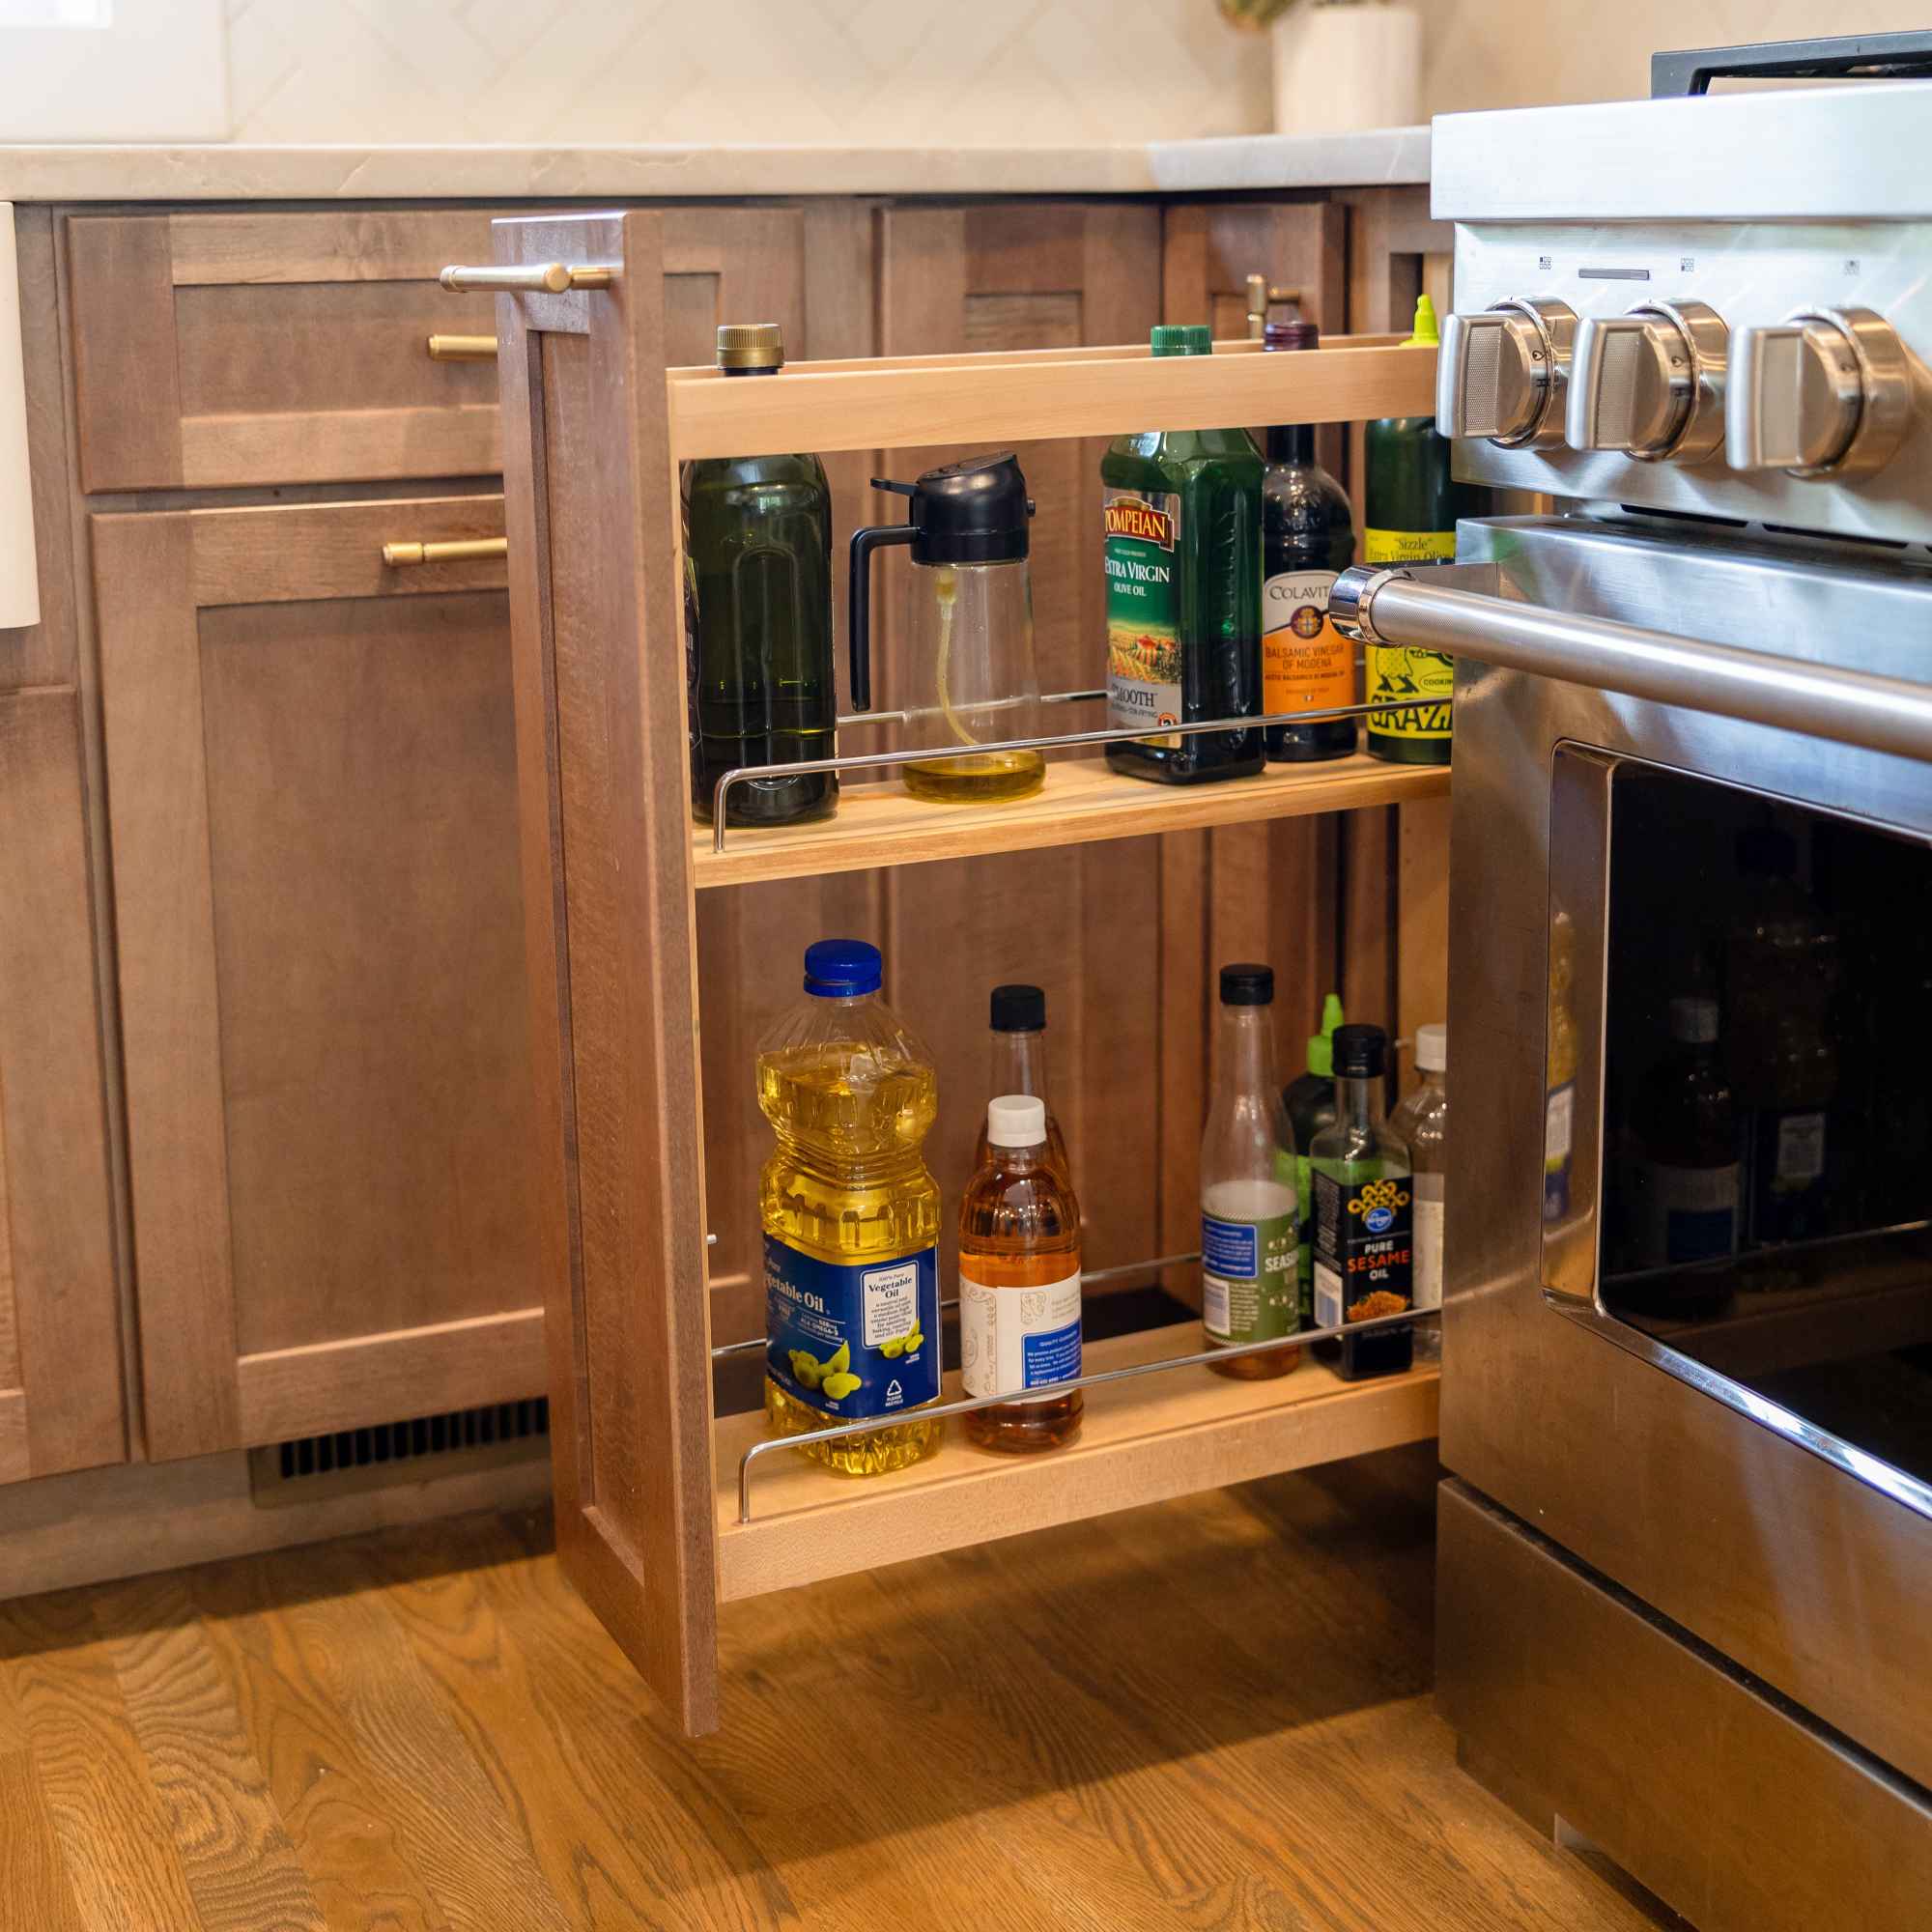
Cooking Oil Pull-Out Organizer

Cooking Oil Pull-Out Organizer

By Yorktowne
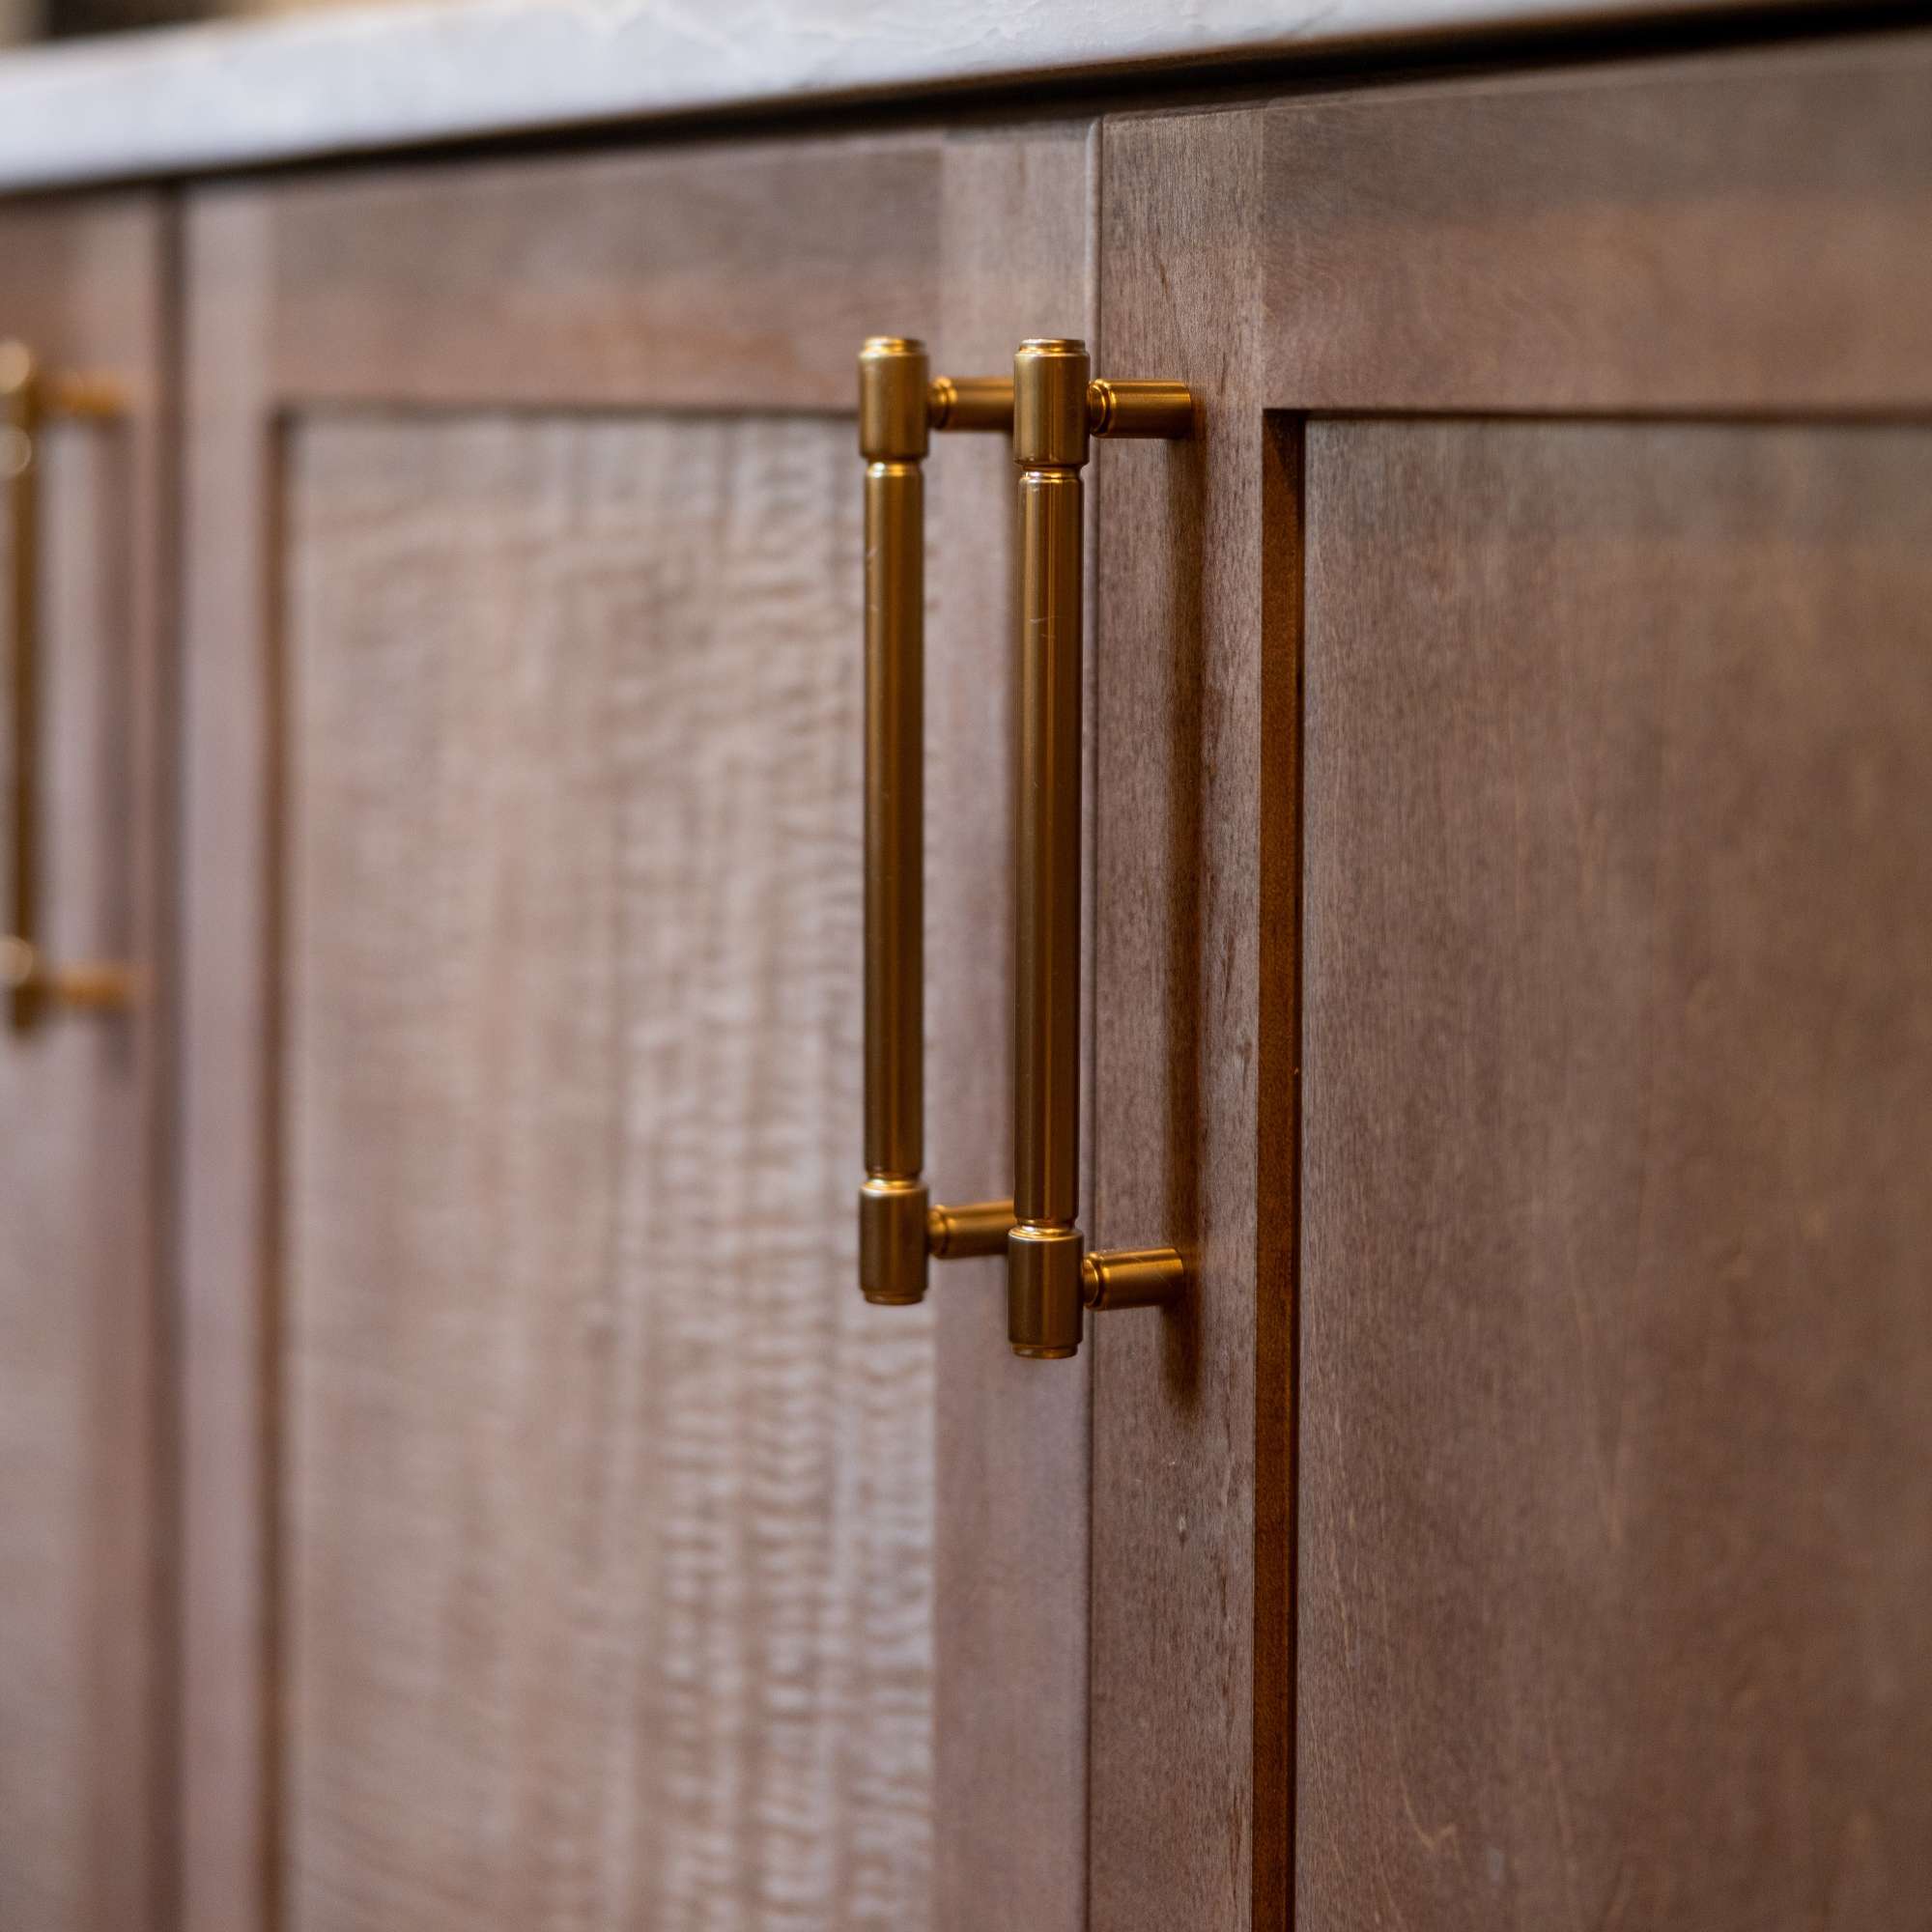
Hardware

Hardware

Clarence Pulls & Knobs in Honey Bronze by Top Knobs
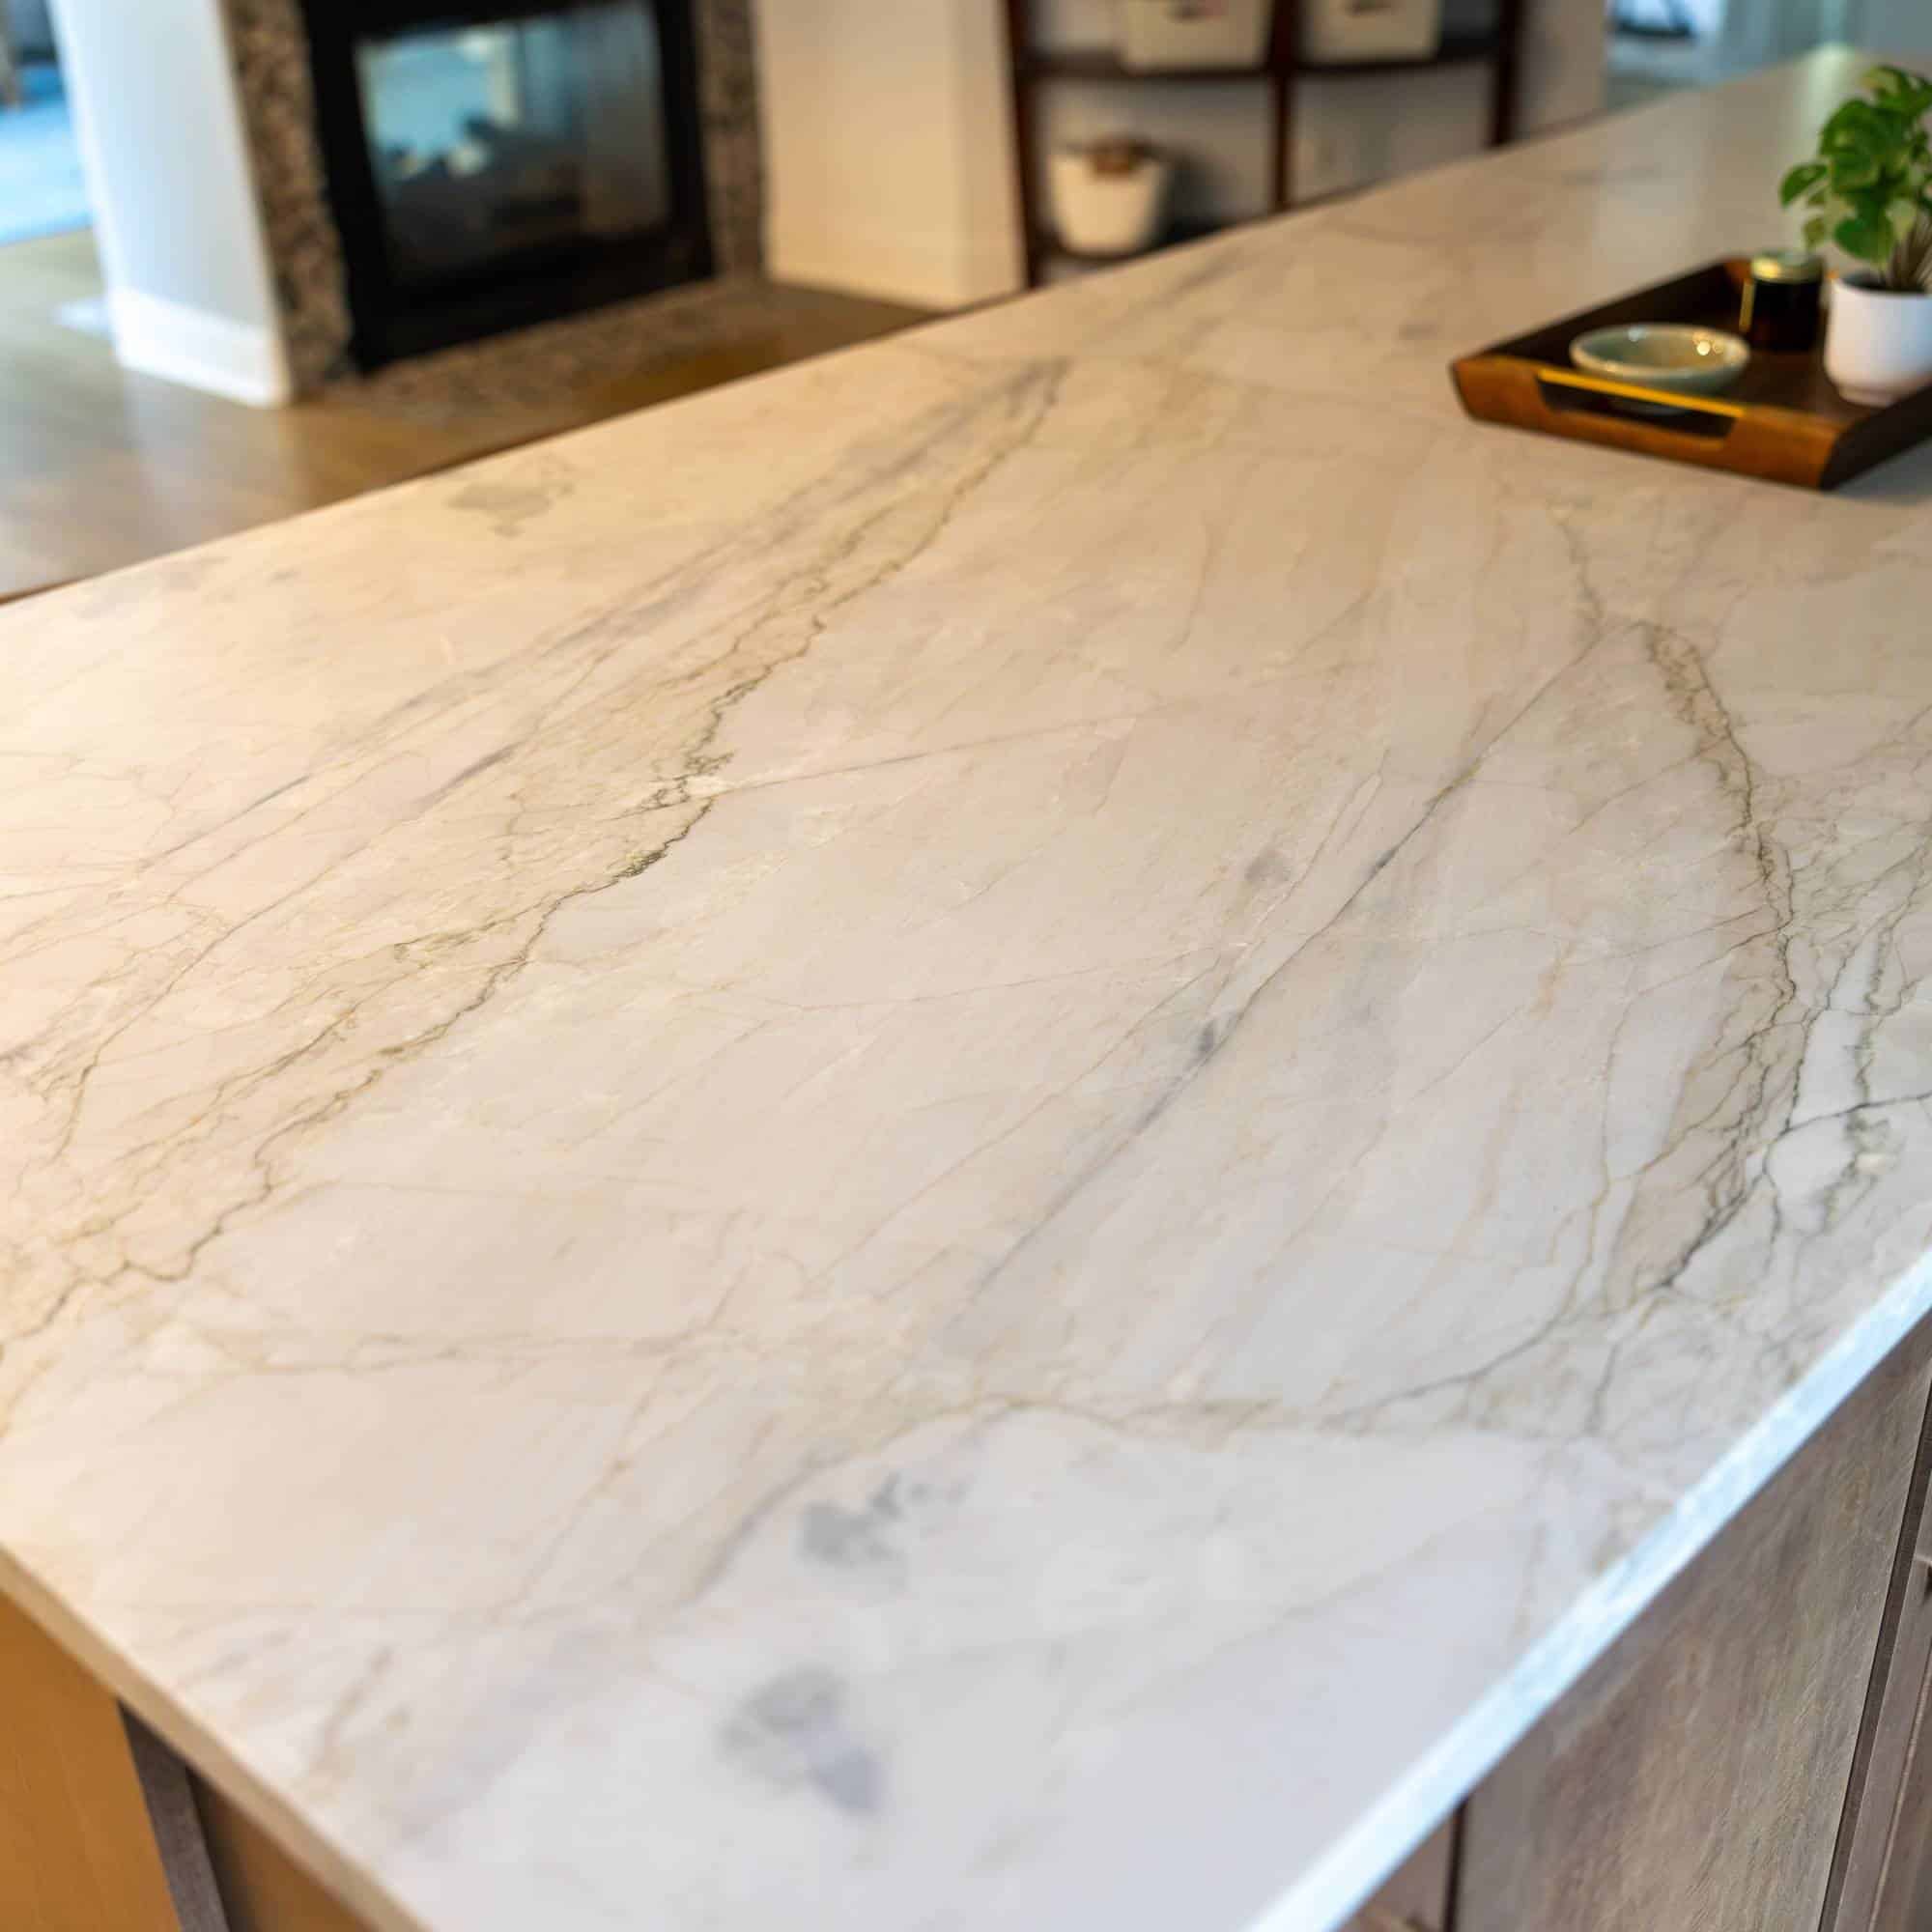
Countertops

Countertops

Swiss Peaks Leathered Quartzite by Mont
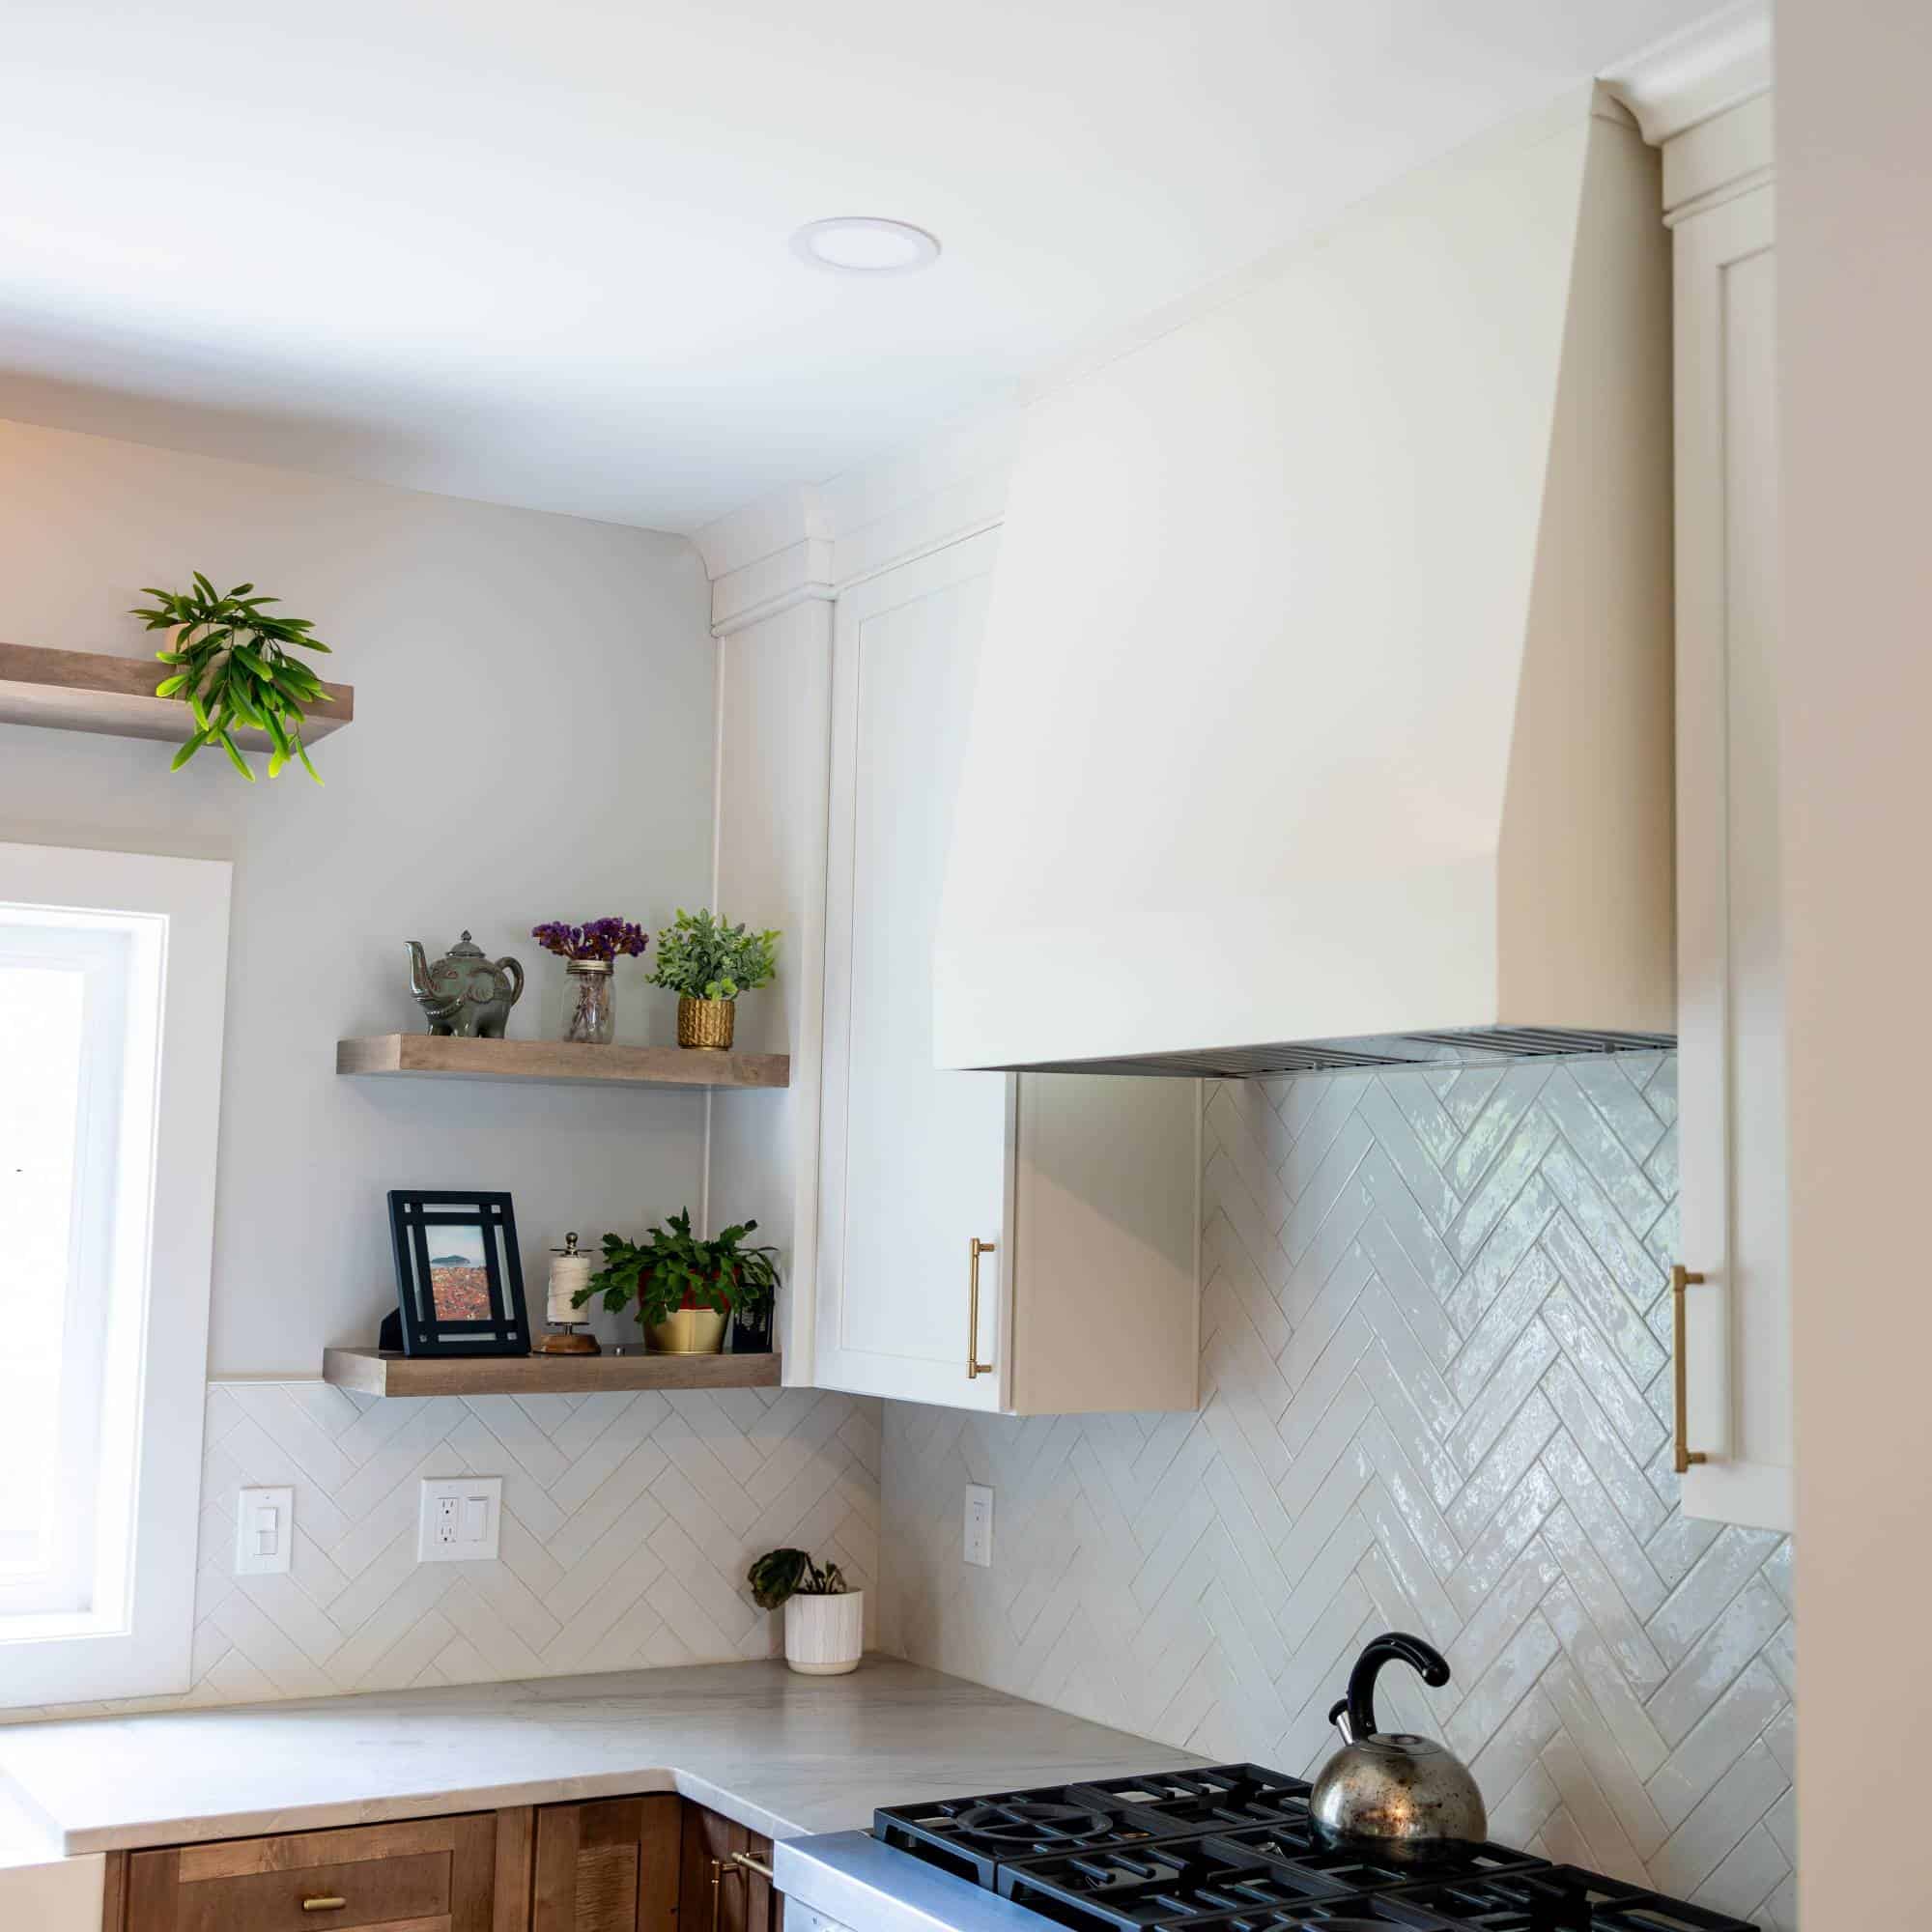
Range Hood

Range Hood

Custom Angled Hood by Hoodsly
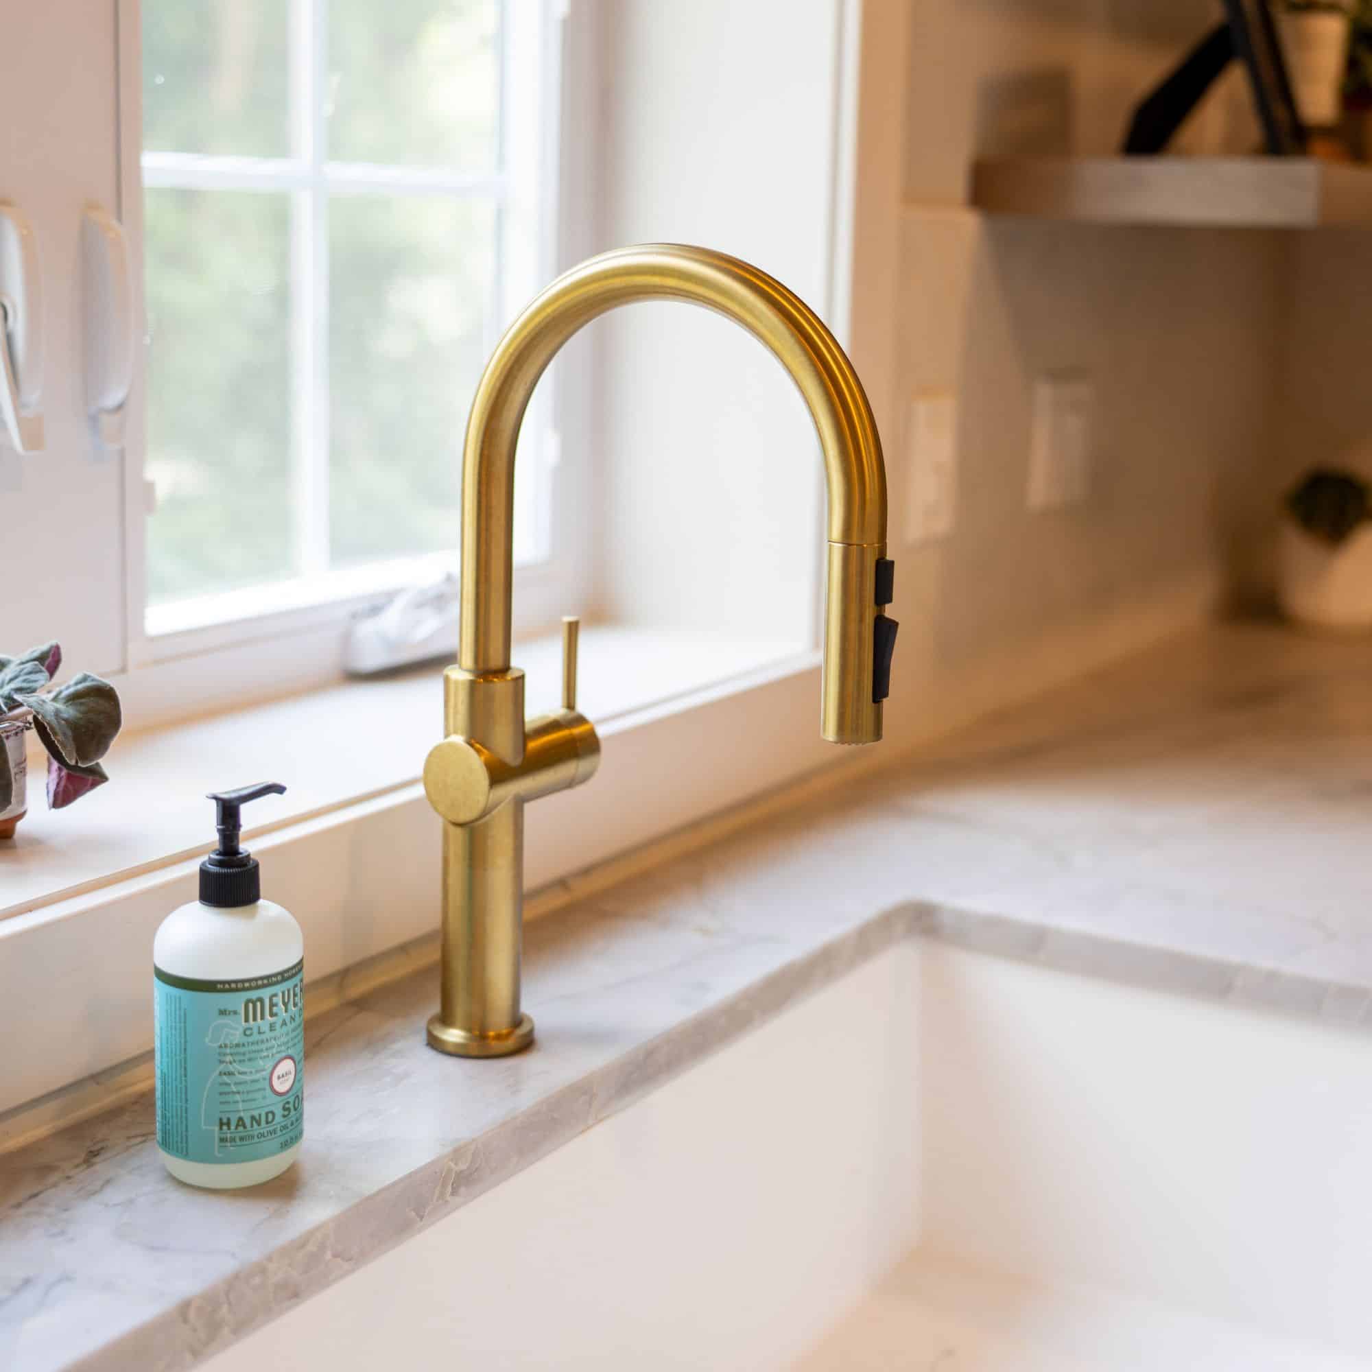
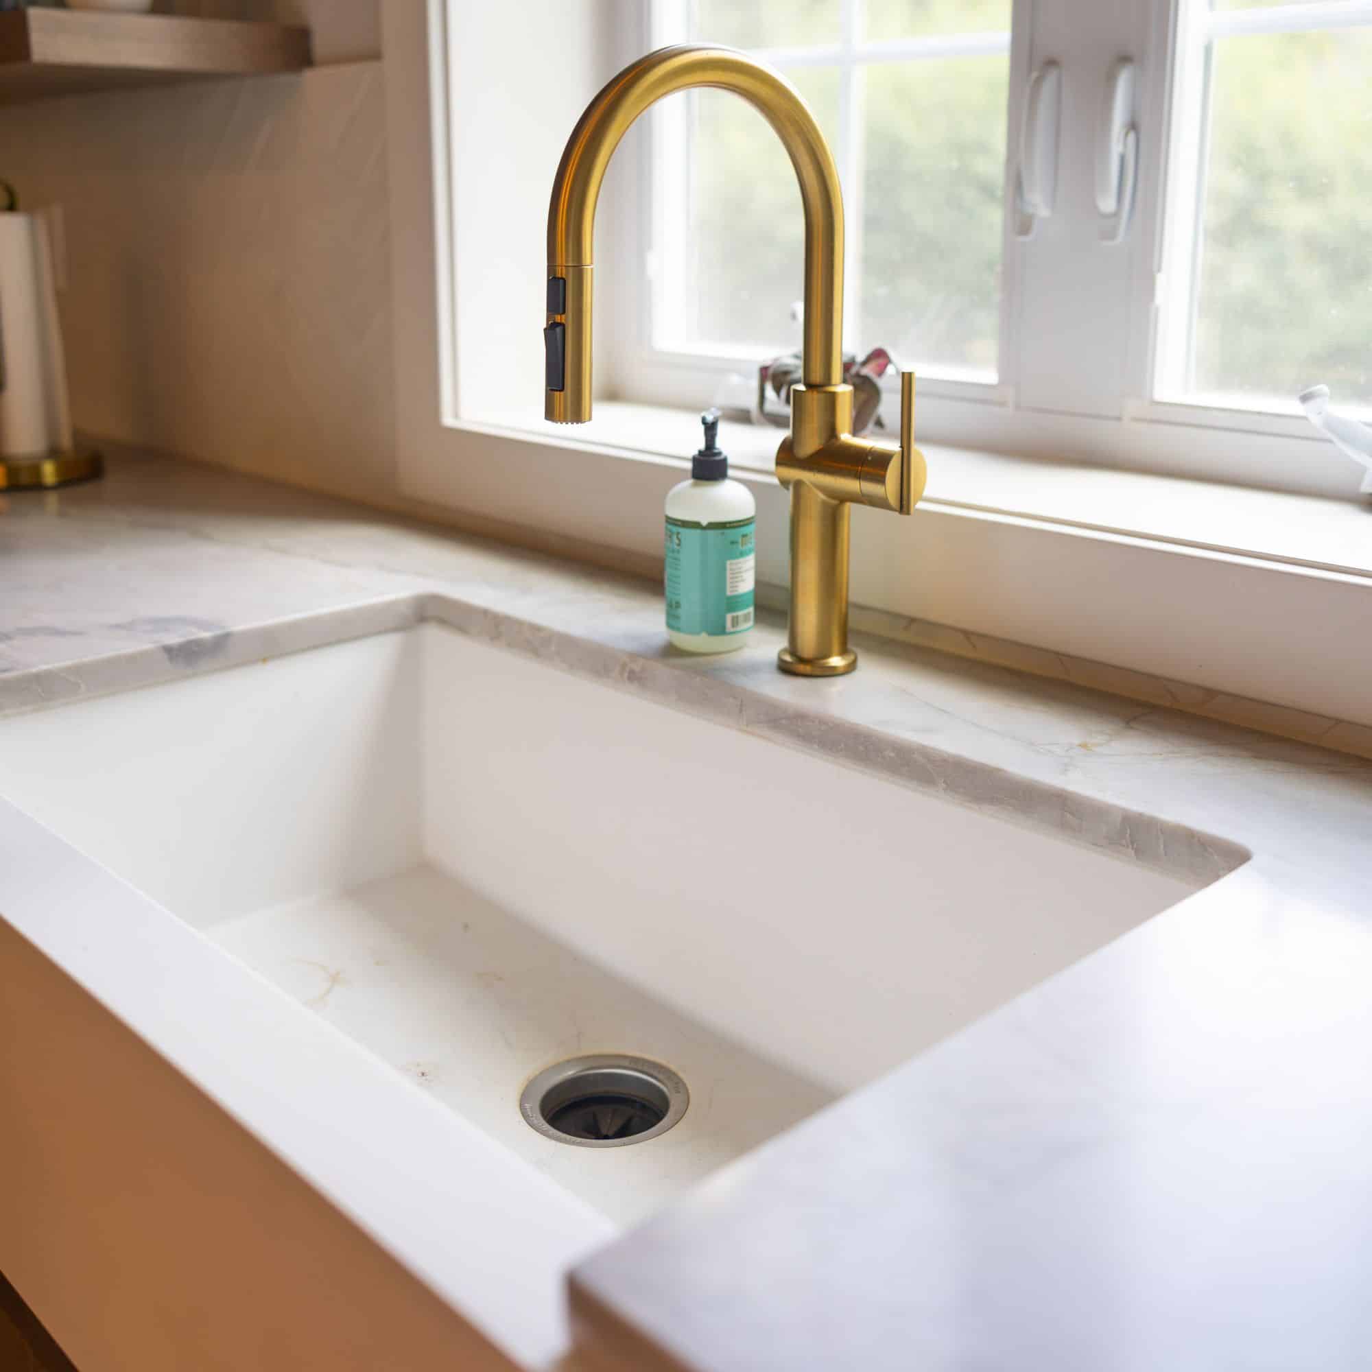
Faucet

Faucet

Crue Pull Down Kitchen Faucet by Kohler
Sink

Sink

Apron Sink by Karran
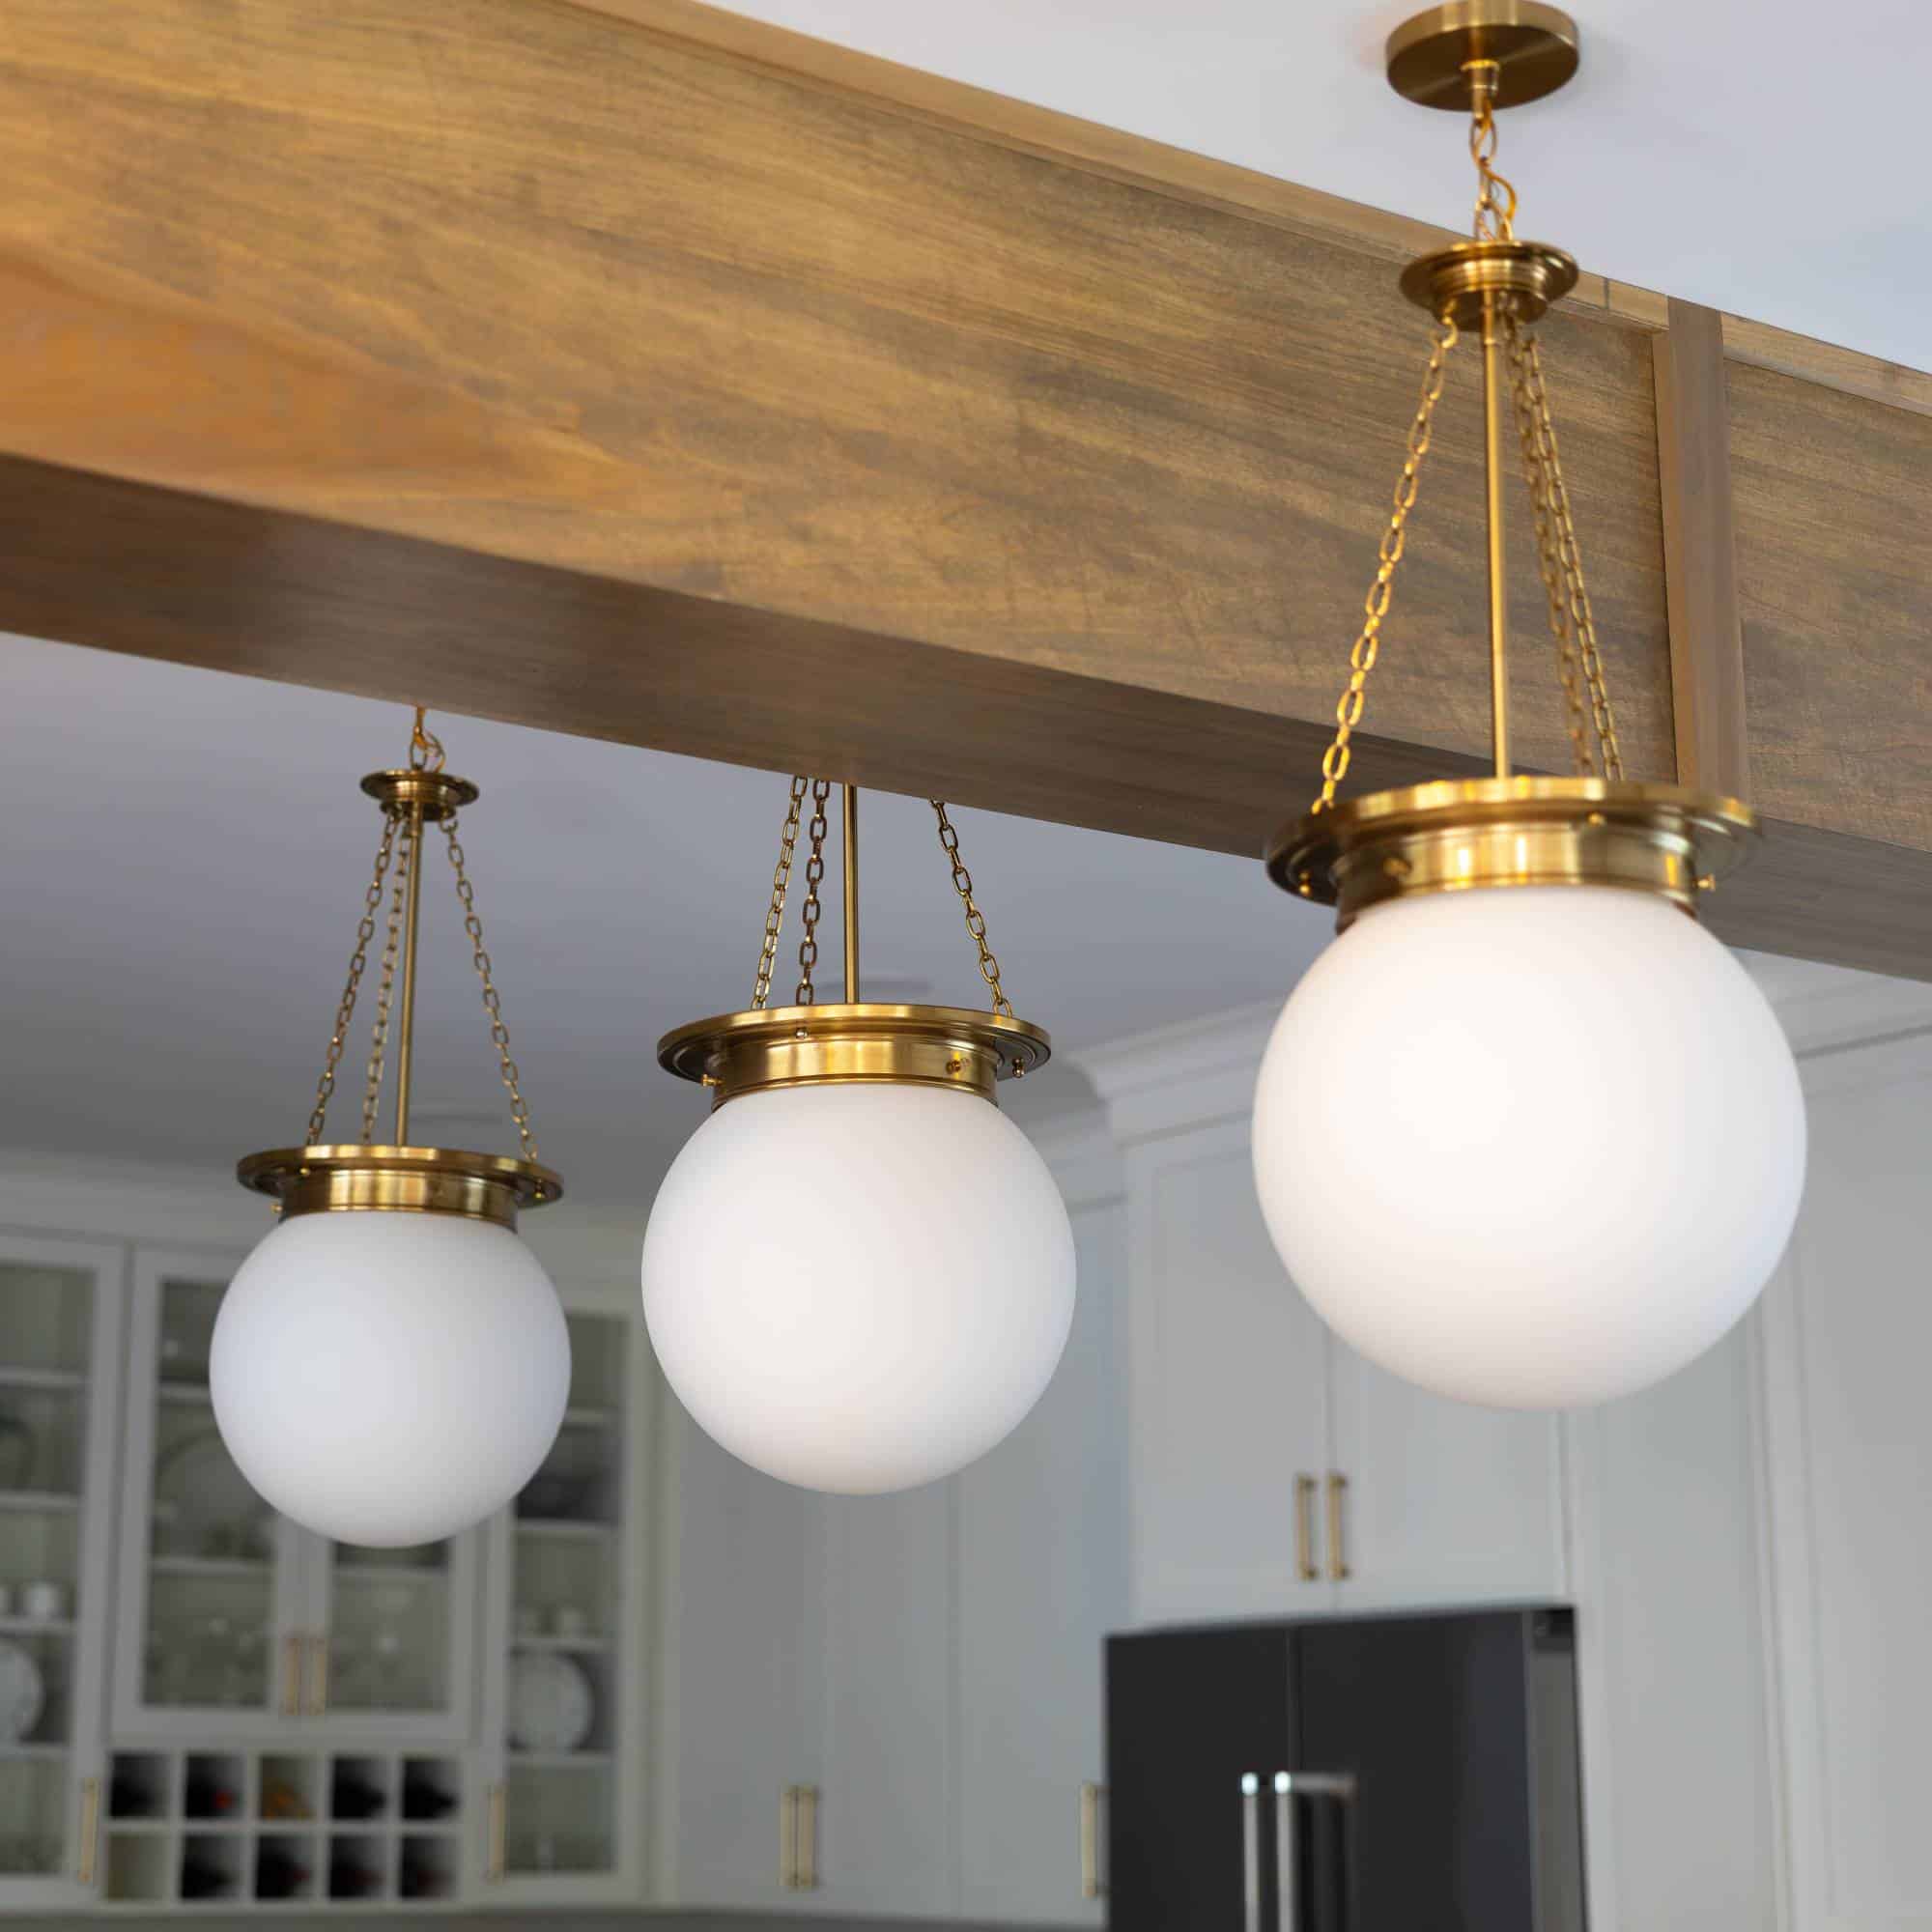
Pendants

Pendants

Manor Pendant Lights by Savoy House
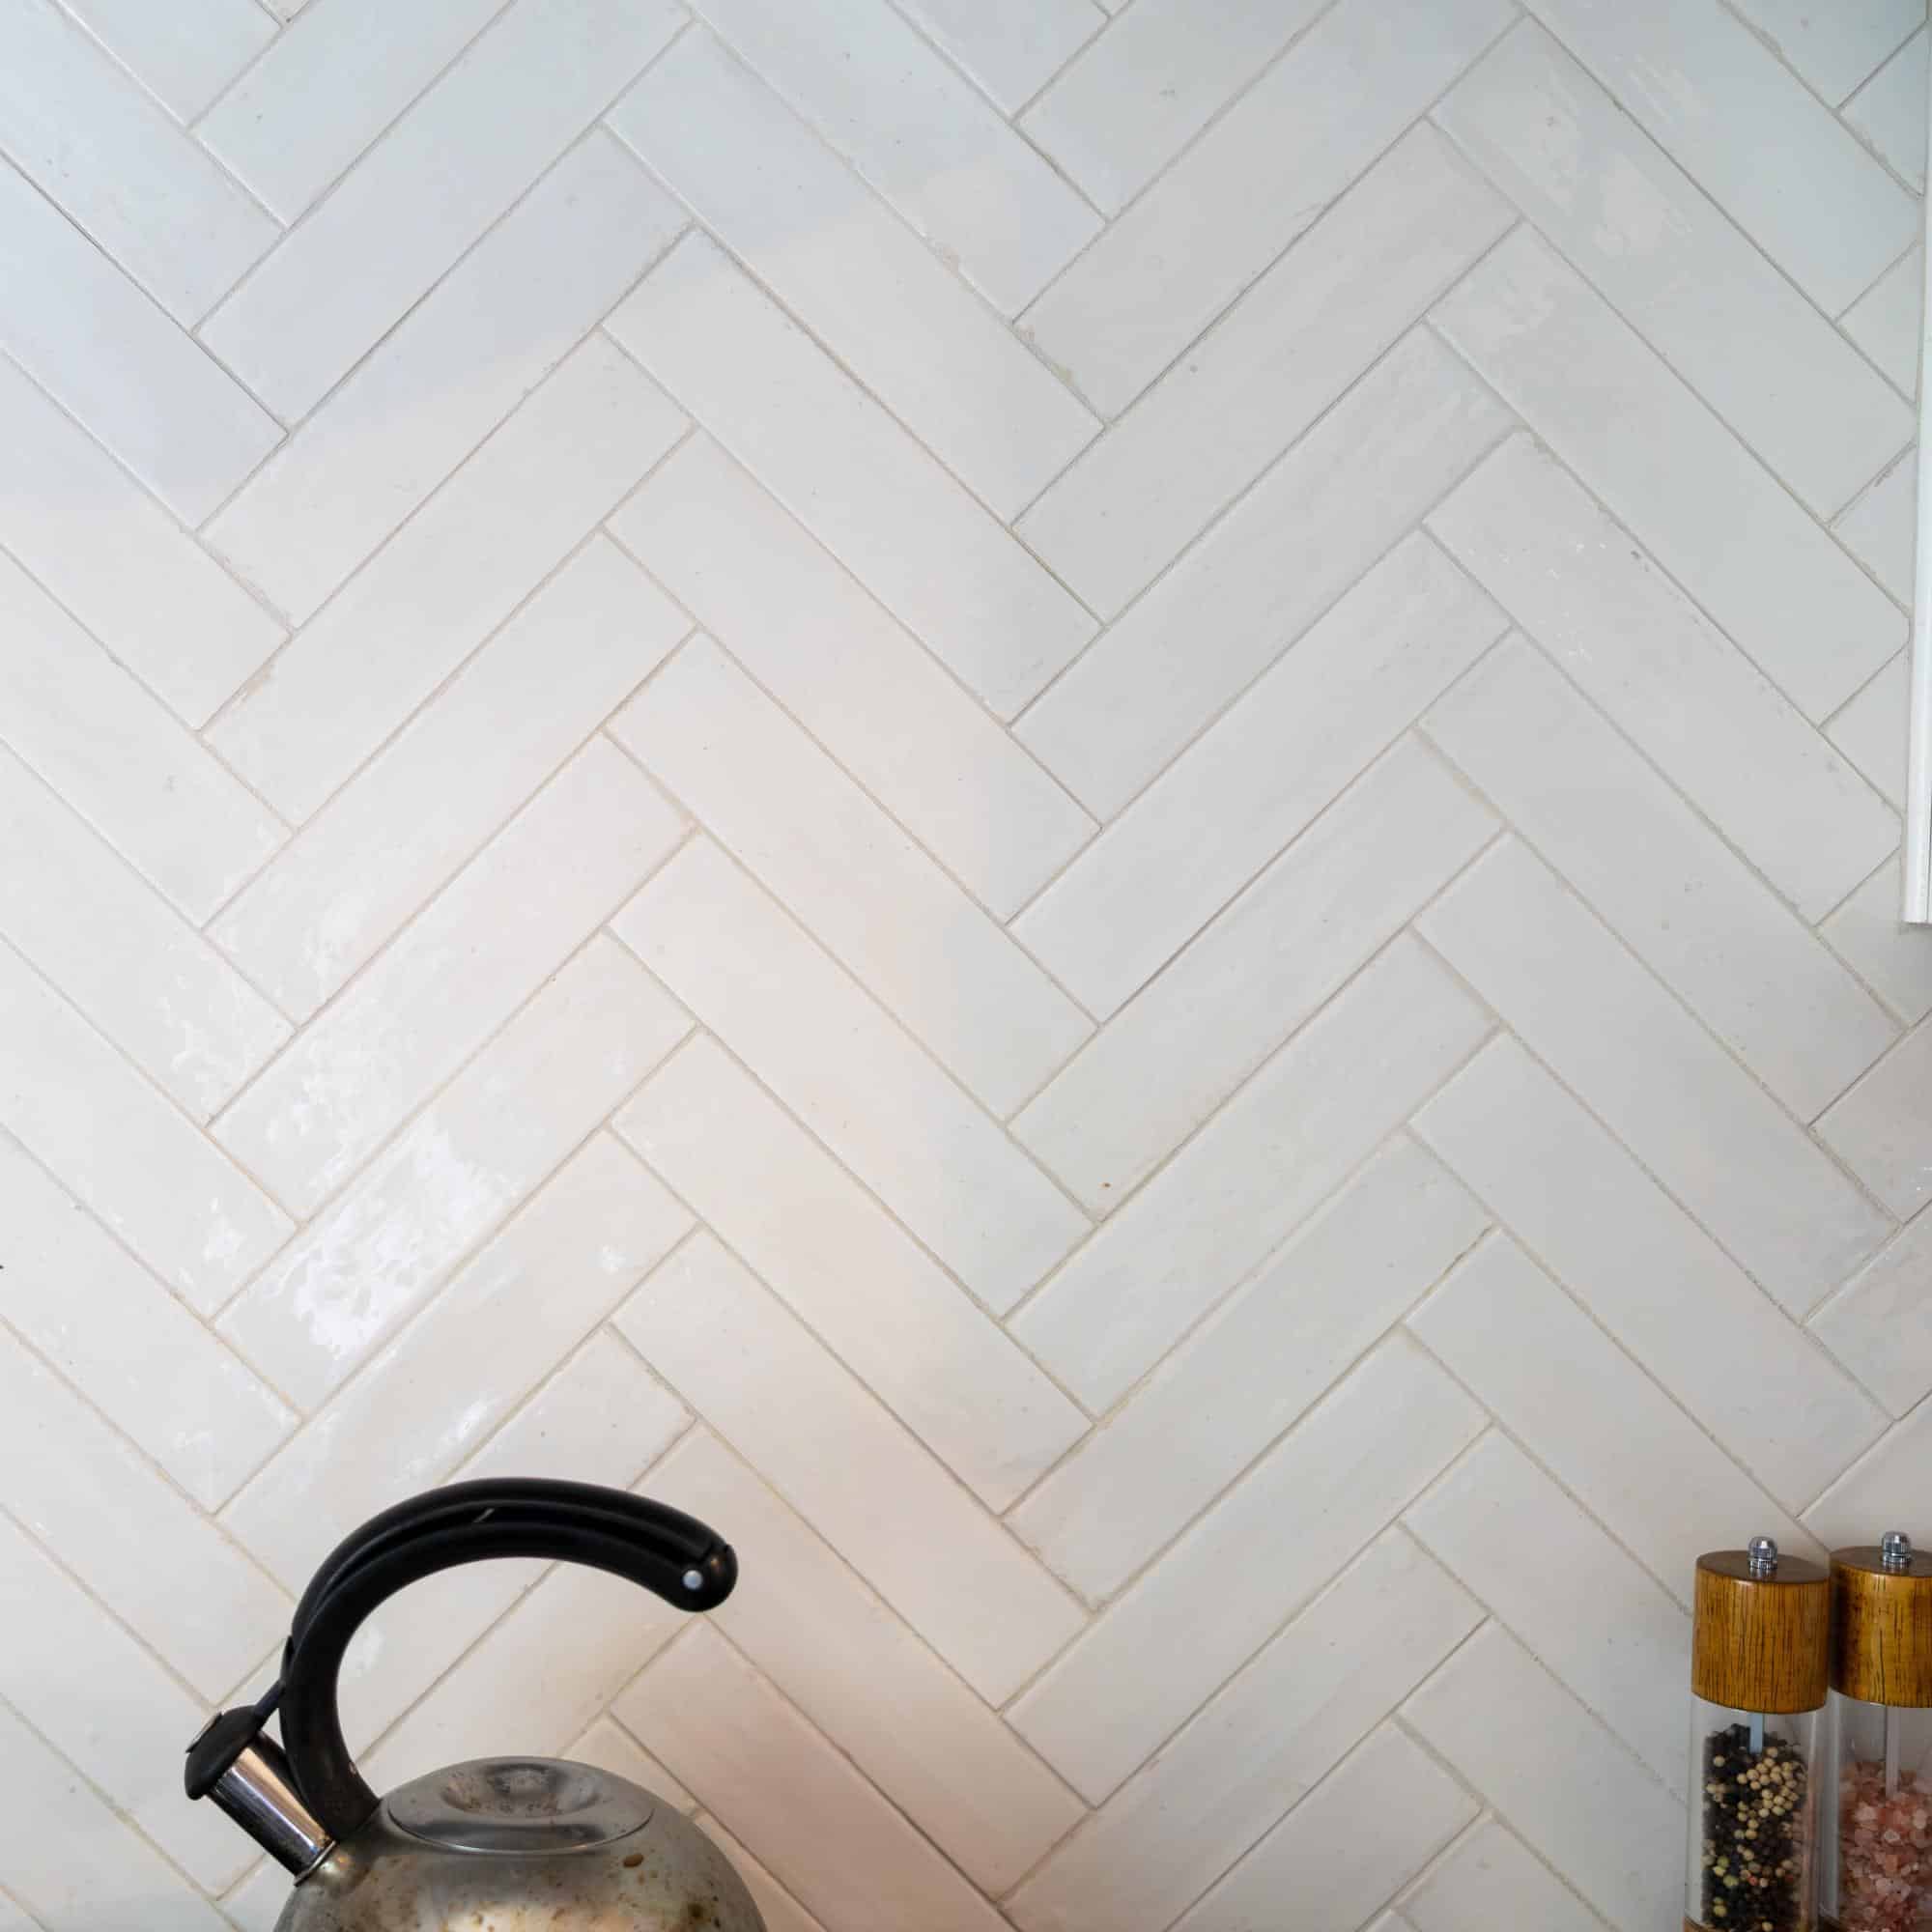
Backsplash

Backsplash

Look Bianco 2x10” Tile by The Tile Shop
Beam Wrap

Beam Wrap

Poplar Beam Wrap Fabricated by Vision Construction Craftsmen
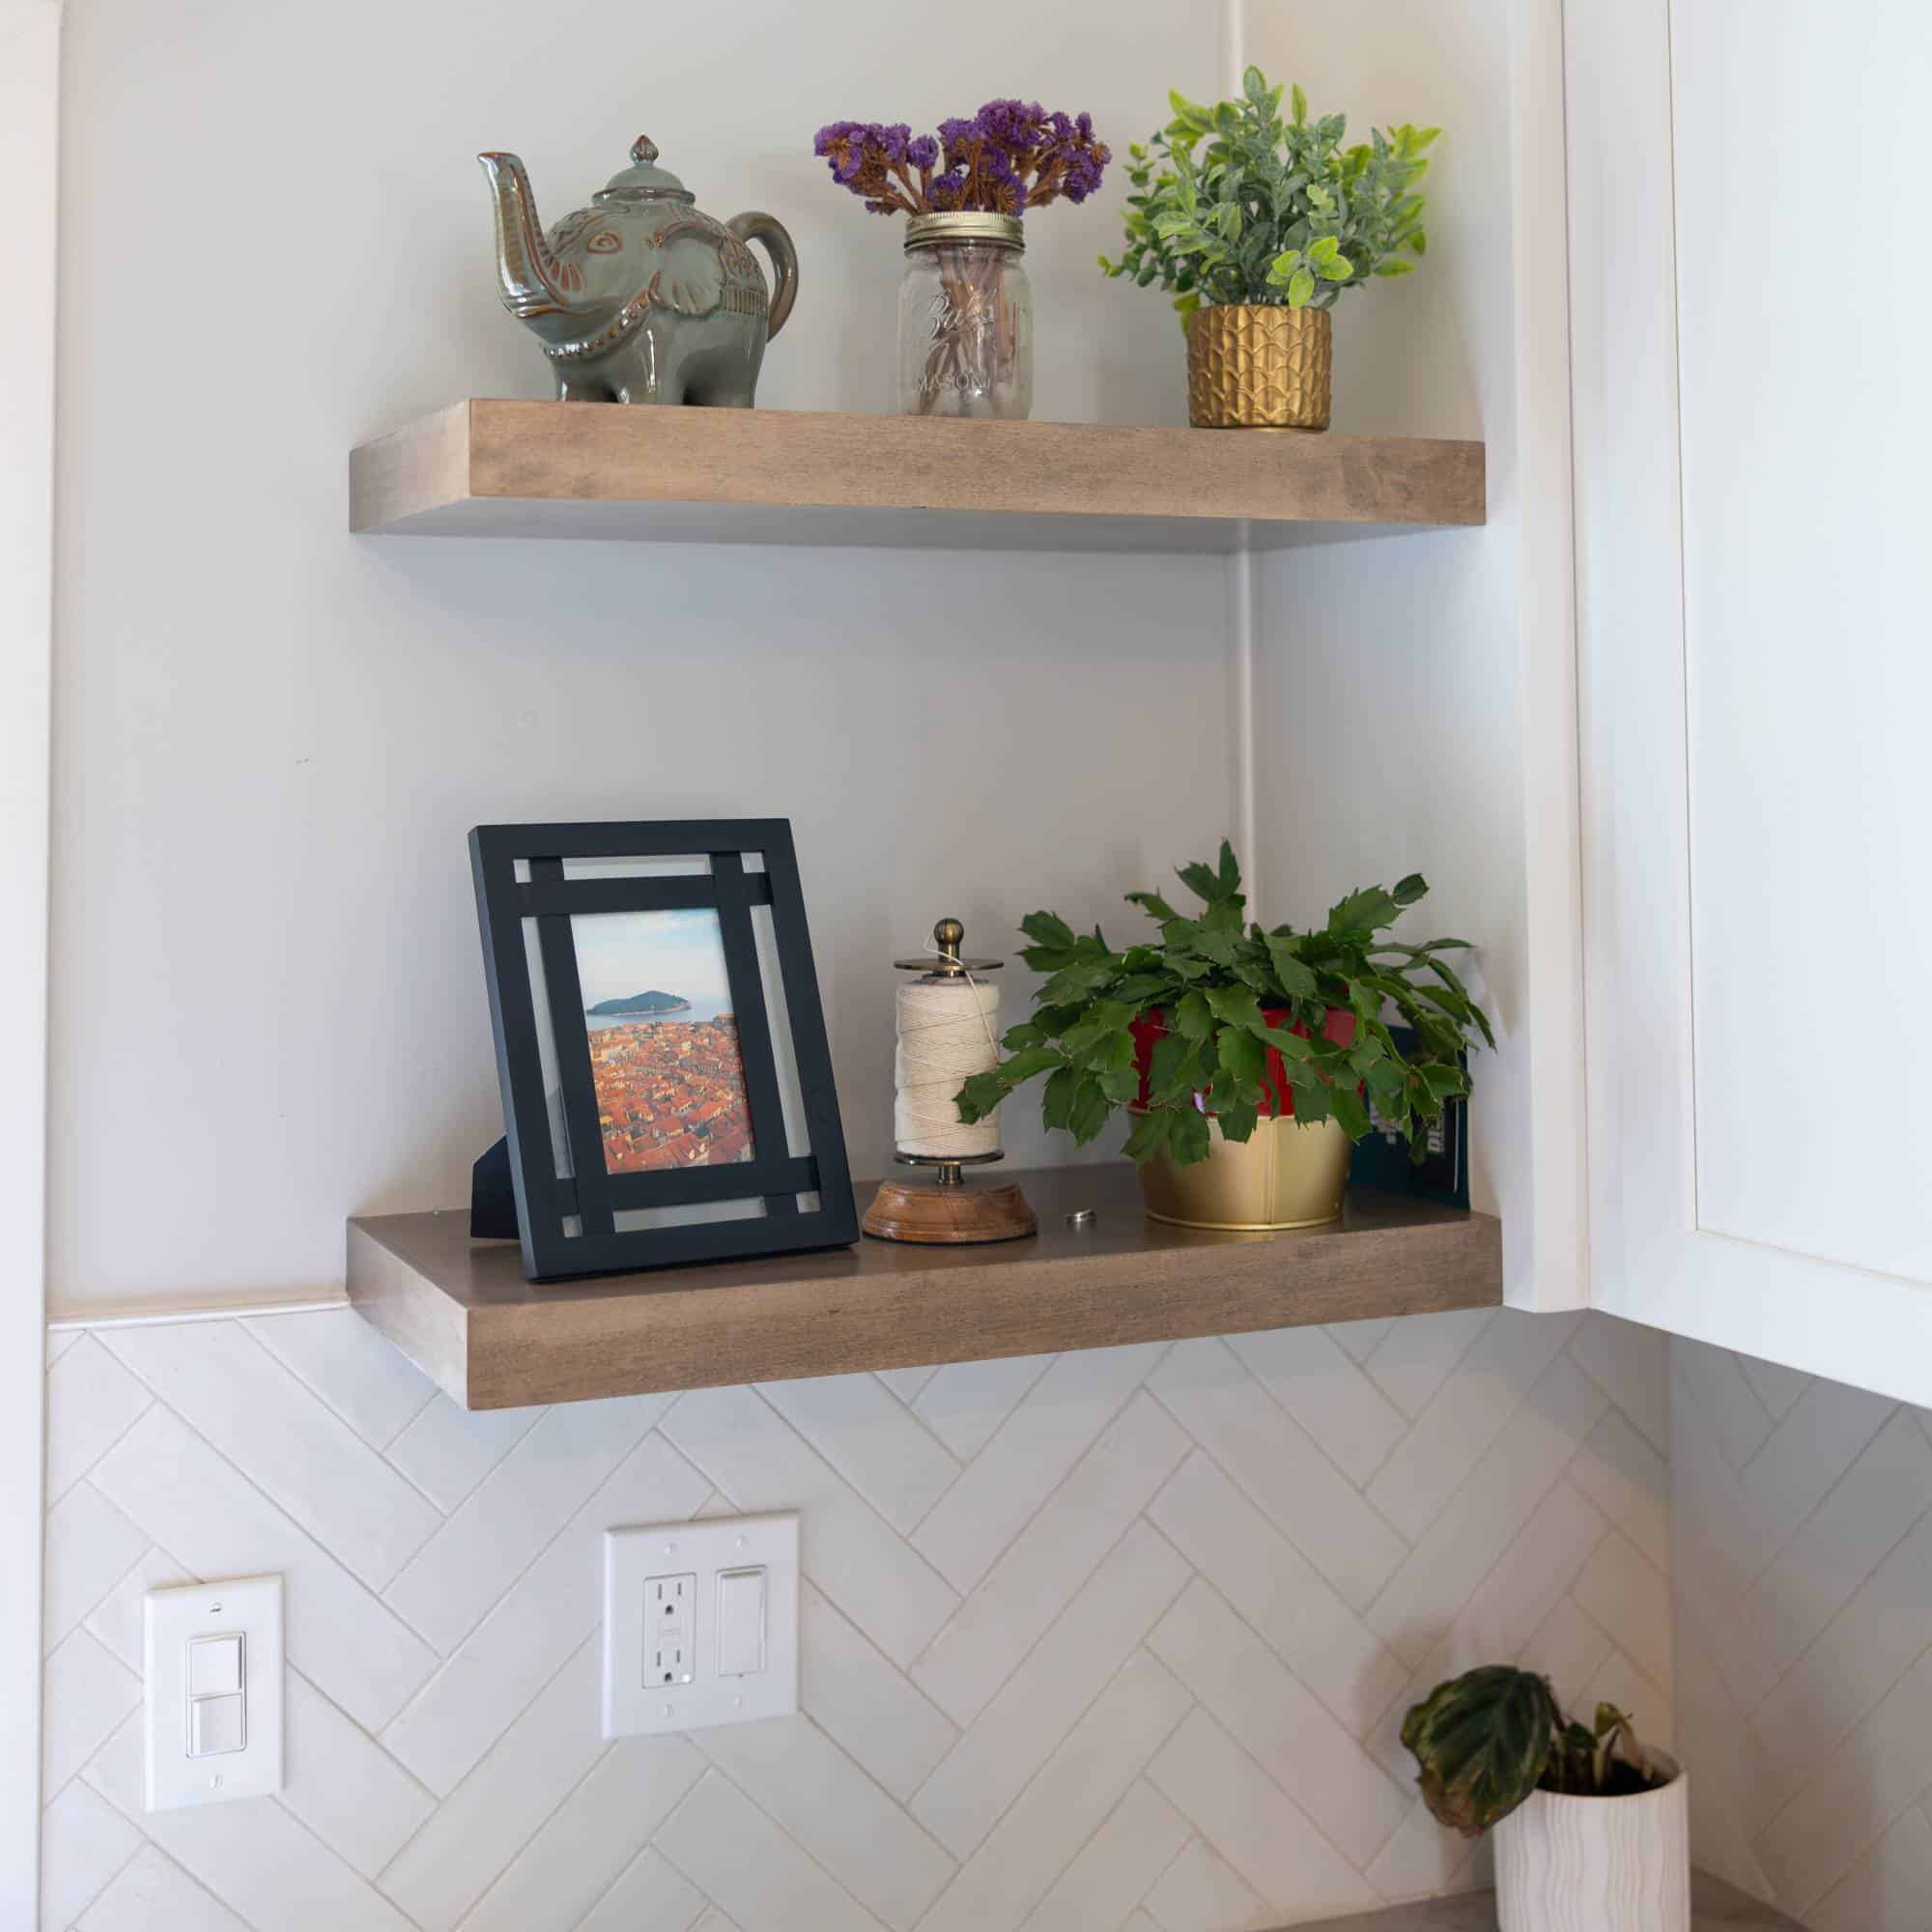
Floating Shelves

Floating Shelves

Oak Floating Shelves Fabricated by Vision Construction Craftsmen
Under Cabinet Lighting

Under Cabinet Lighting

Installed by Vision Construction Craftsmen

Great Room

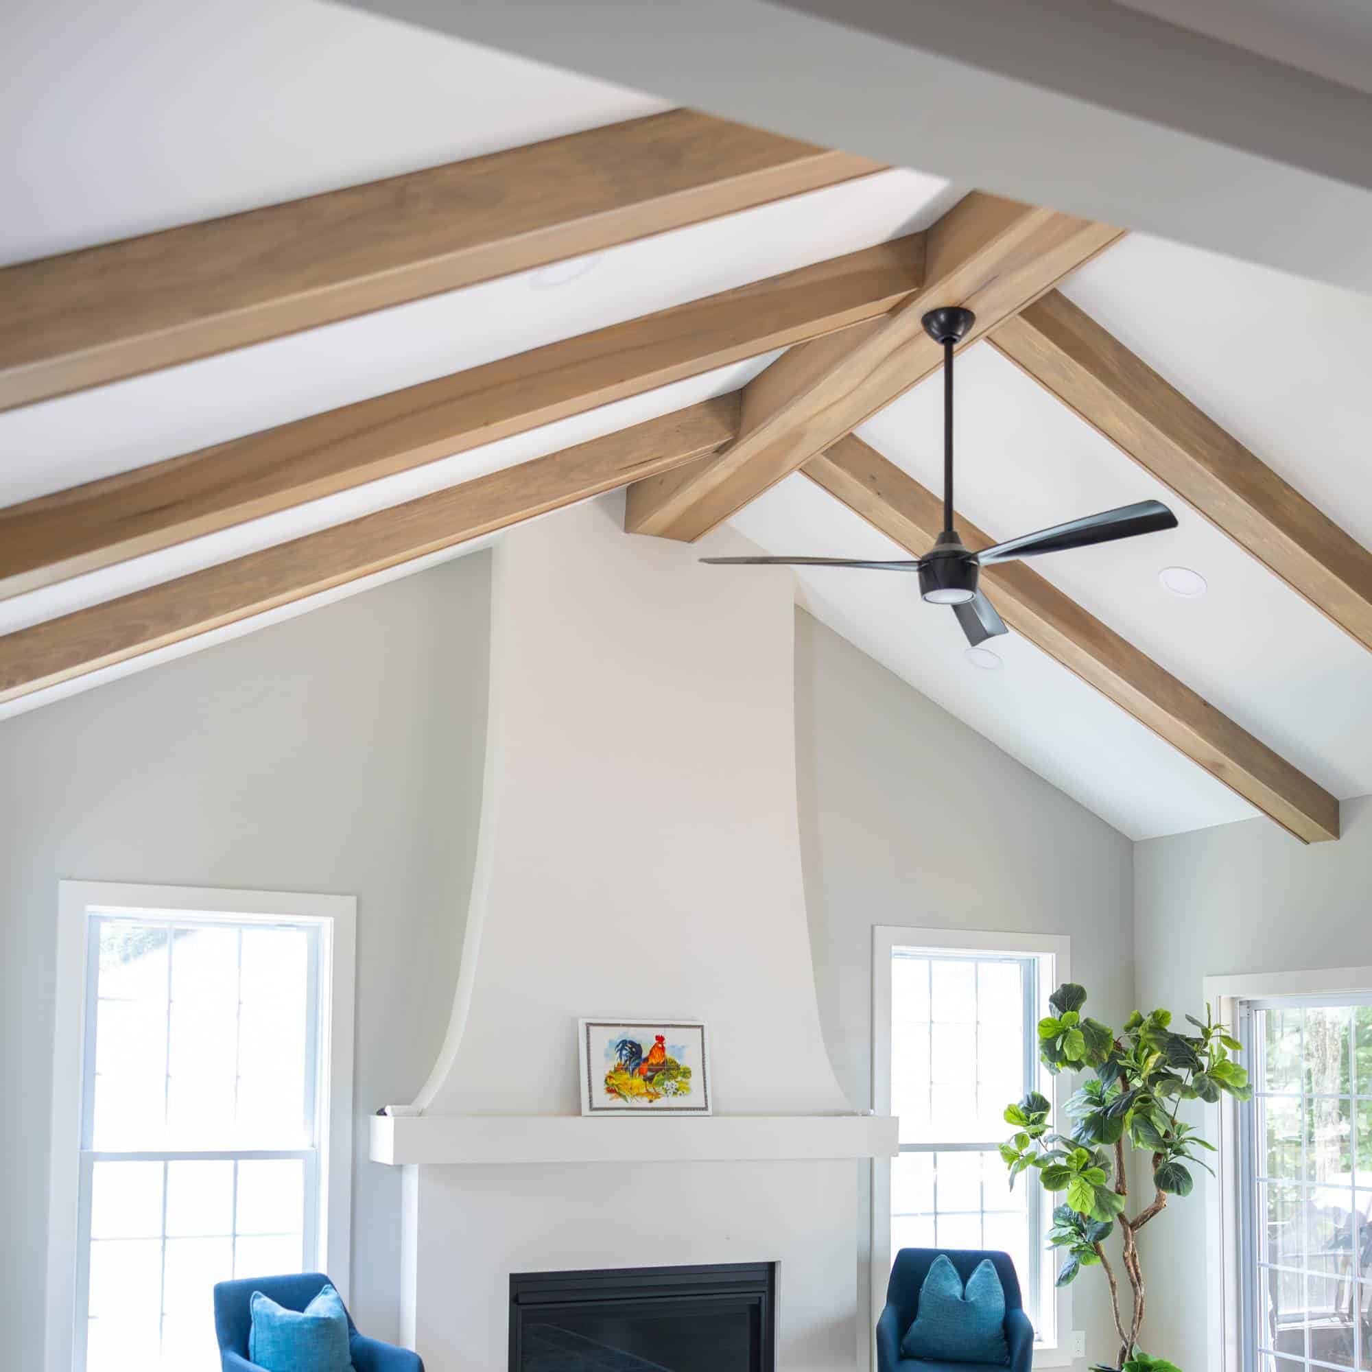
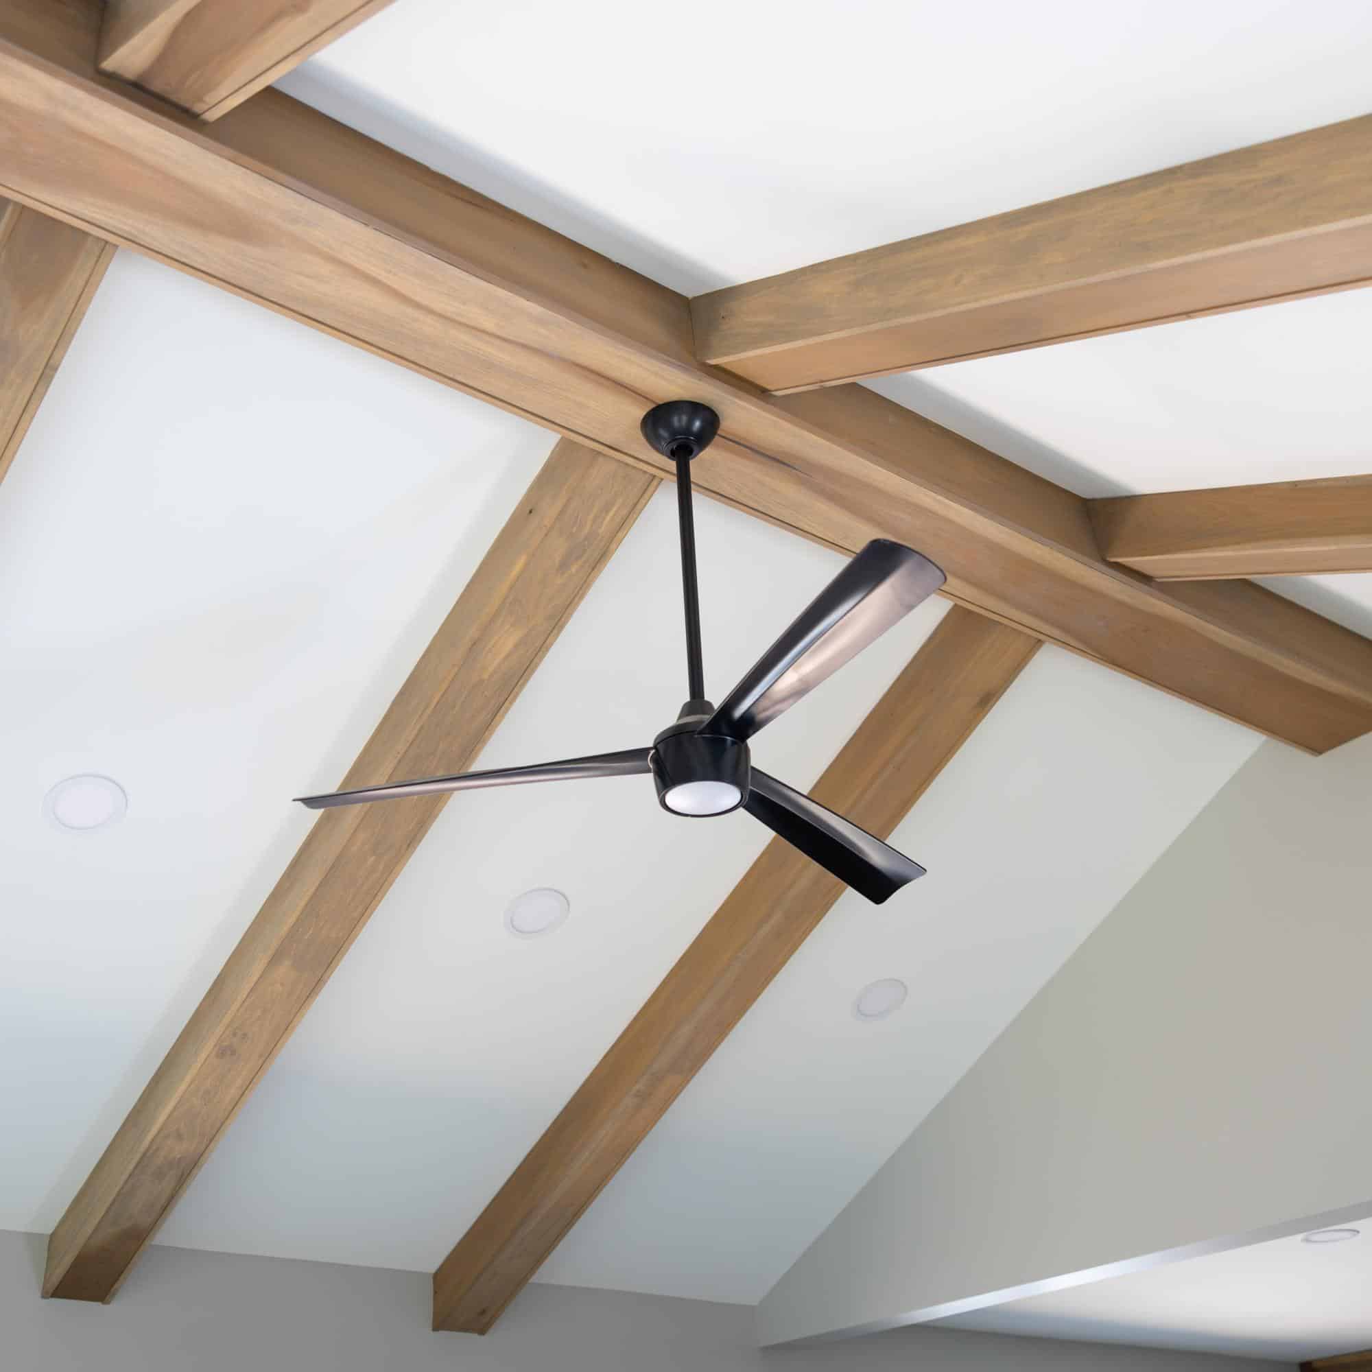
Ceiling Beam Wraps

Ceiling Beam Wraps

Stained Poplar Beam Wraps Fabricated by Vision Construction Craftsmen
Custom Fireplace Surround

Custom Fireplace Surround

Custom Drywall Wrapped Surround & Mantle Fabricated by Vision Construction Craftsmen
Ceiling Fan

Ceiling Fan

Skinnie 56" Ceiling Fan by Finish Minka-Aire

Laundry & Mudroom

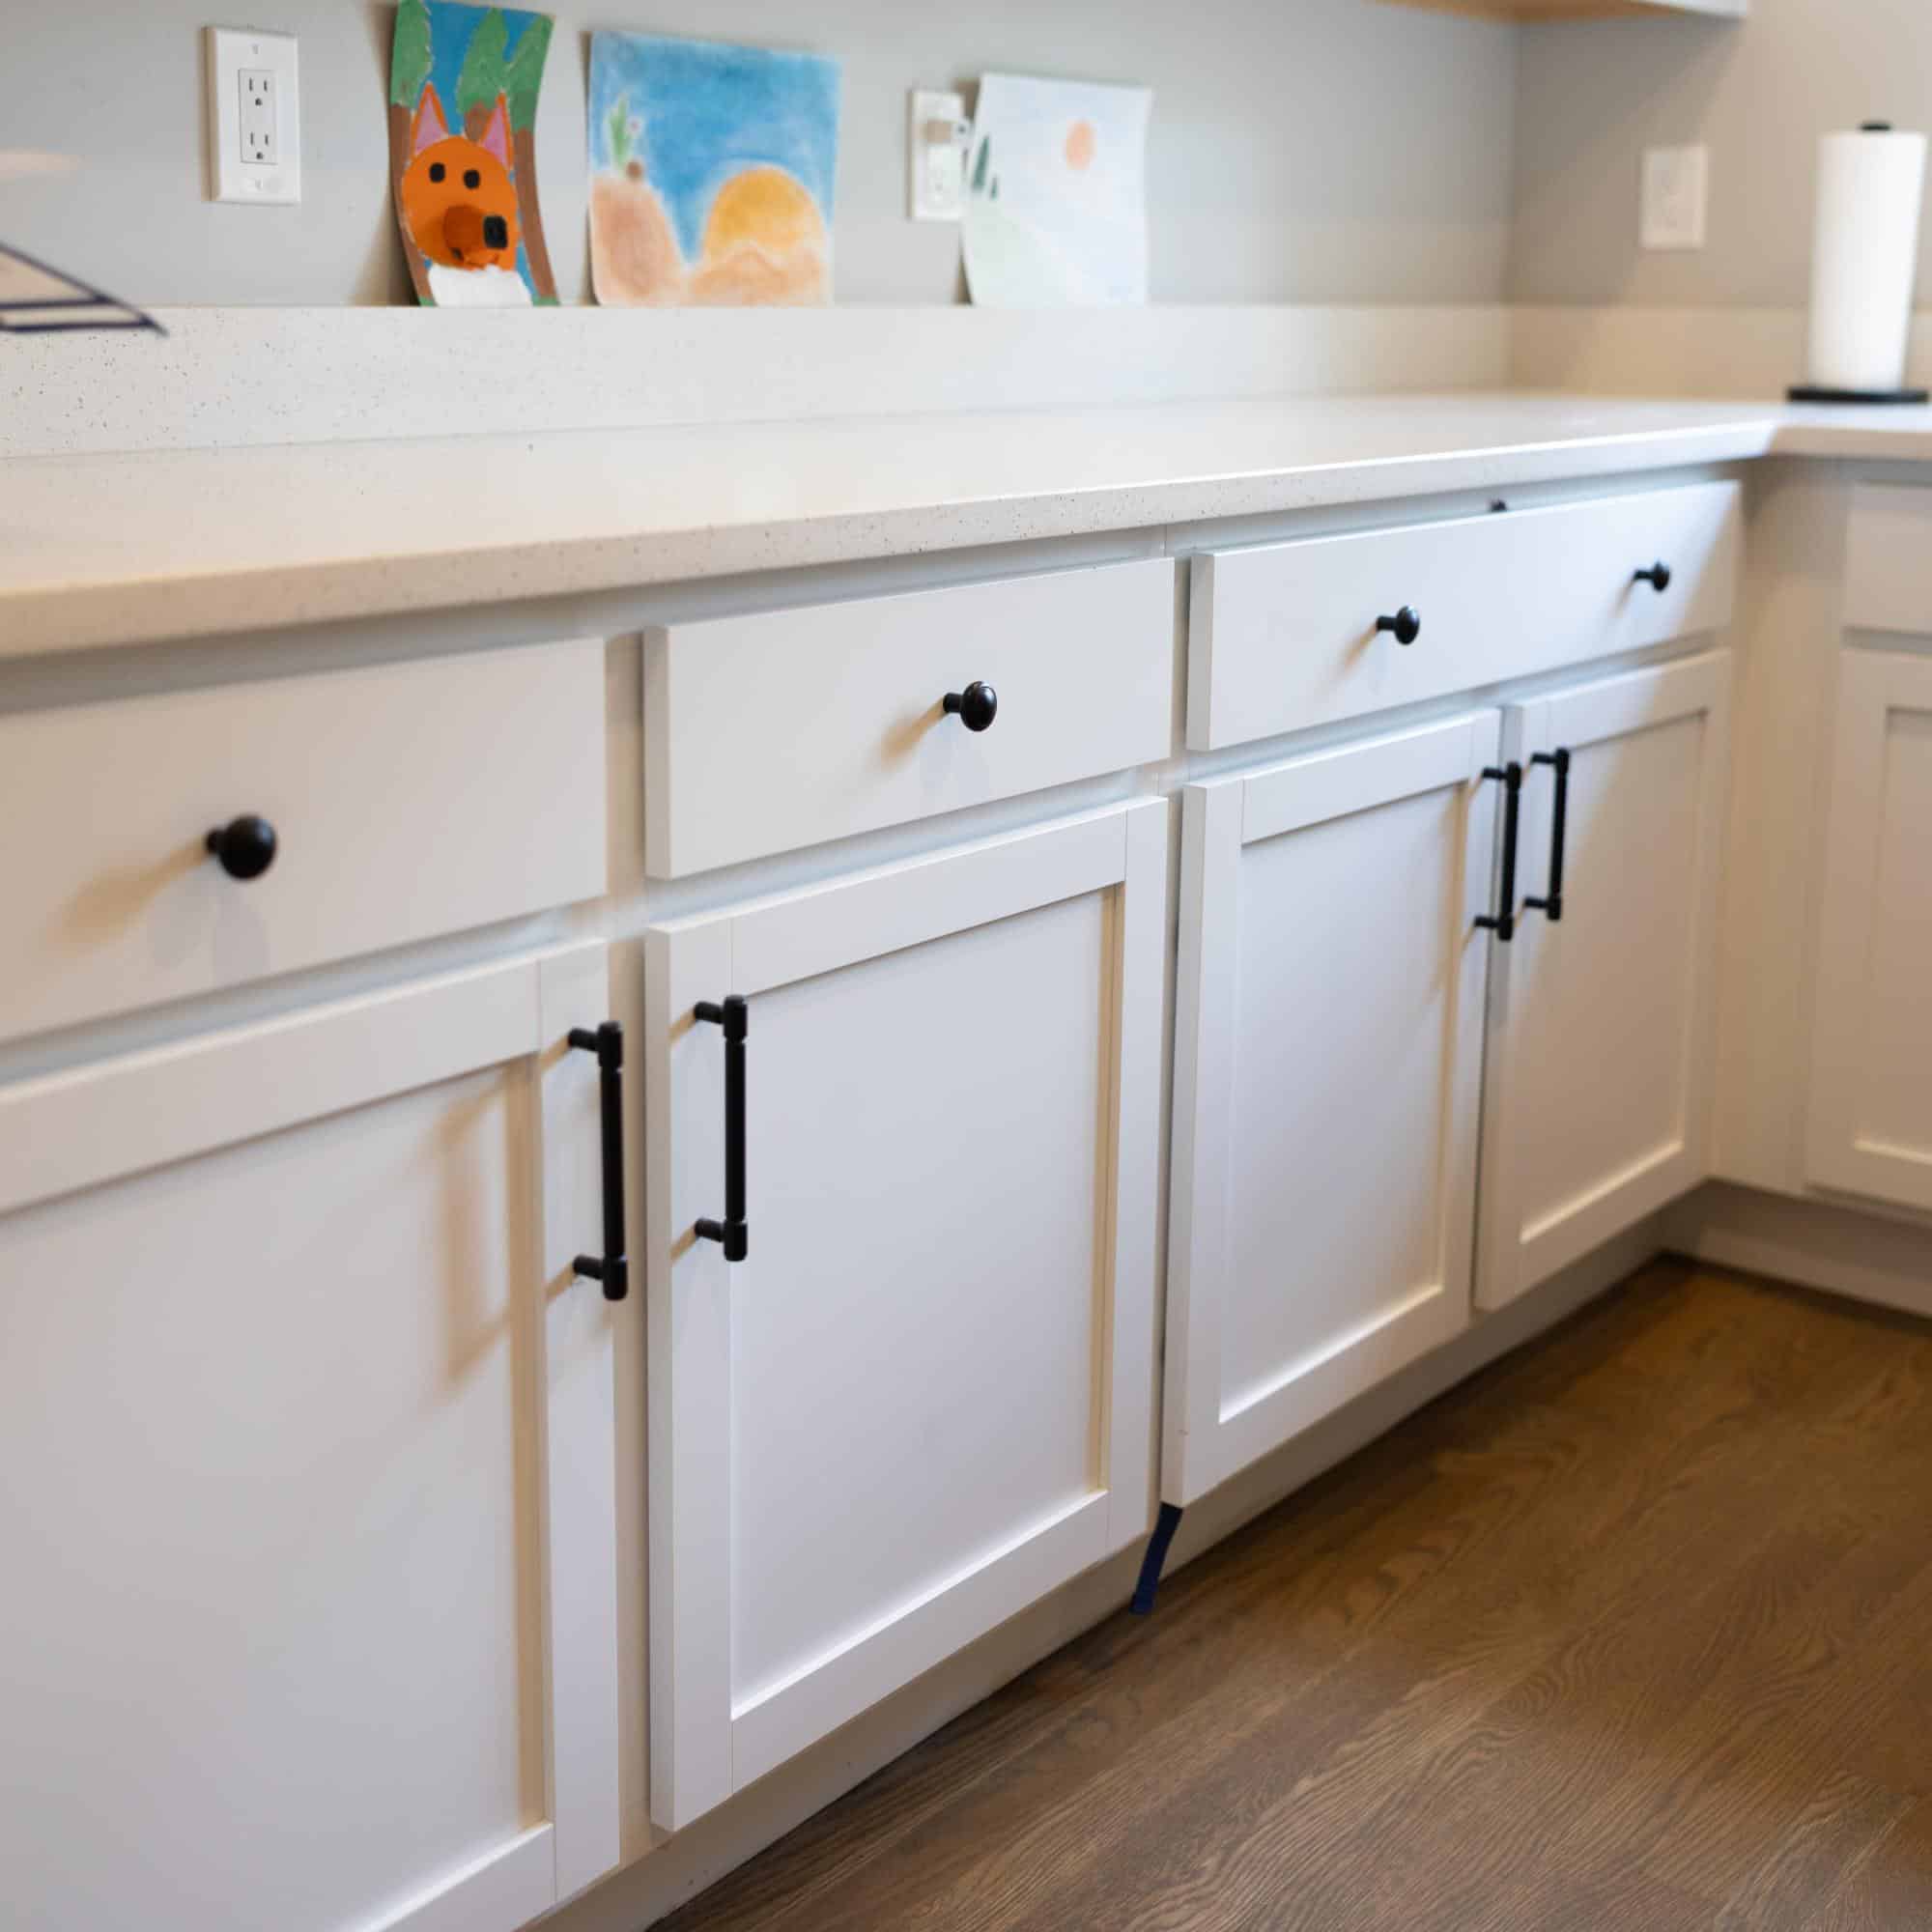
Cabinetry

Cabinetry

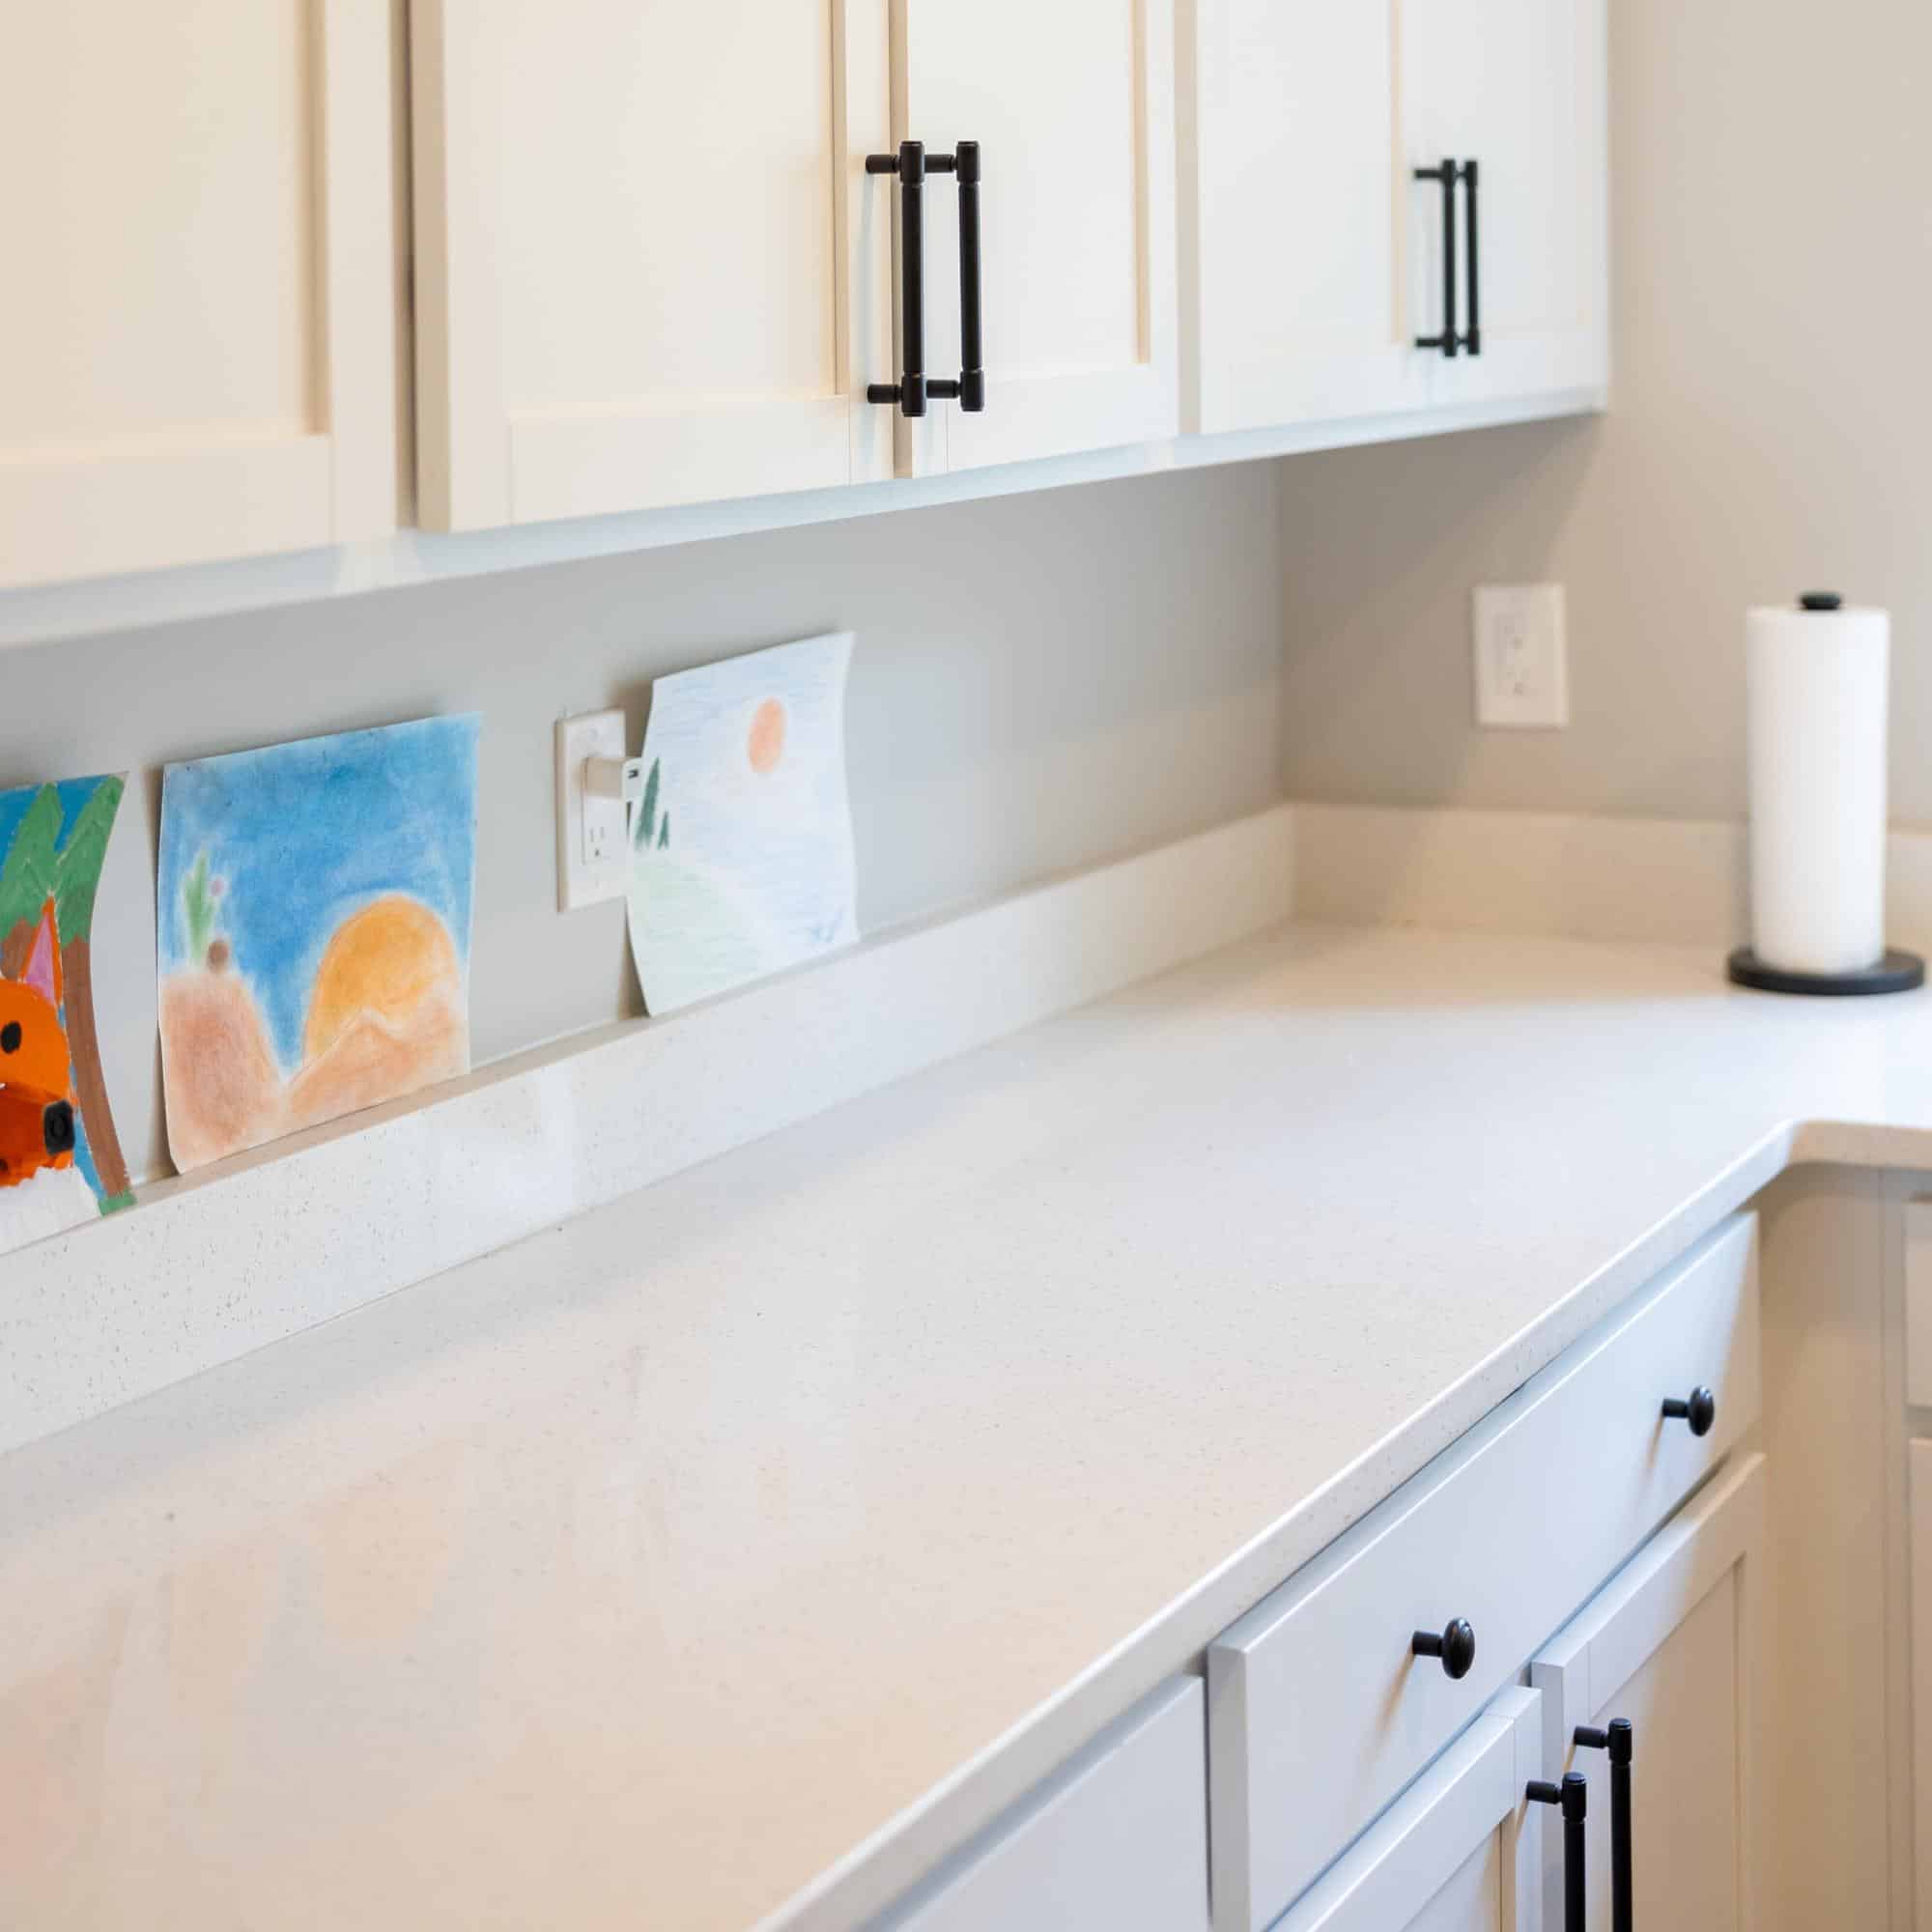
Yorktowne Cabinetry - White Icing
Hardware

Hardware

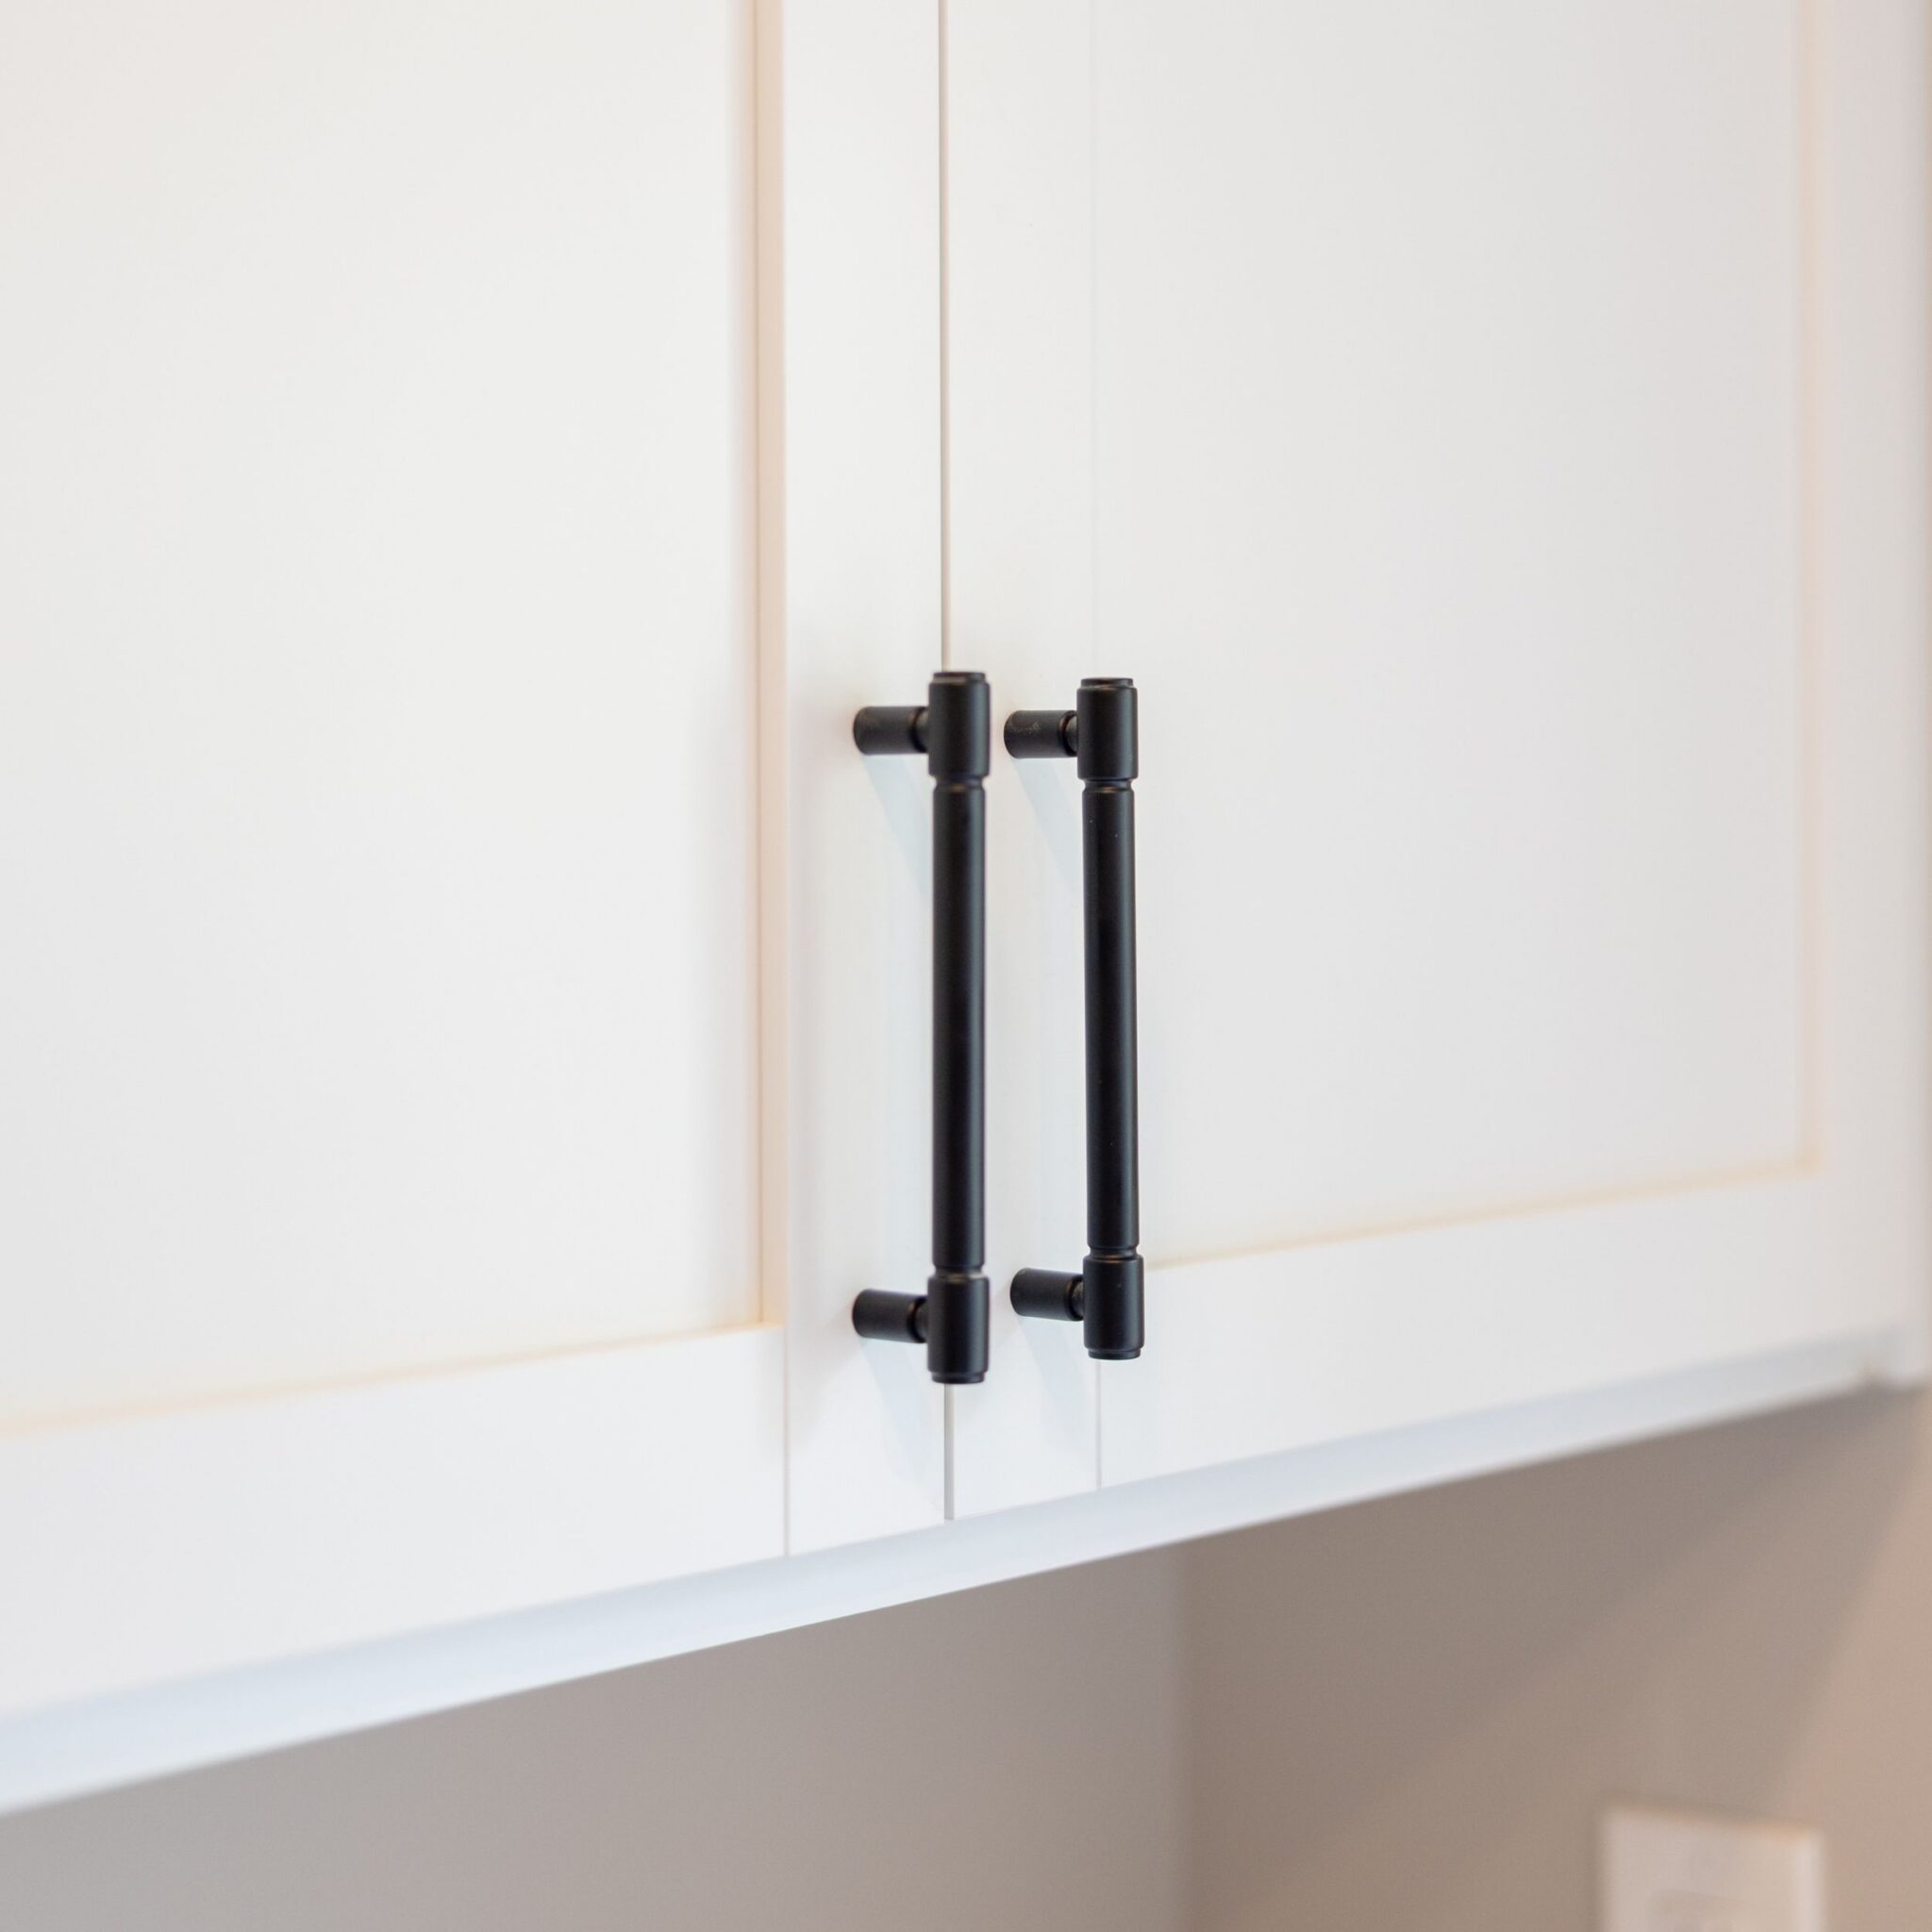
Clarence Pulls & Knobs by Top Knobs
Countertops

Countertops

Sparkling White Quartz by MSI
Faucet

Faucet

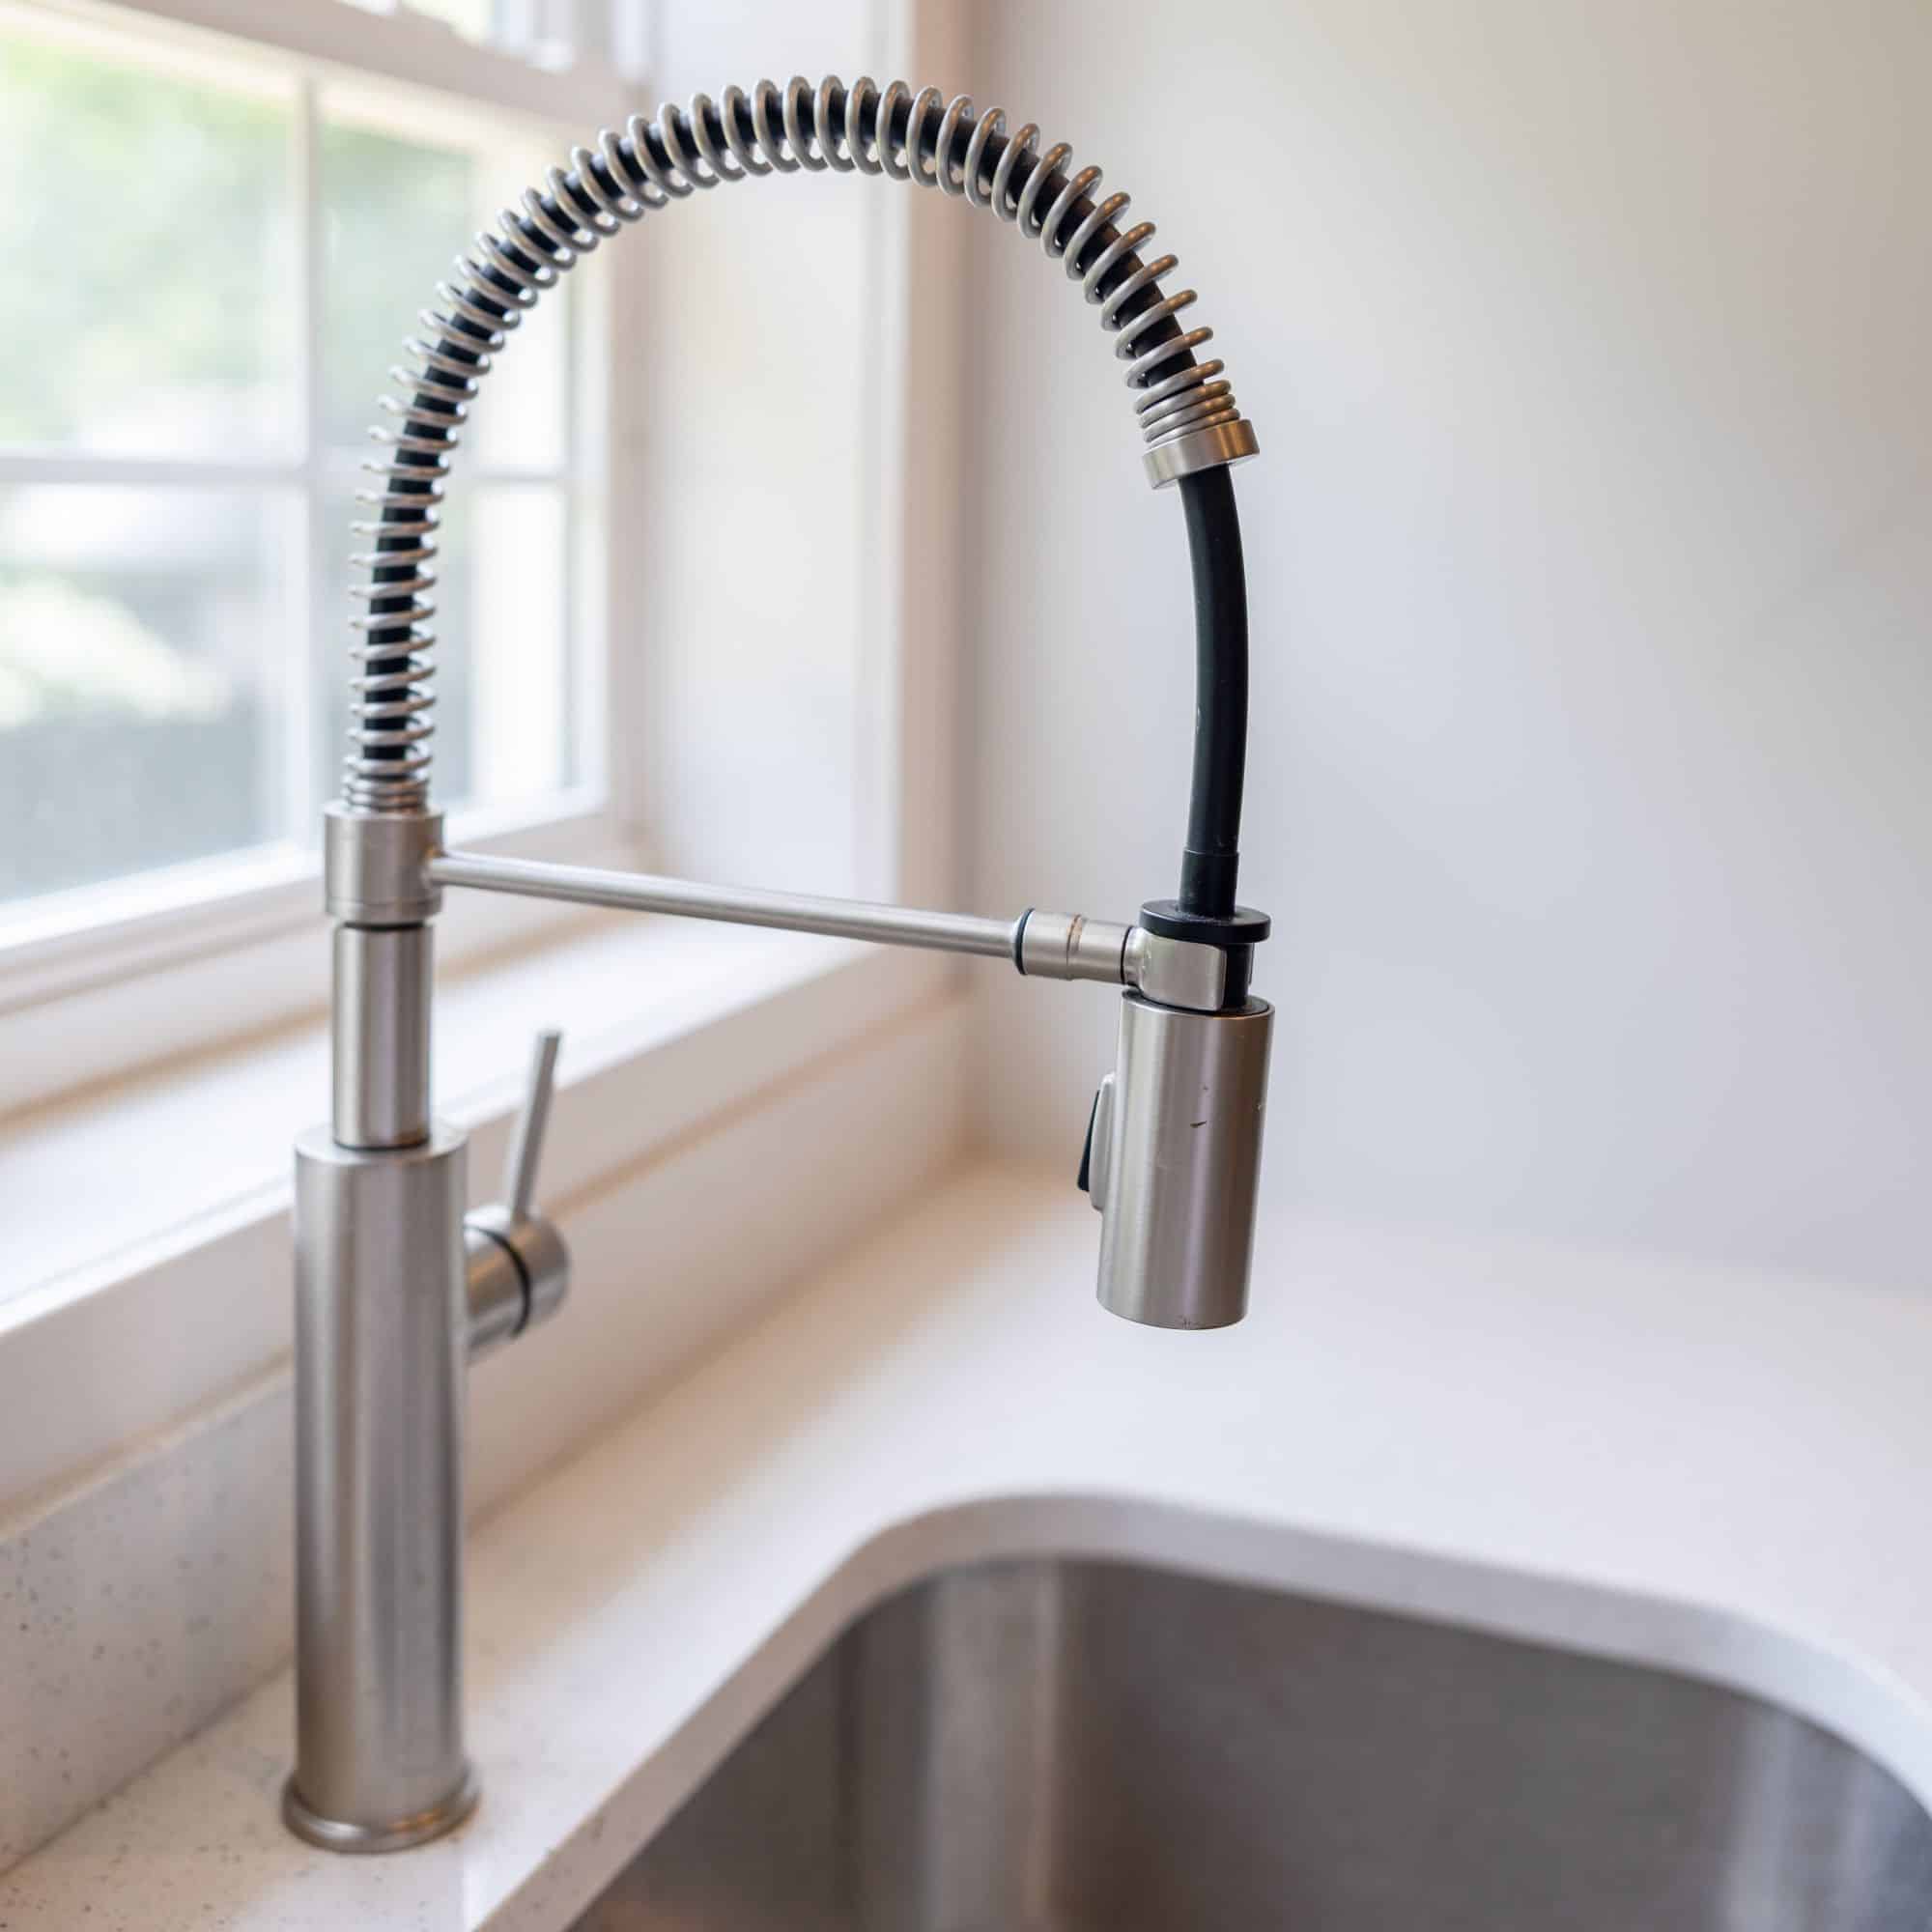
Single-Handle Pull-Down Sprayer Faucet in Stainless by Antoni
Sink

Sink

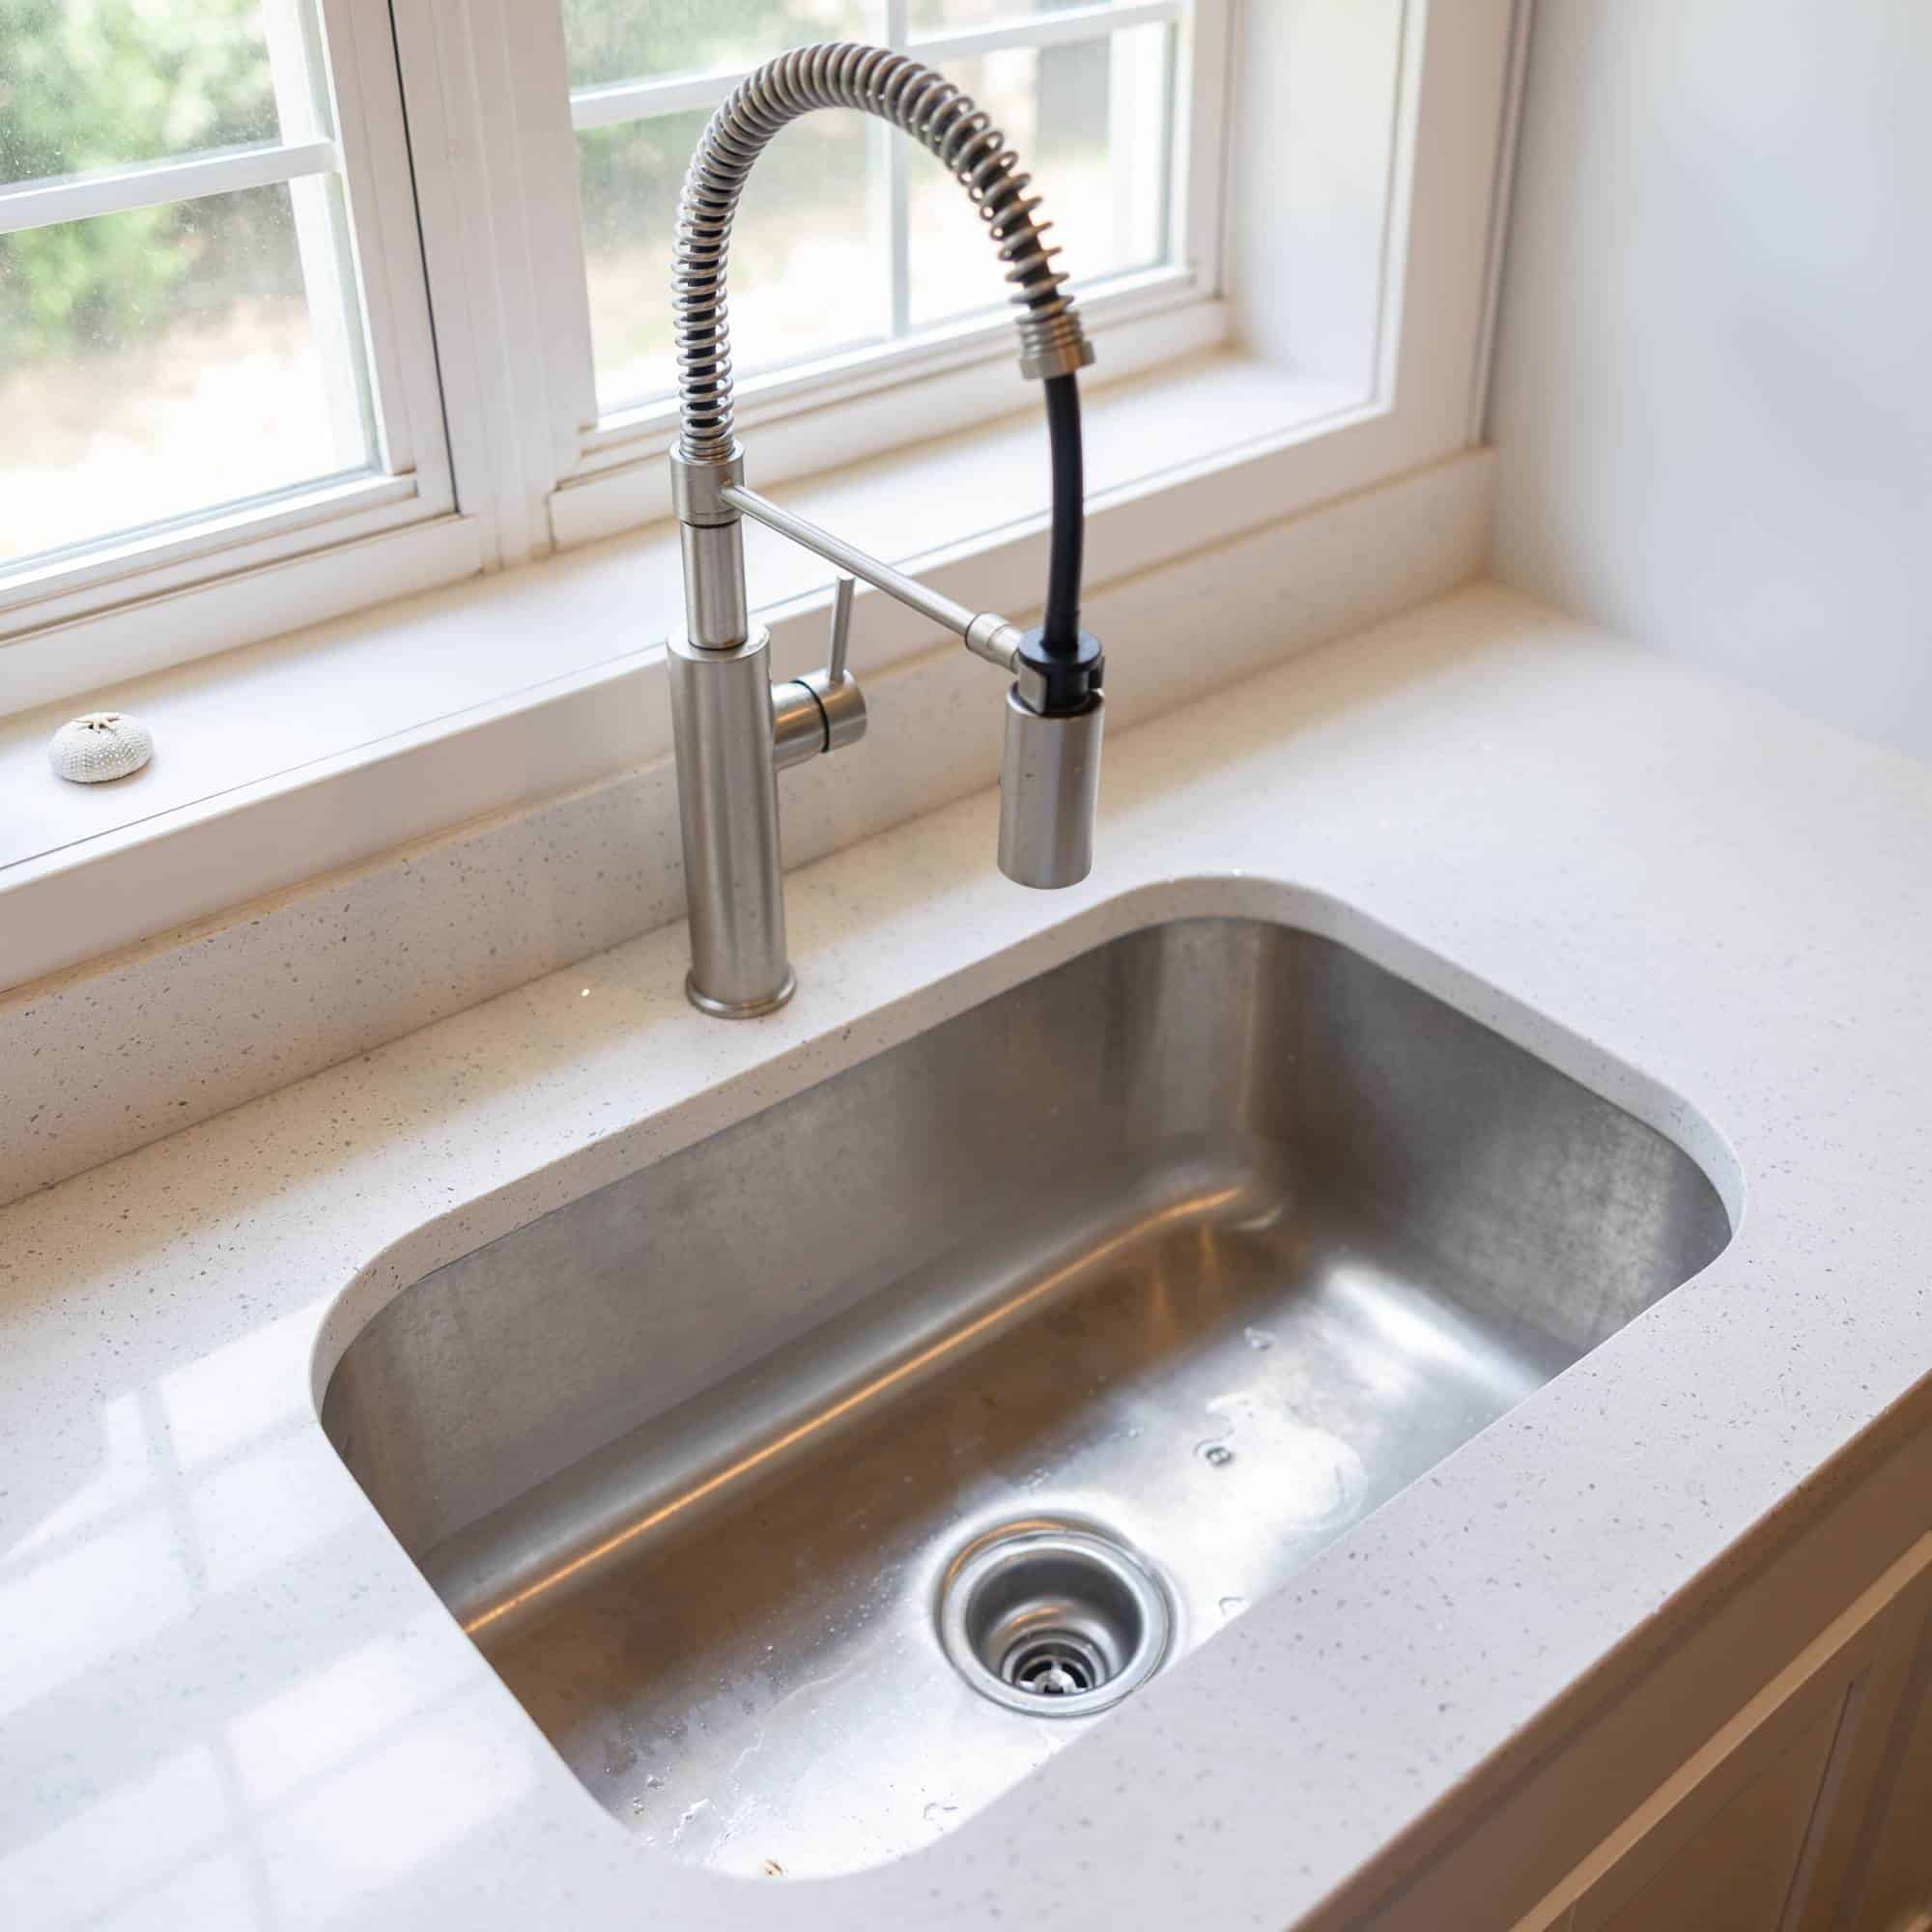
27" Stainless Steel Sink by Triton

General Remodeling

Flooring

Flooring

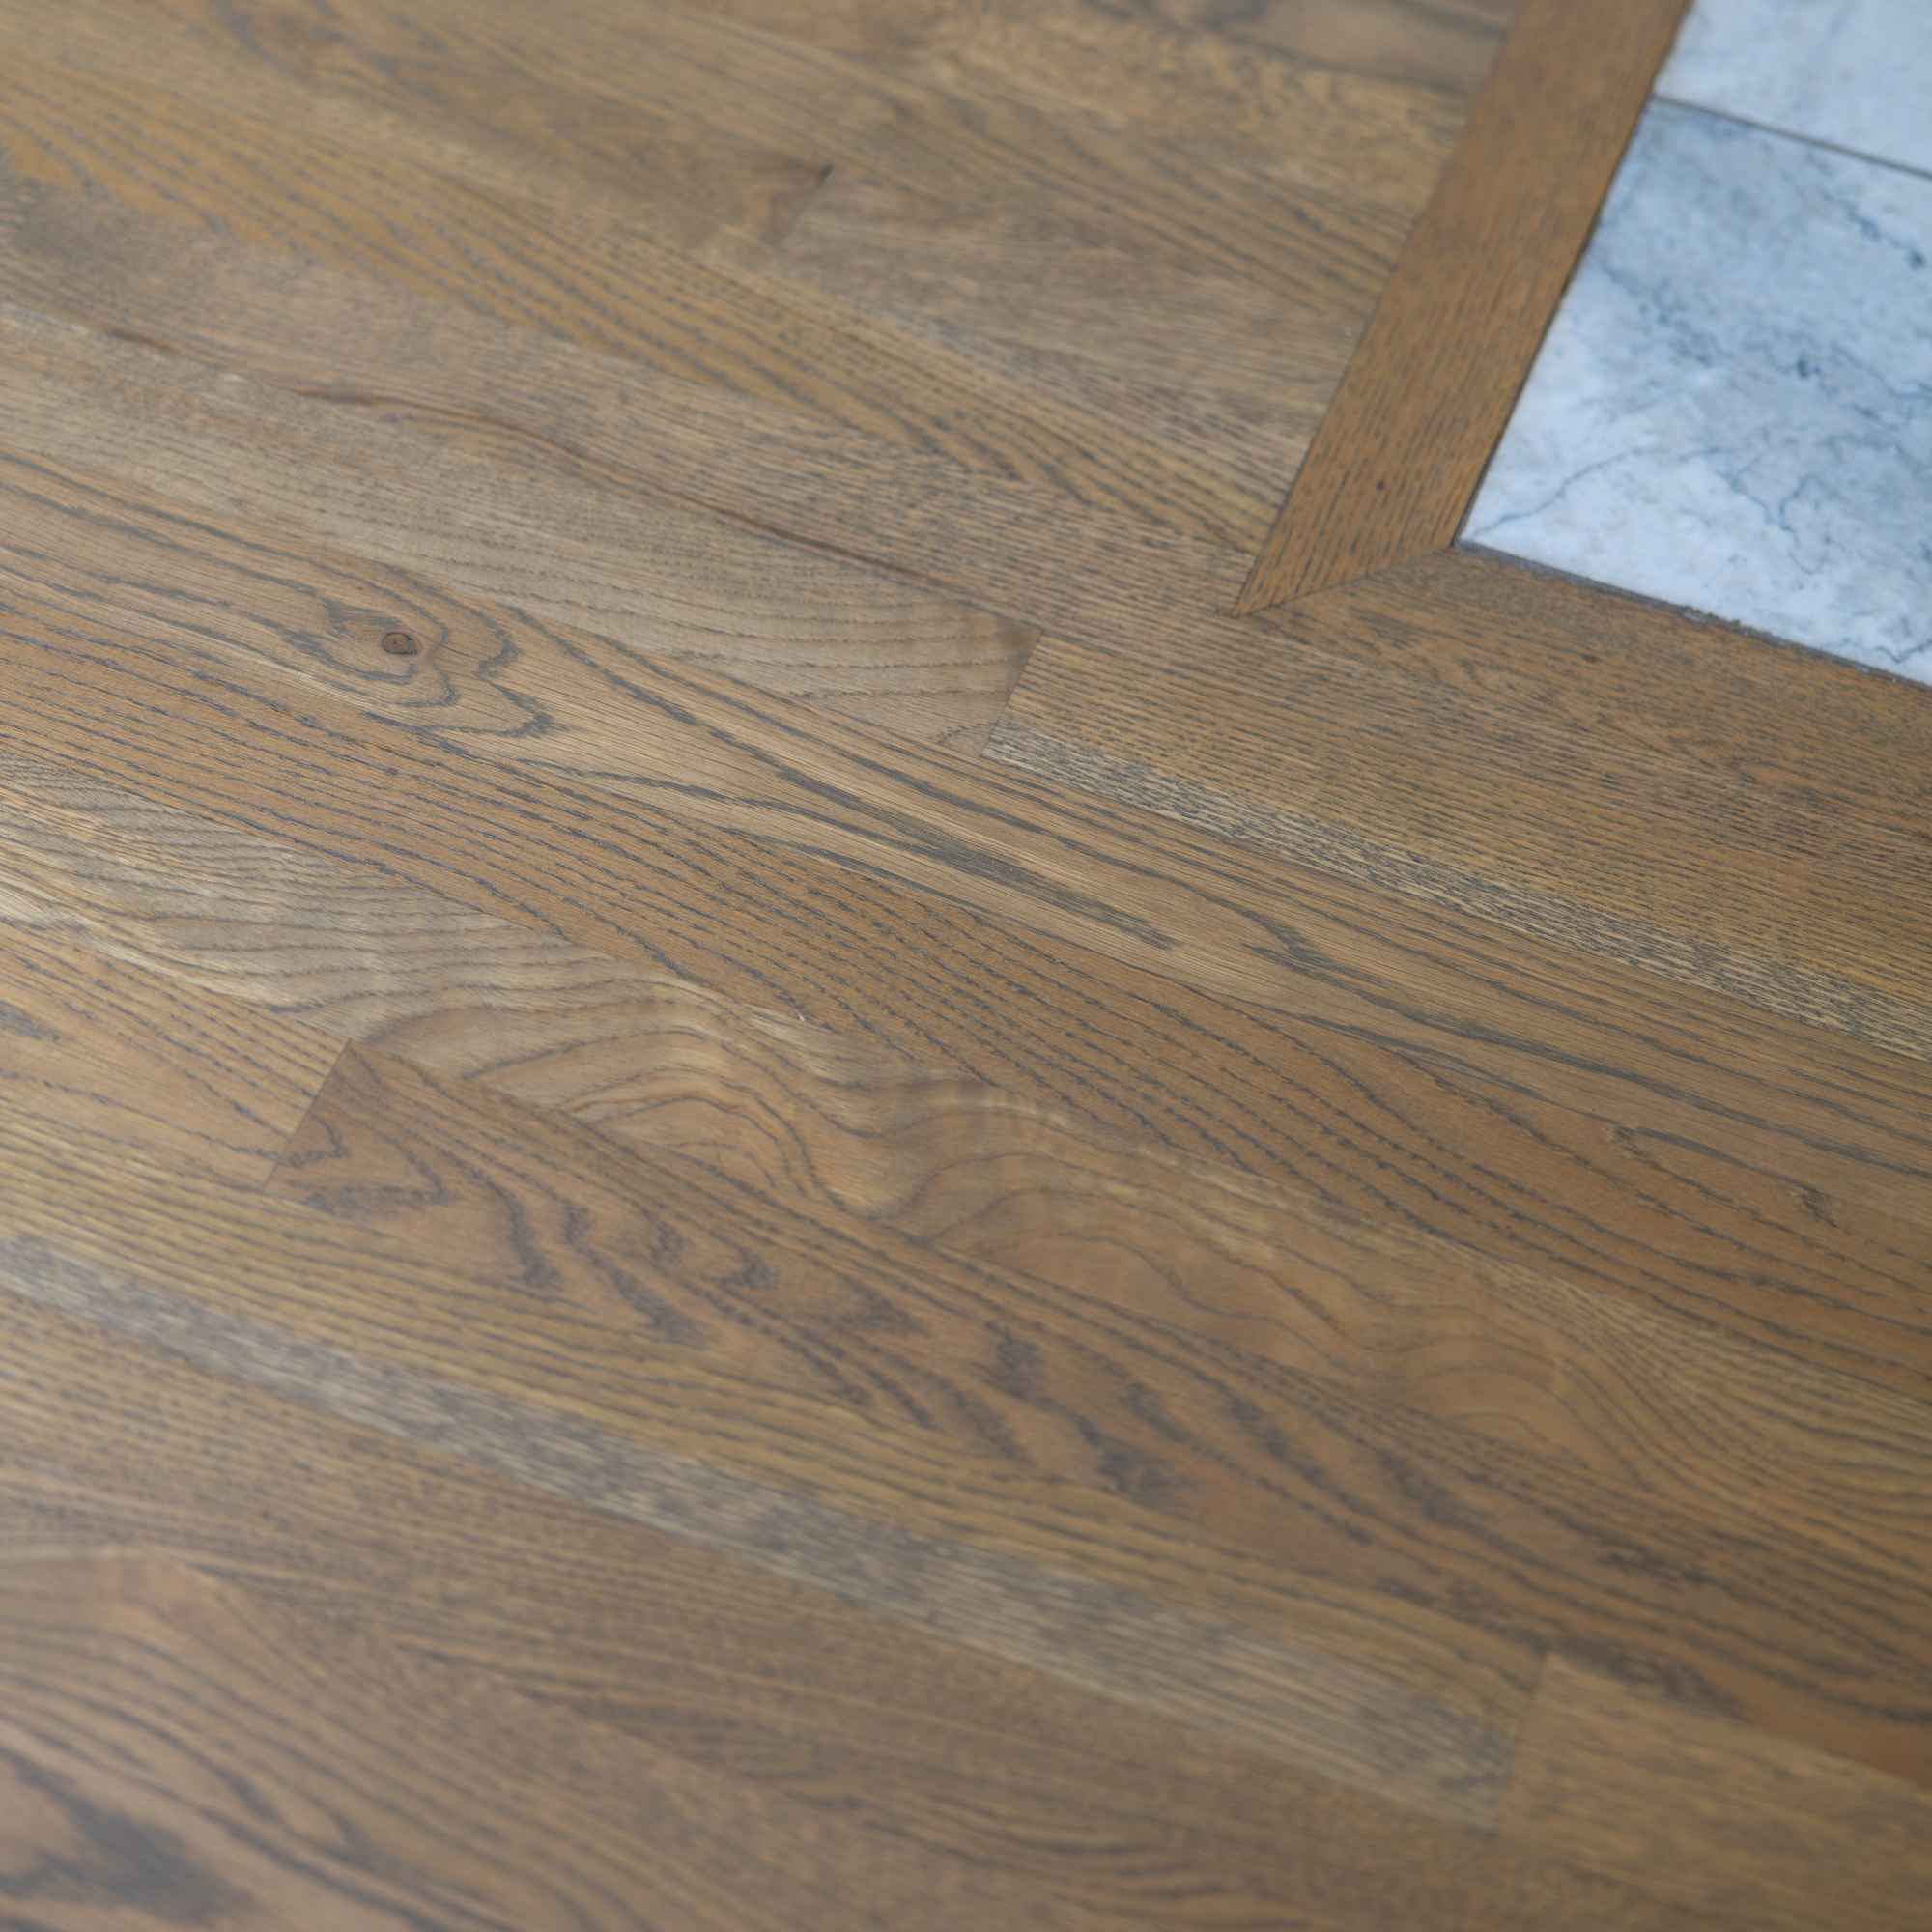
Field Finished Red Oak Hardwood by Totally Floored
Exterior

Exterior

Patio

Patio

Brush Finished Concrete Patio Poured by Vision Construction Trade Partner
Deck

Deck

Trex Decking with Westbury Railing Fabricated & Installed by Vision Construction Craftsmen
Sliding Doors & Windows

Sliding Doors & Windows

Vinyl Doors & Windows by Silver Line

Get Your Instant Remodeling Quote!

Ready to transform your home? Get a quote on any of the of the following remodels: