
We are offering a free kitchen design and consultation with our interior designer on all new contracts between now and Sept 1.
Complete Basement Transformation with Kitchenette, Home Gym & Full Bathroom | Custom Upstairs Fireplace Surround & Entertainment Wall | Dedicated Bedroom & Gathering Spaces
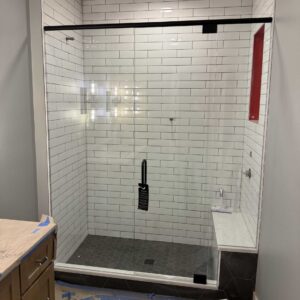
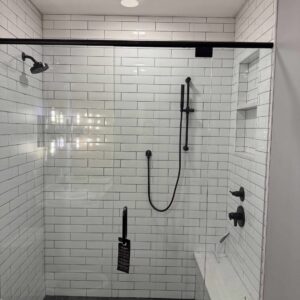
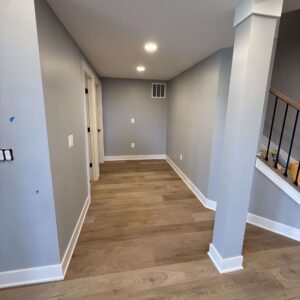
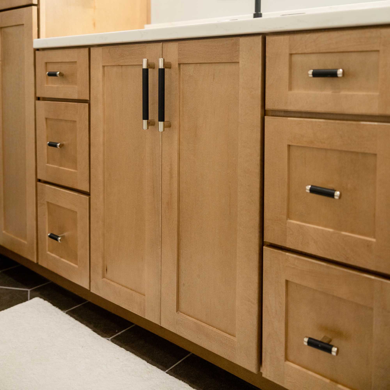
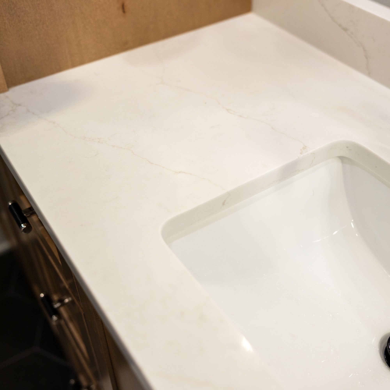
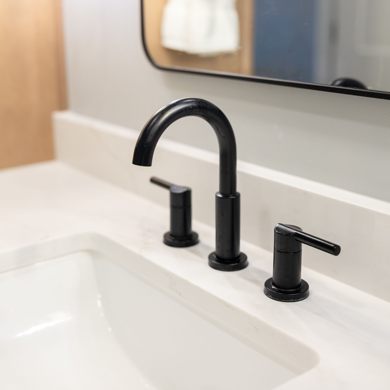
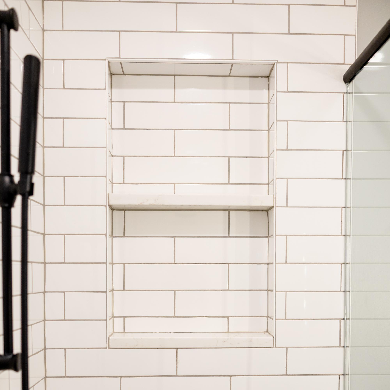
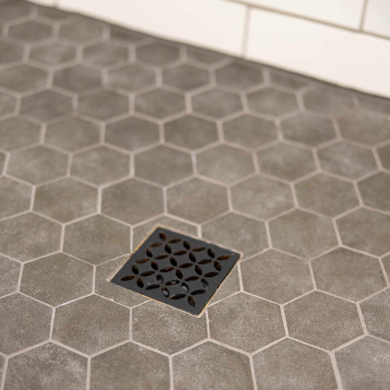
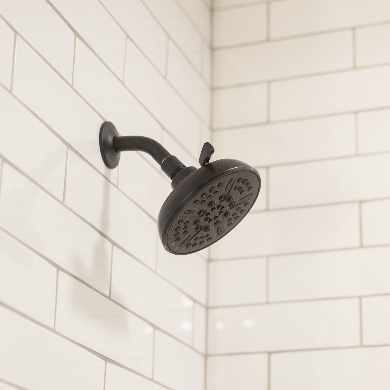
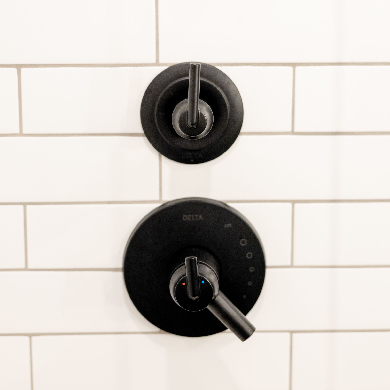
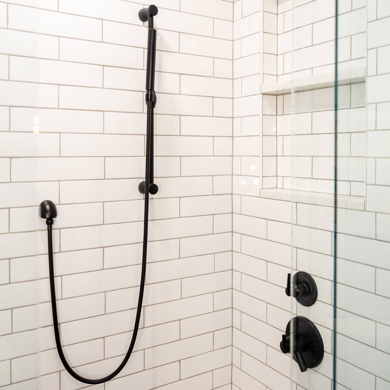
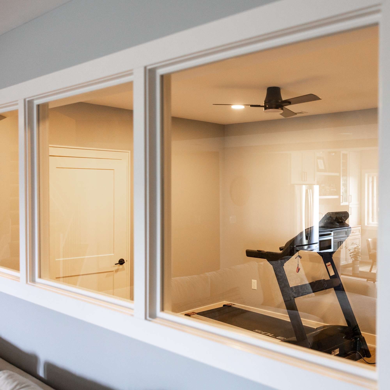
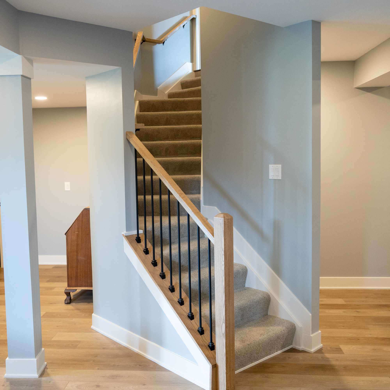
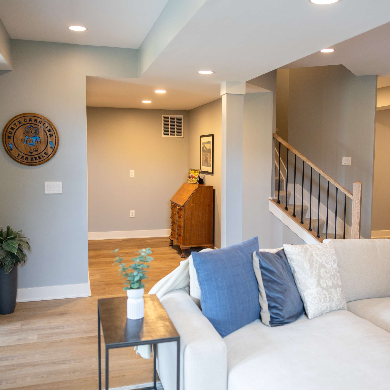
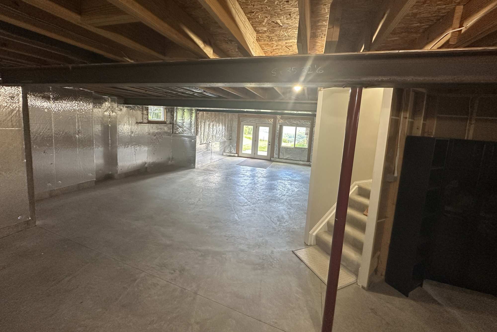
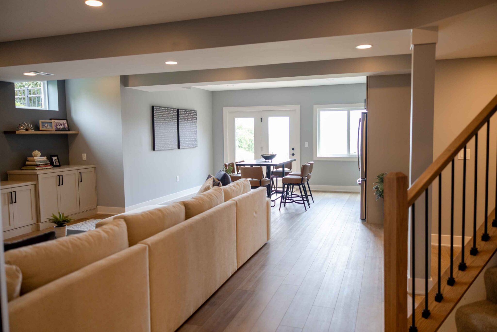
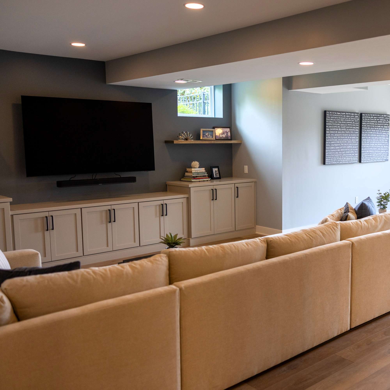
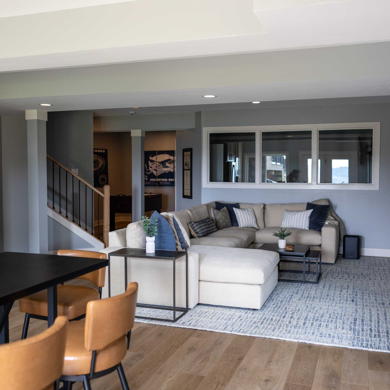
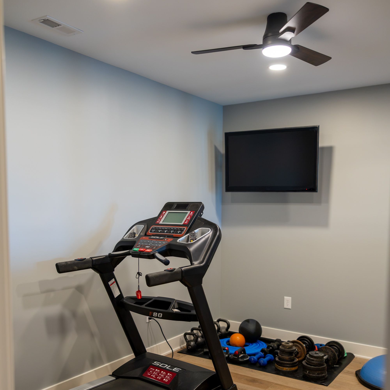
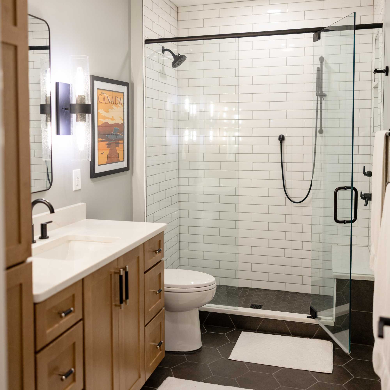
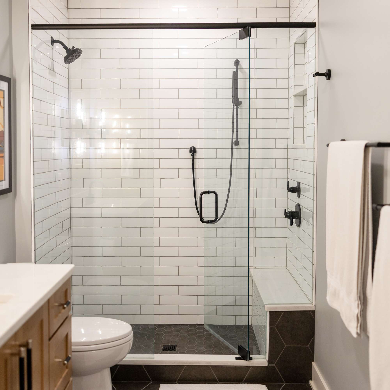
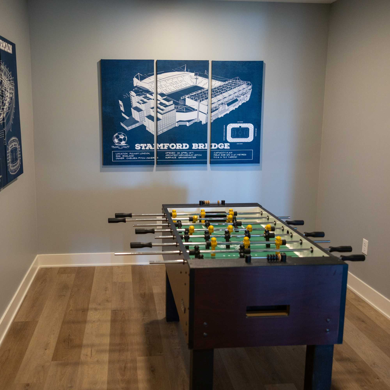
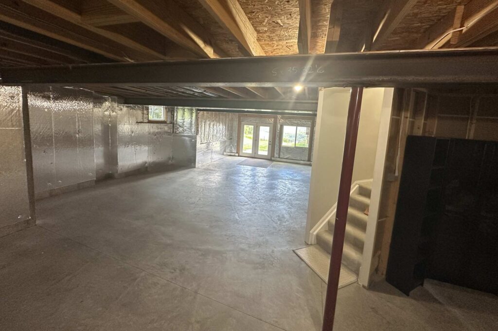
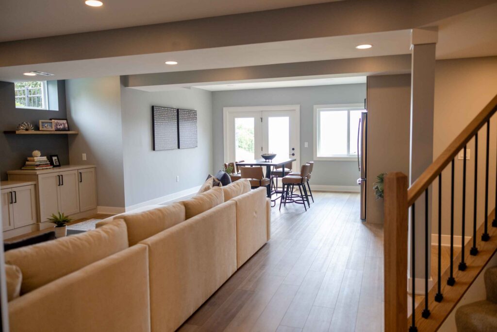
This remodel in Hebron, Kentucky included a complete transformation of the basement along with a custom fireplace and entertainment wall on the main level. The basement was designed to give the family additional space to relax, entertain, exercise, and host guests, with a kitchenette, entertainment area, home gym, full bathroom, and dedicated bedroom.
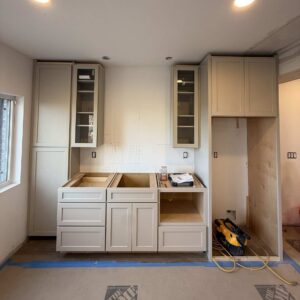
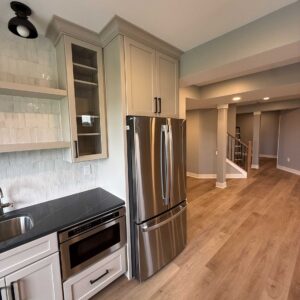
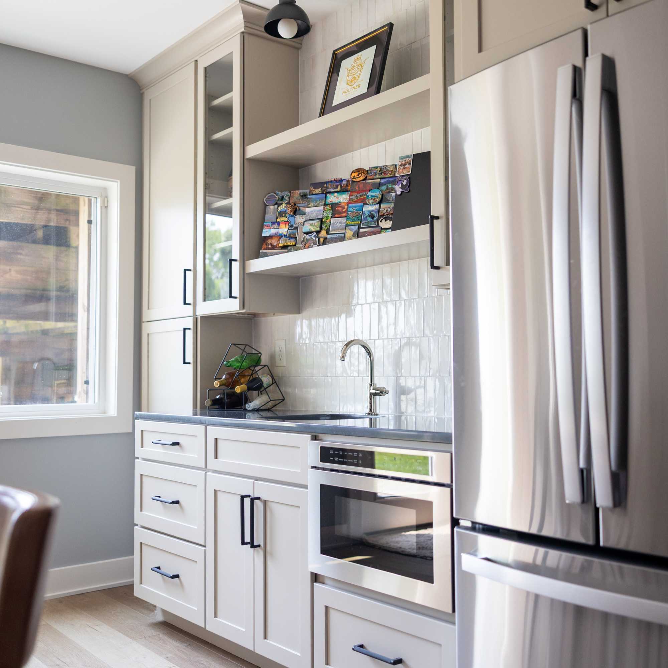
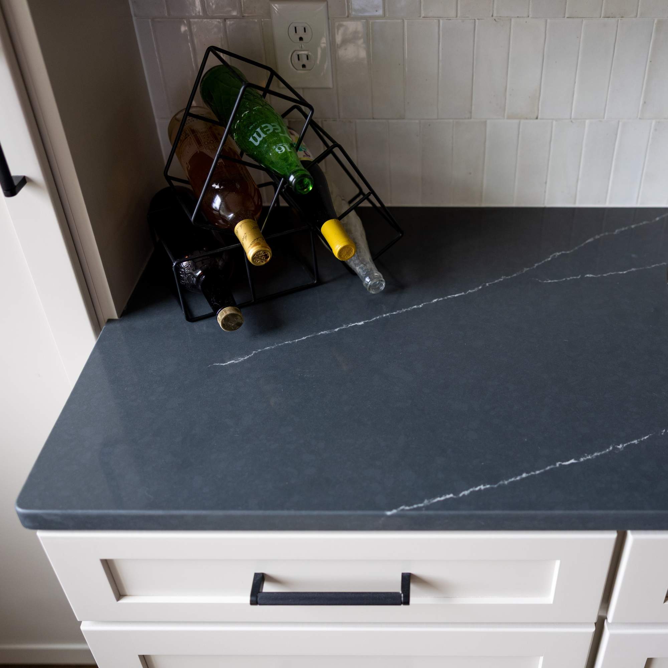
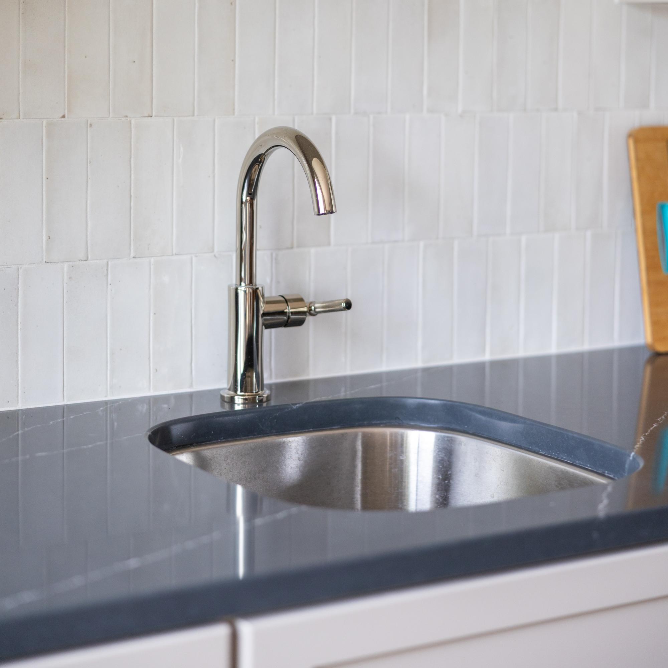
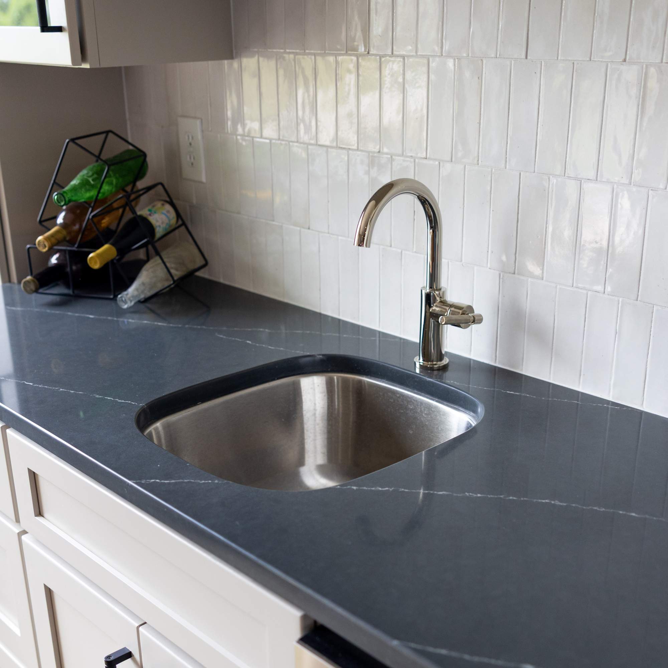
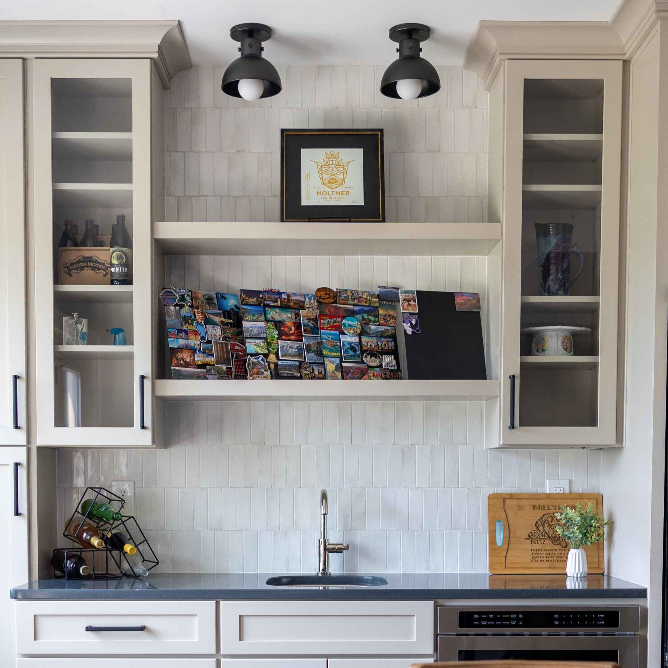
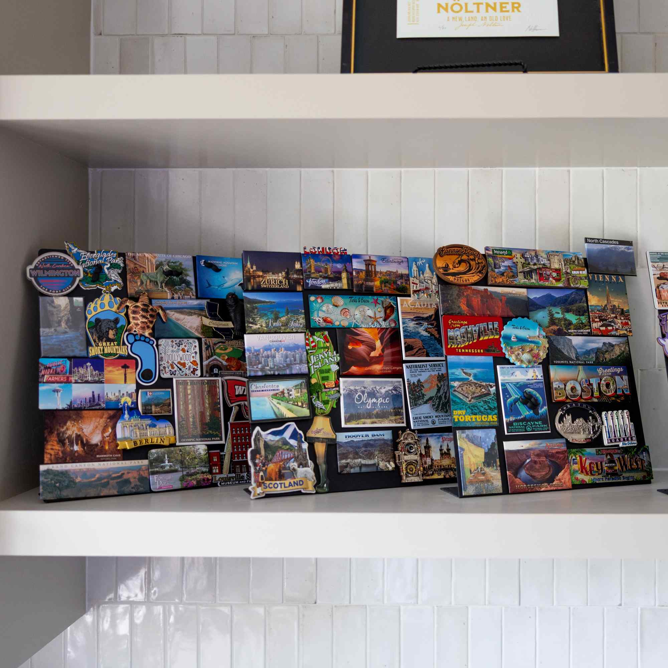
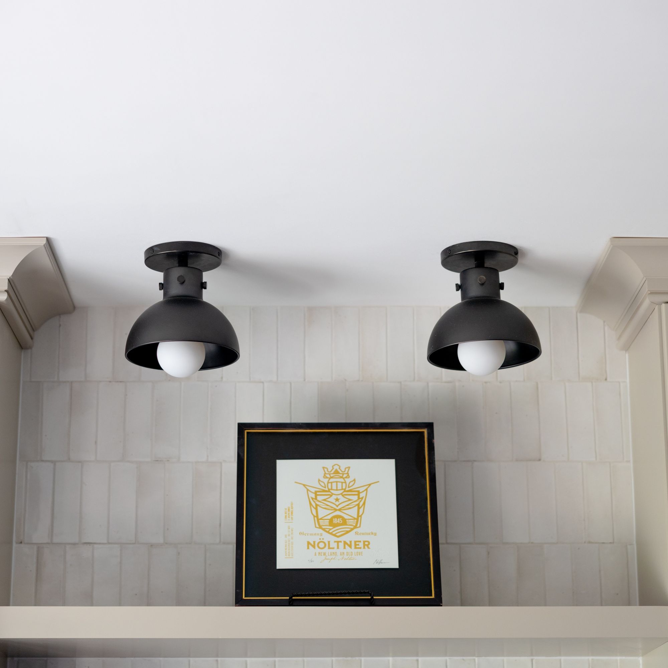
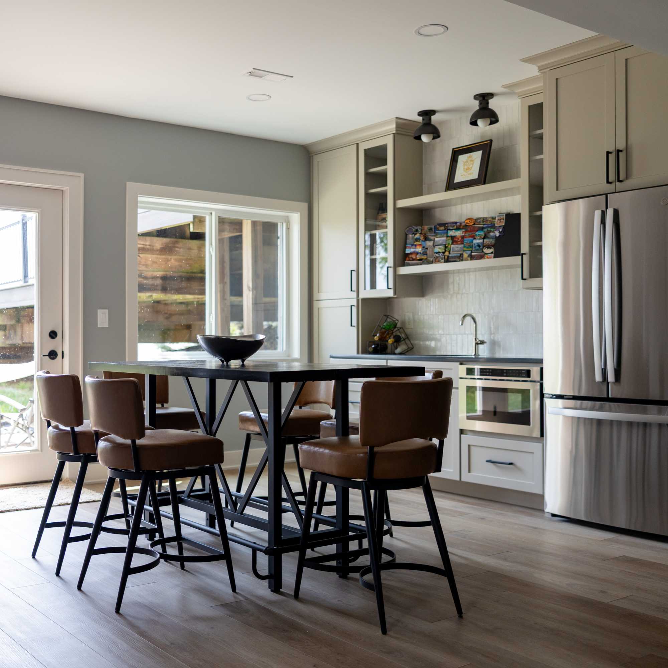
The basement kitchenette combines light cabinetry, dark countertops, and a textured white tile backsplash, creating a clean and timeless space that feels both functional and inviting. Thoughtful storage and display areas throughout the kitchenette add personality while keeping the space organized and practical for entertaining.
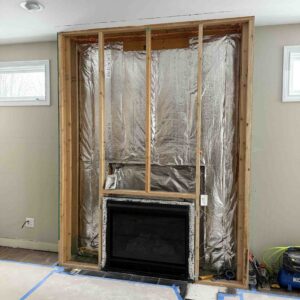
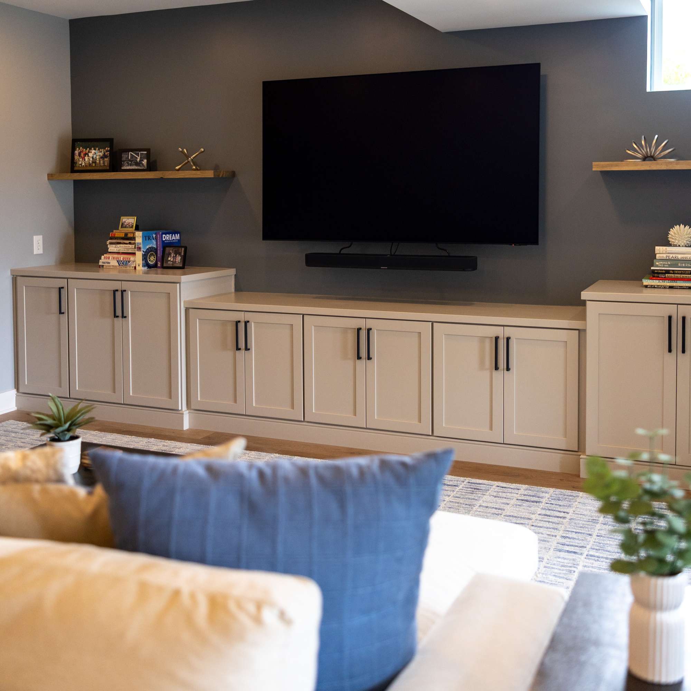
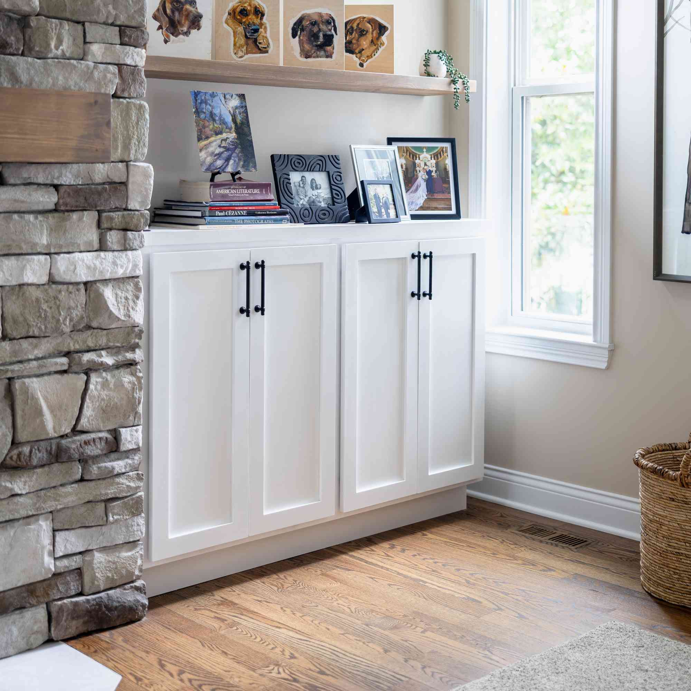
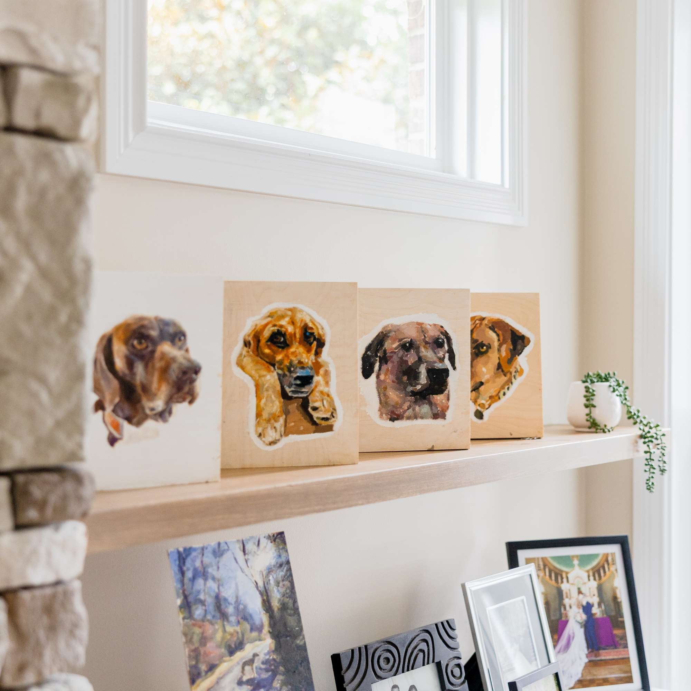
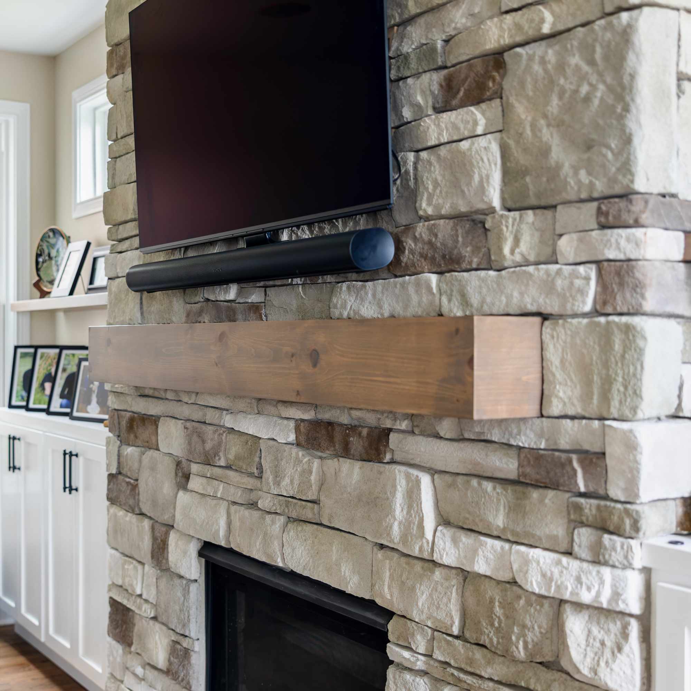
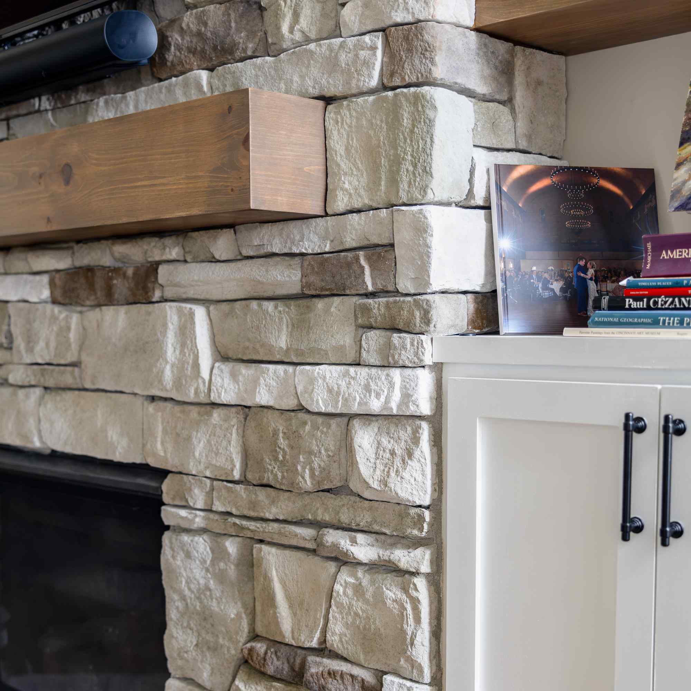
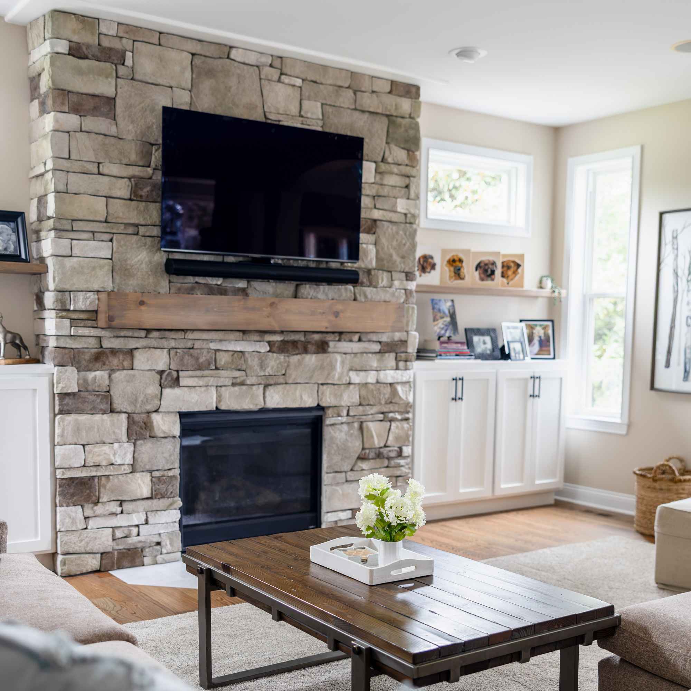
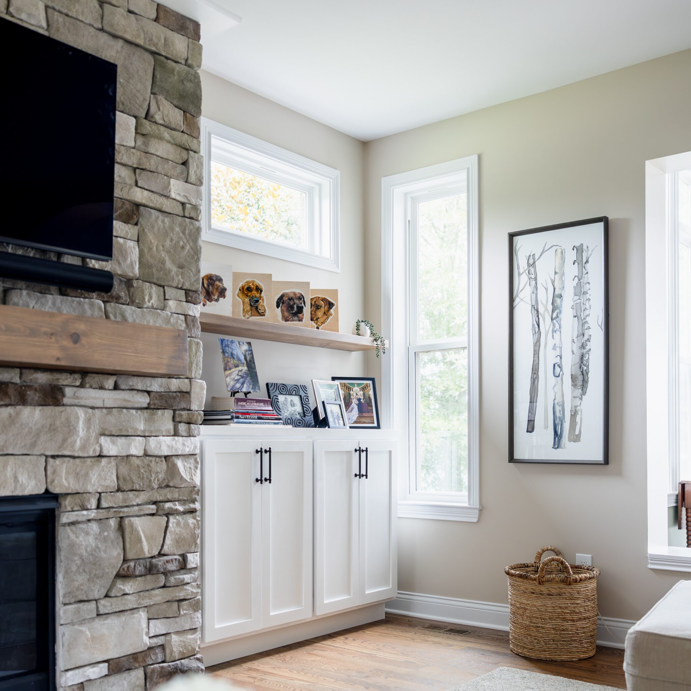
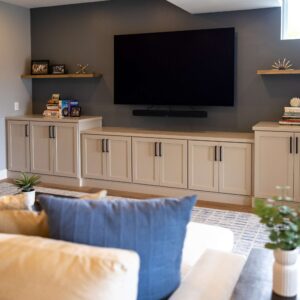
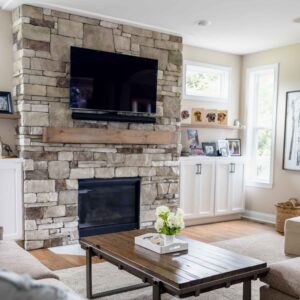
Upstairs, the existing fireplace and entertainment area received a dramatic new look with a custom stone surround and substantial wood mantel. The natural stone adds warmth and texture while creating a strong focal point for the living room. Complementing the fireplace, custom cabinetry and shelving provide additional storage and display space while tying the entire entertainment area together.
Together, these updates transformed both levels of the home, adding functional living space in the basement while giving the main living area a fresh, distinctive focal point designed around how the family lives and gathers.
When laying out the built-in cabinetry and shelving around the fireplace, the existing window placement created a challenge in determining where the built-ins should stop while maintaining a balanced design.
Our team developed several layout options to work around the existing windows, ultimately creating a design that incorporated the built-ins without interfering with the window placement.
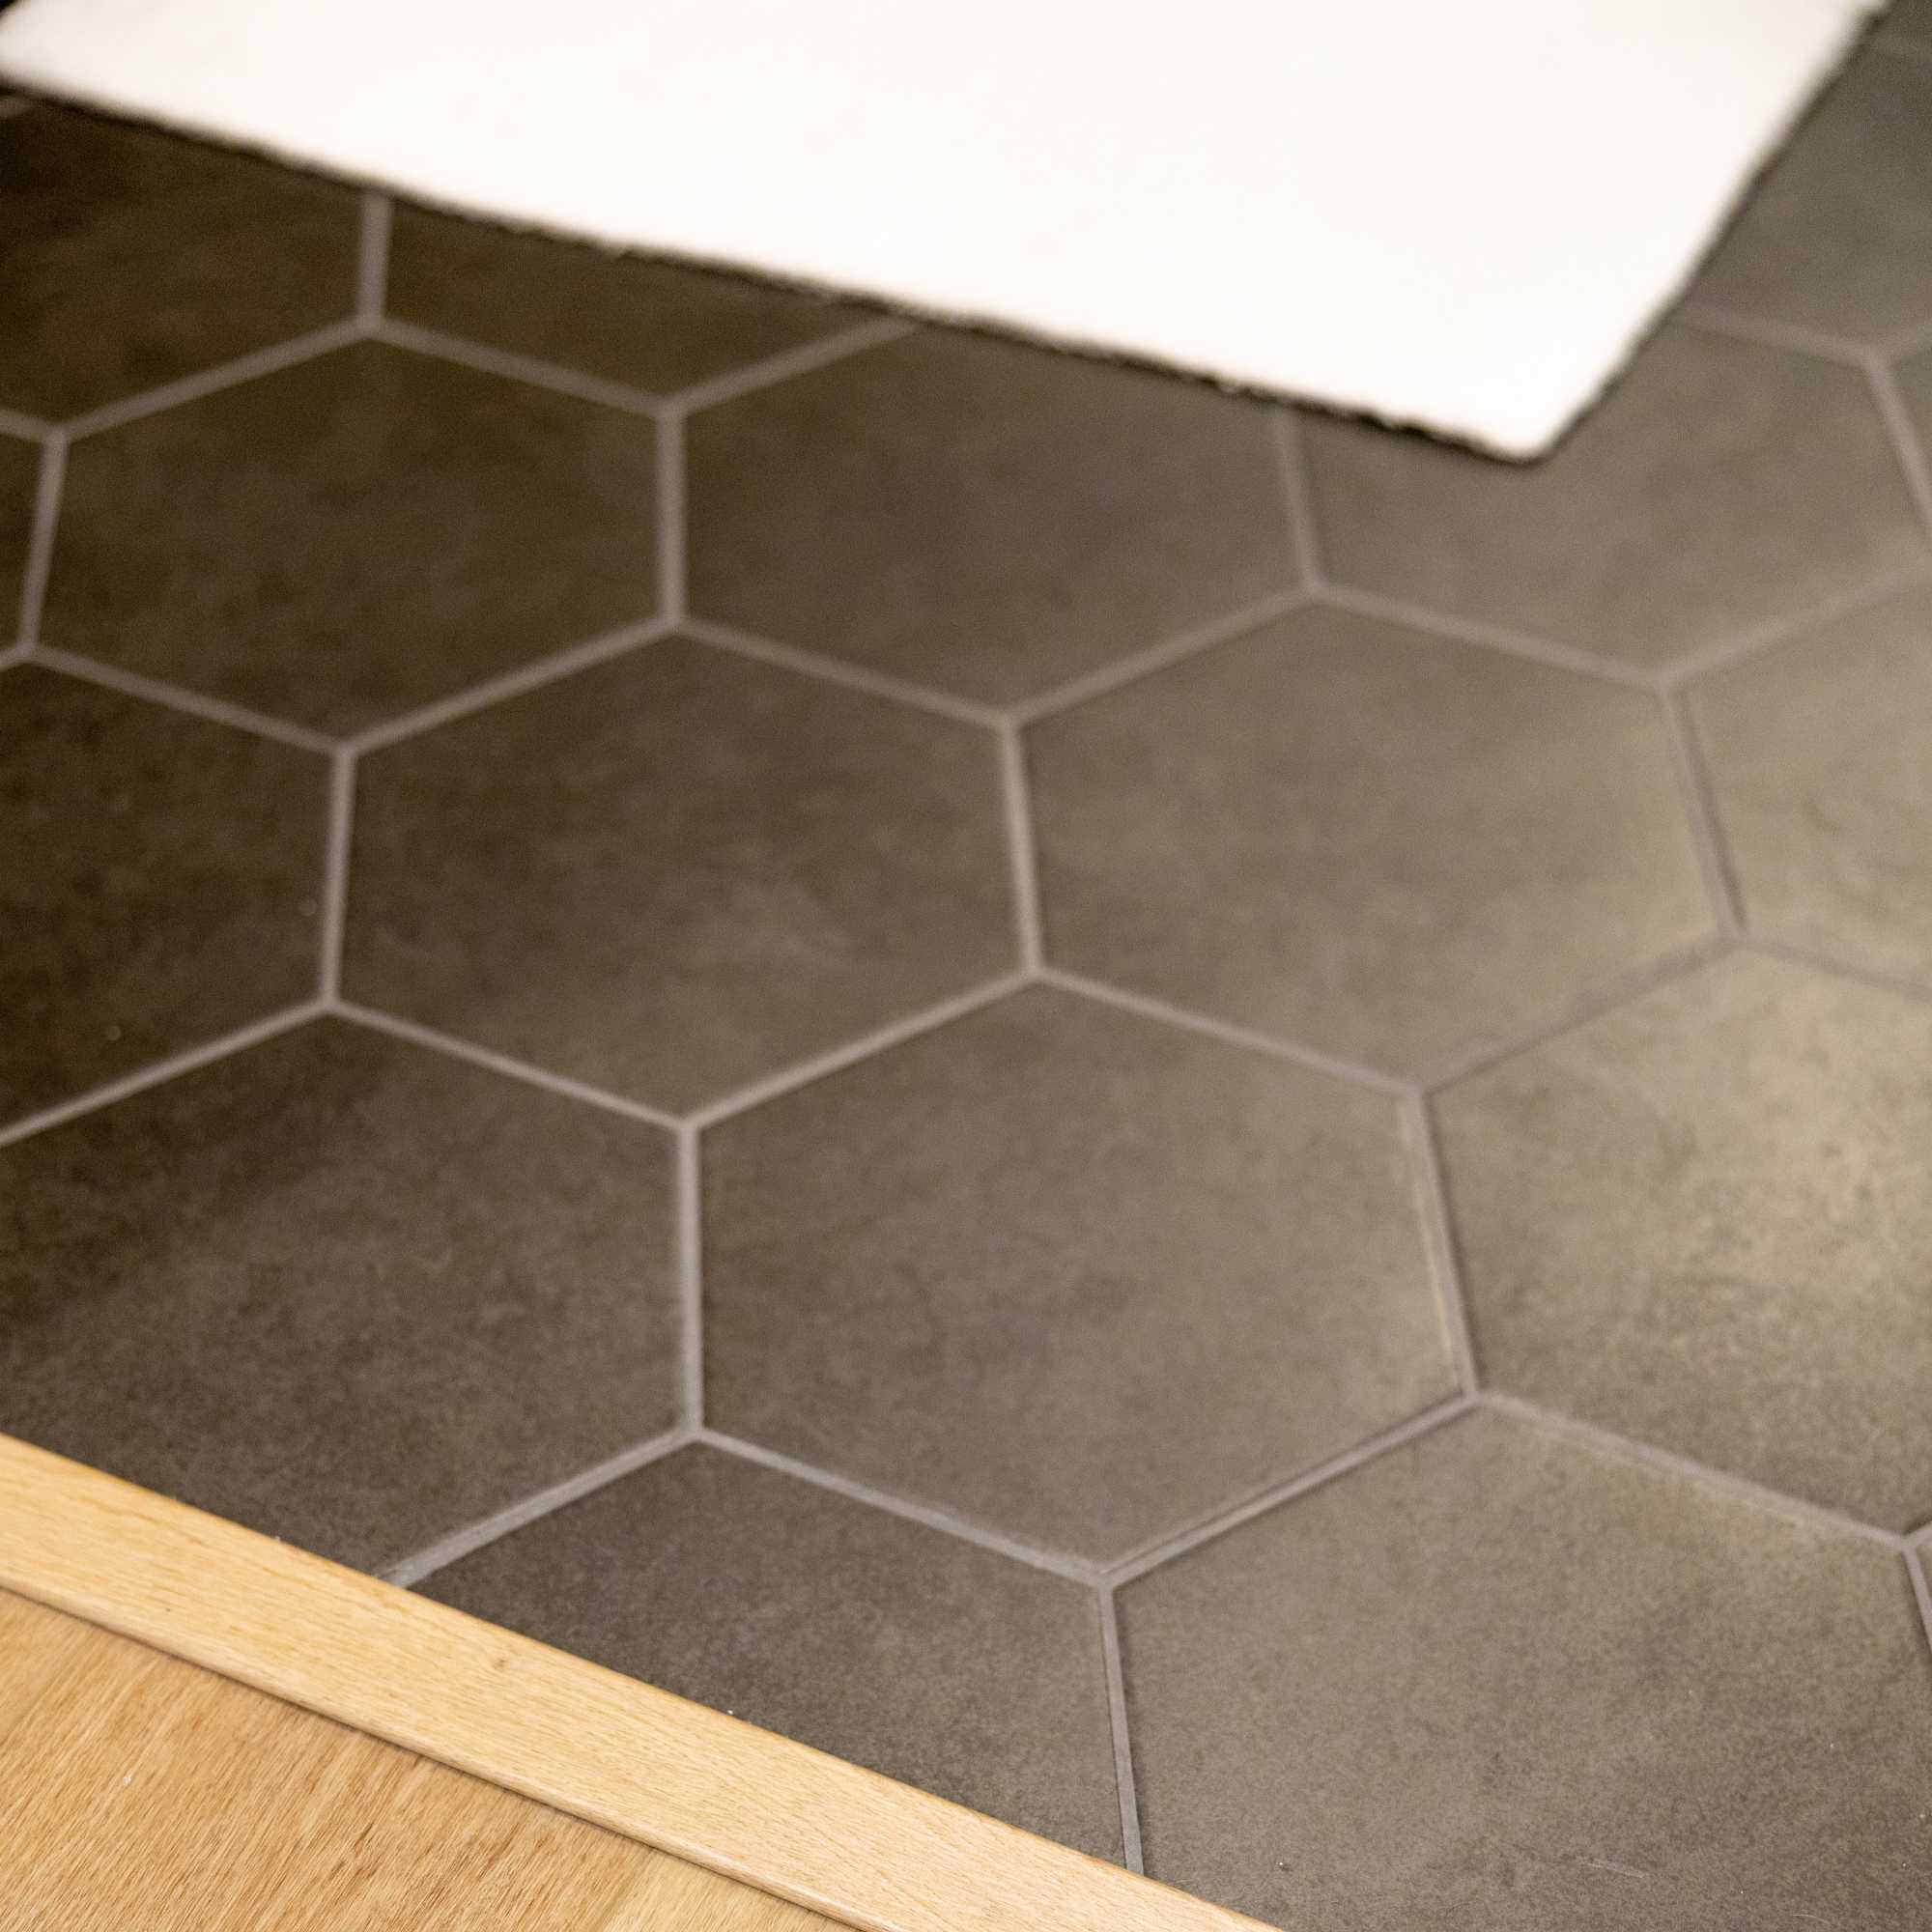
This project was designed by Rachel Henry of Sanctuary Designs. Rachel worked closely with the client and worked through the overall floor plan, material selections, tile pattern, color palettes & textures that make this space complete.
During the design phase, we worked with Rachel & the client to establish a realistic budget for the project, timeframe, start date and more. Once the designs were completed, selections were made we had all the information to present a formal proposal.
The customer is given access to Buildertrend, a platform where we manage all of our projects, providing the customer with daily updates for completed phases, submit change orders, secured payments & more.
With the designs confirmed, selections made, budget set, time frame arranged & signed project proposal it was time to get started. With all material selections made, ordering was made easy. We ordered all the materials directly to our shop in preparation for the project start date and ensured all items were indeed correct and intact. Just one damaged item could have caused unnecessary lead time.
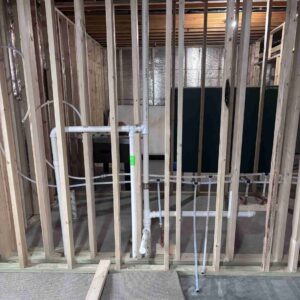
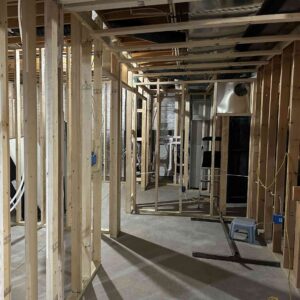
Framing, Rough-In Mechanicals & Insulation
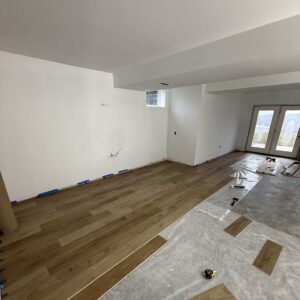
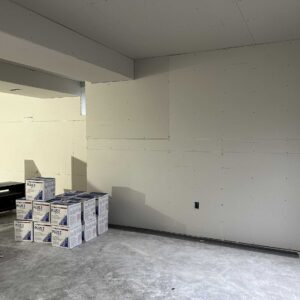
Drywall & Flooring
Shower Water Proofing, Electric & Cabinetry
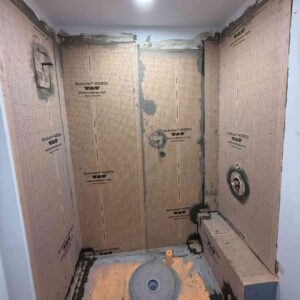
Start of Tile & Fireplace Framing

Paint & Finish Electrical
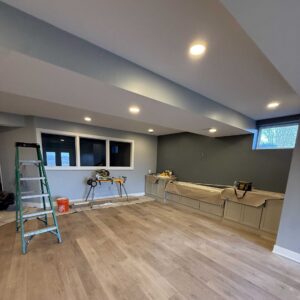
Countertop Install, Tile Backsplash & Shower Glass Install
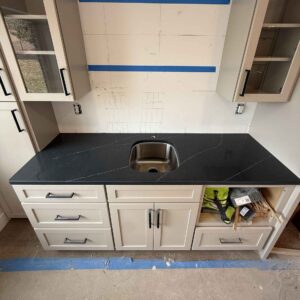
Fireplace Stone, Finish Plumbing & Trim

Punch Out
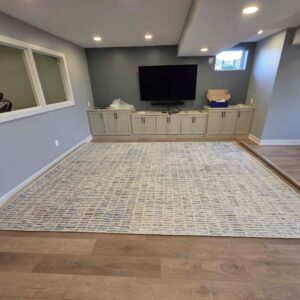
Project Completion & Walk-through
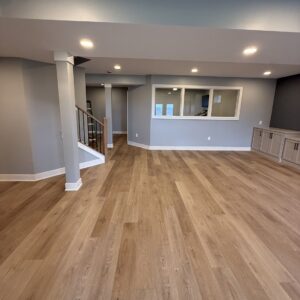
A few months later we scheduled a site visit for a final review, address any minor items the customer might have discovered & perform the project completing photos.
Ready to transform your home? Get a quote on any of the of the following remodels: