We are offering a free kitchen design and consultation with our interior designer on all new contracts between now and Sept 1.
Built for Family, Finished for Good
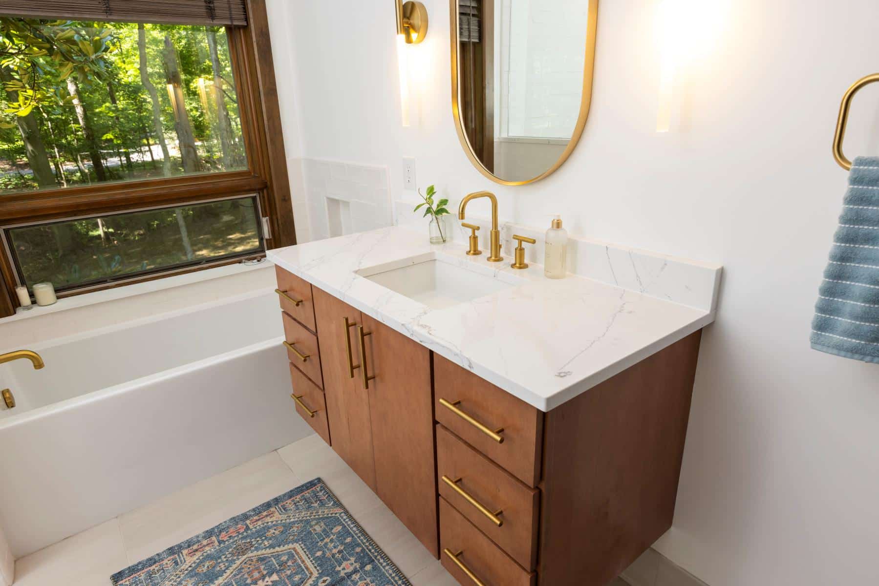
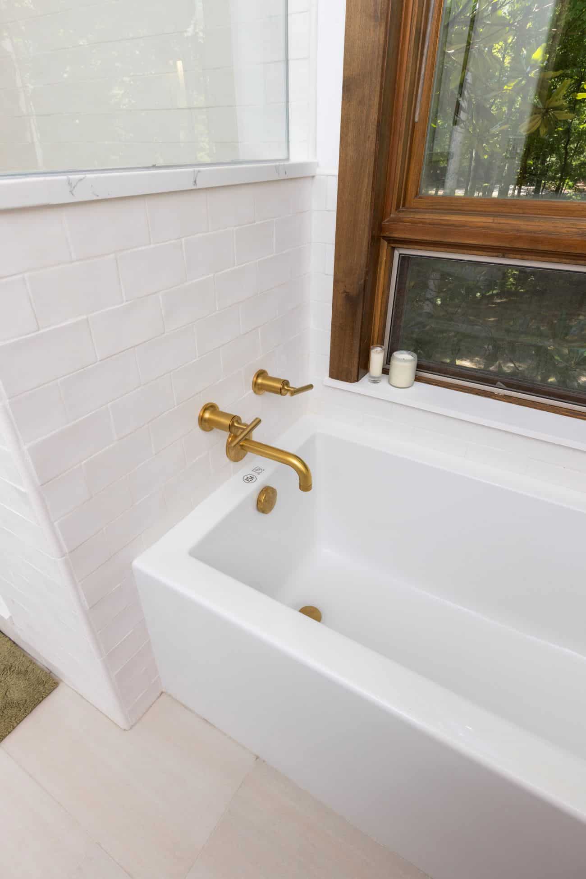
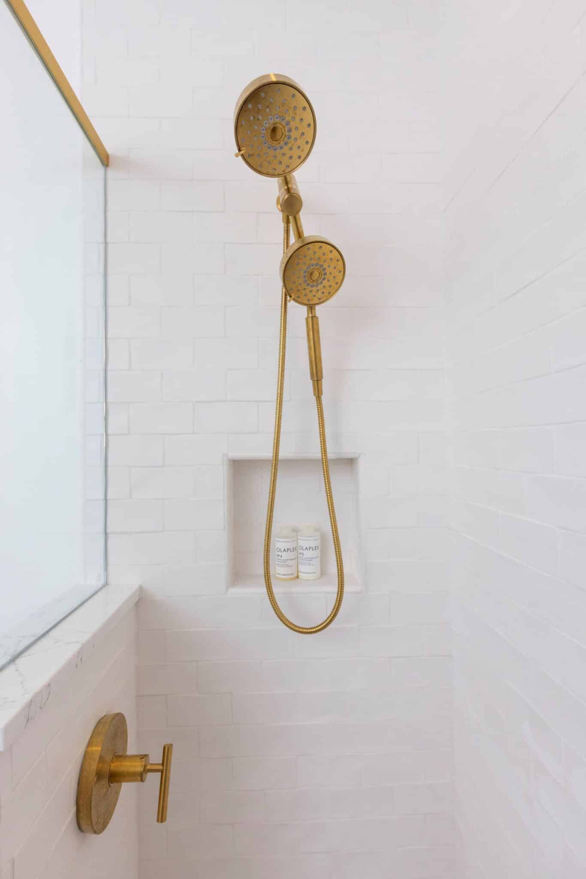
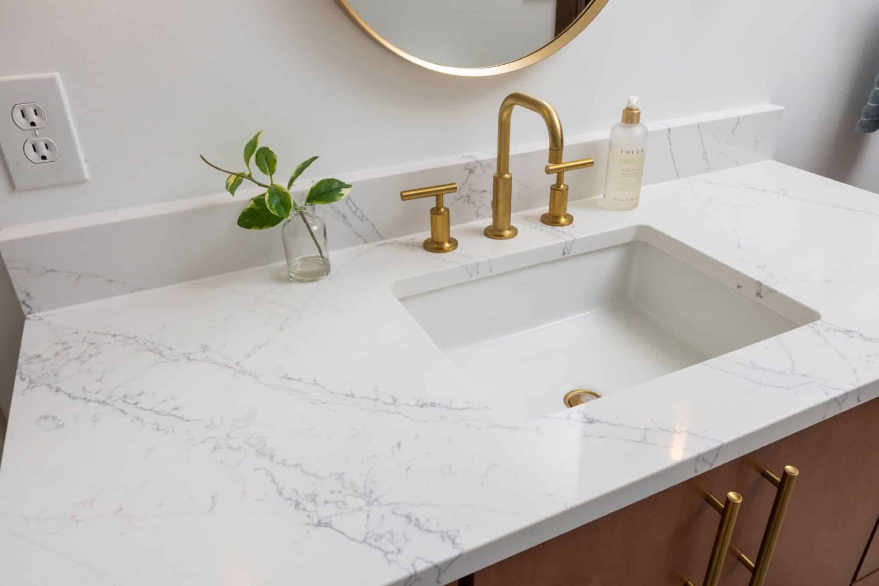
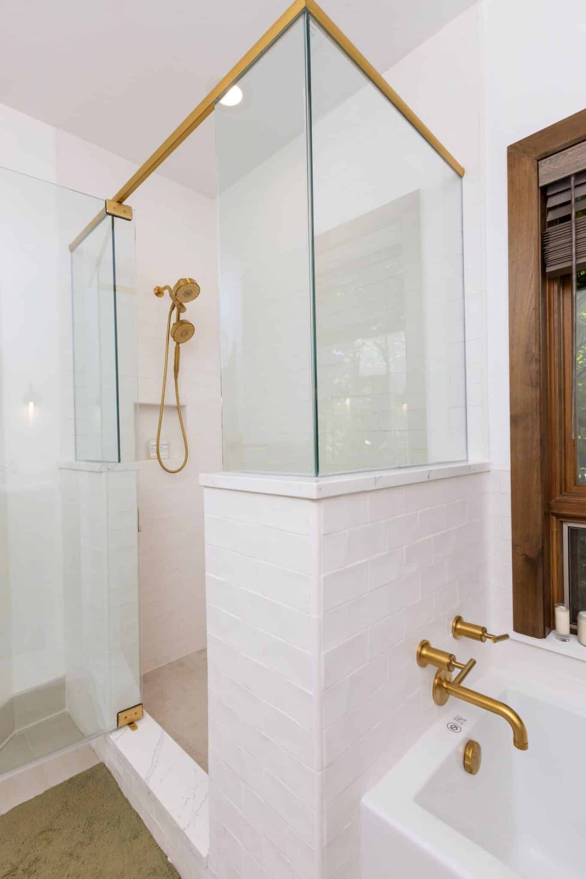
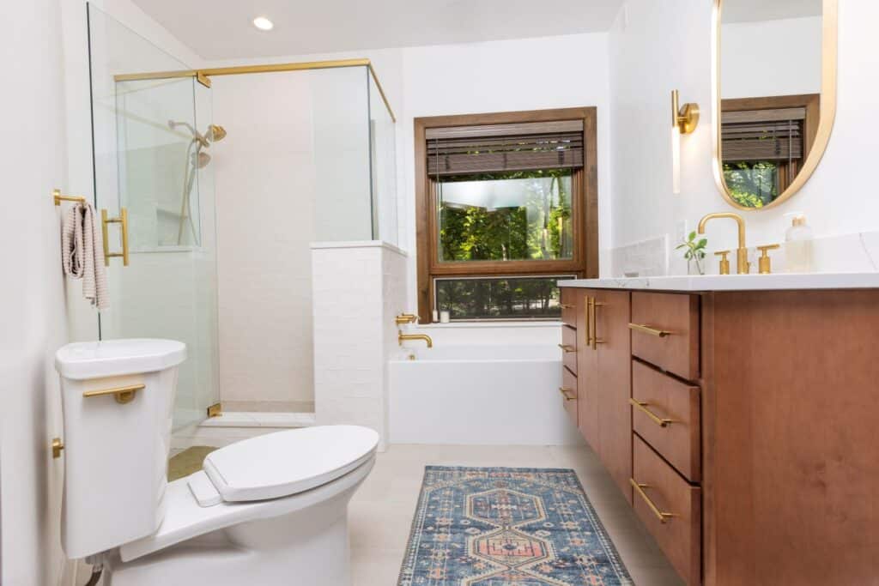
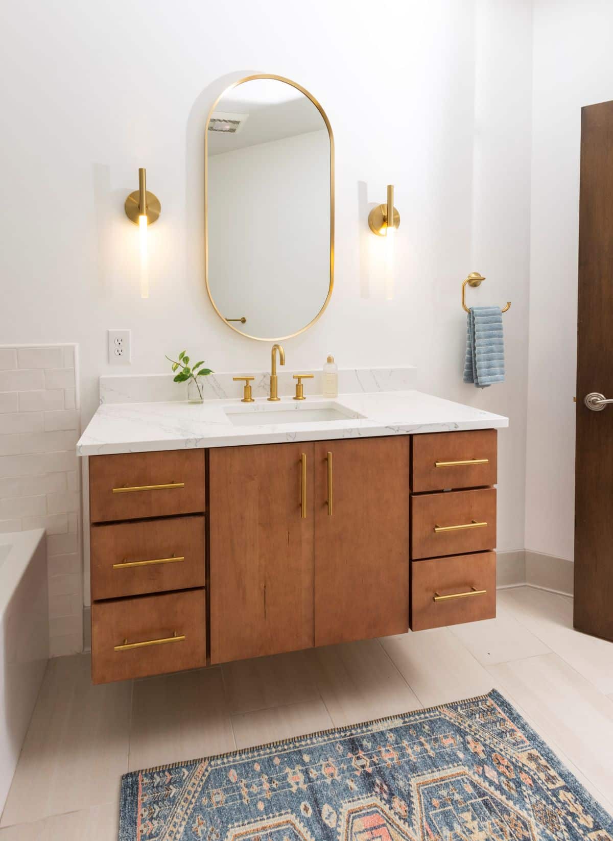
Custom Tiled Shower | Floating Vanity with Quartz Countertop | Alcove Tub with Brushed Brass Kohler Fixtures
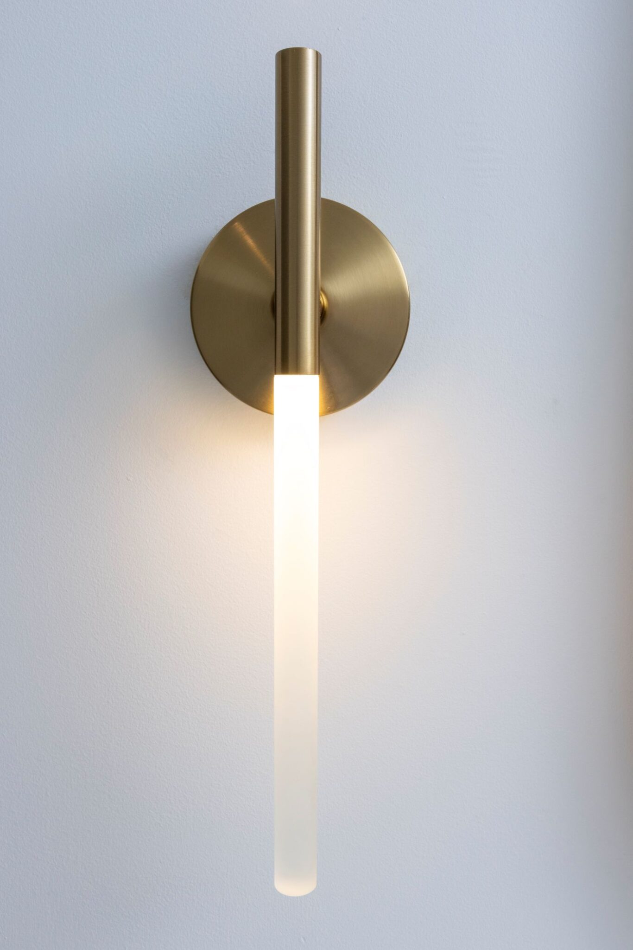
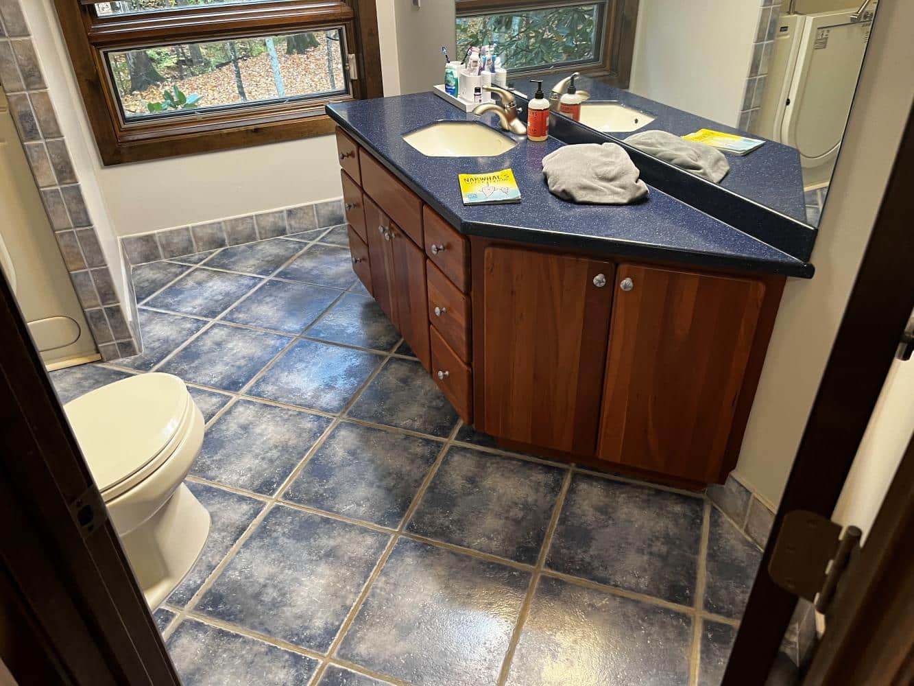
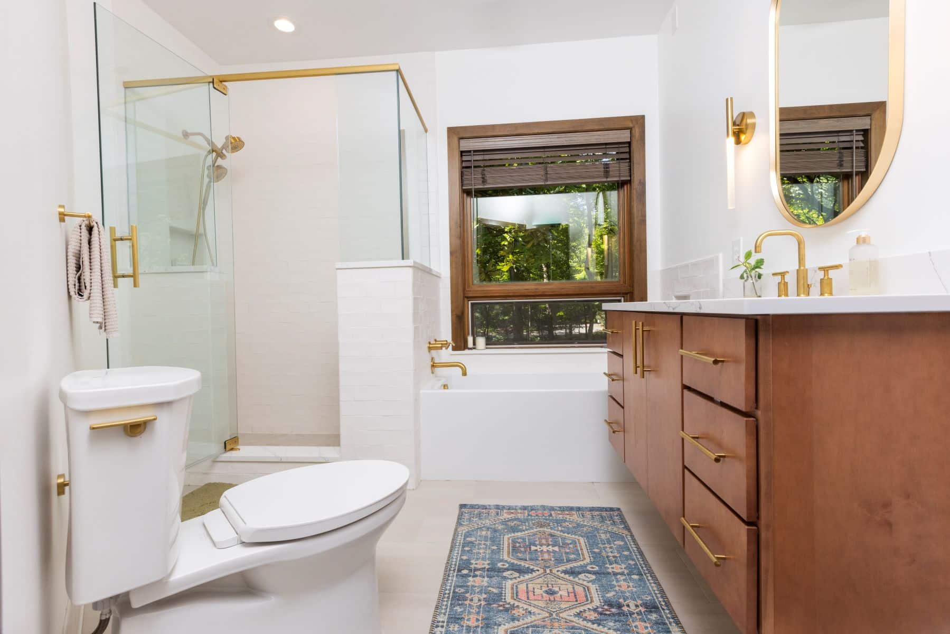
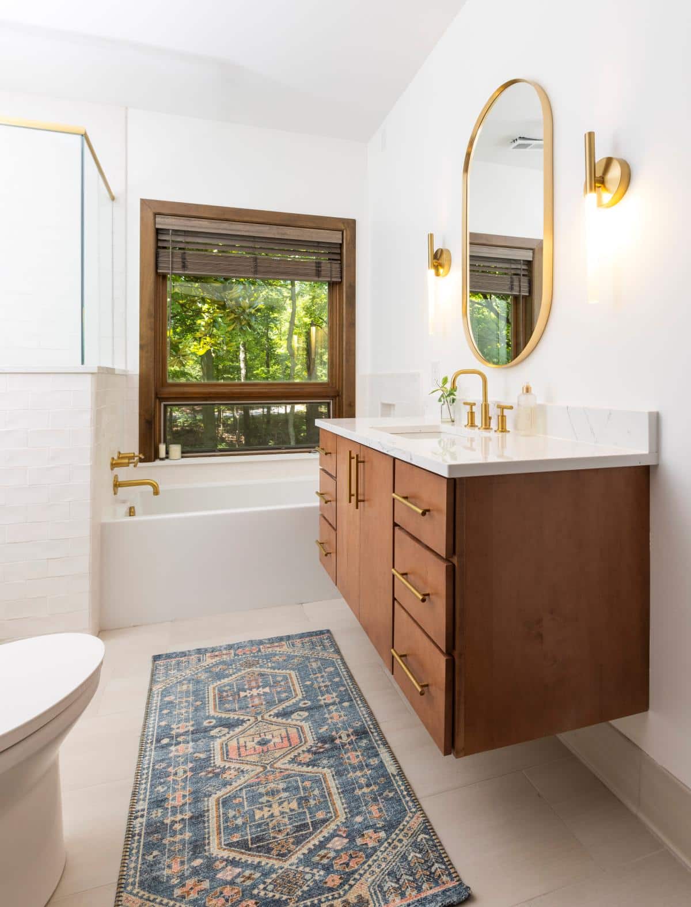
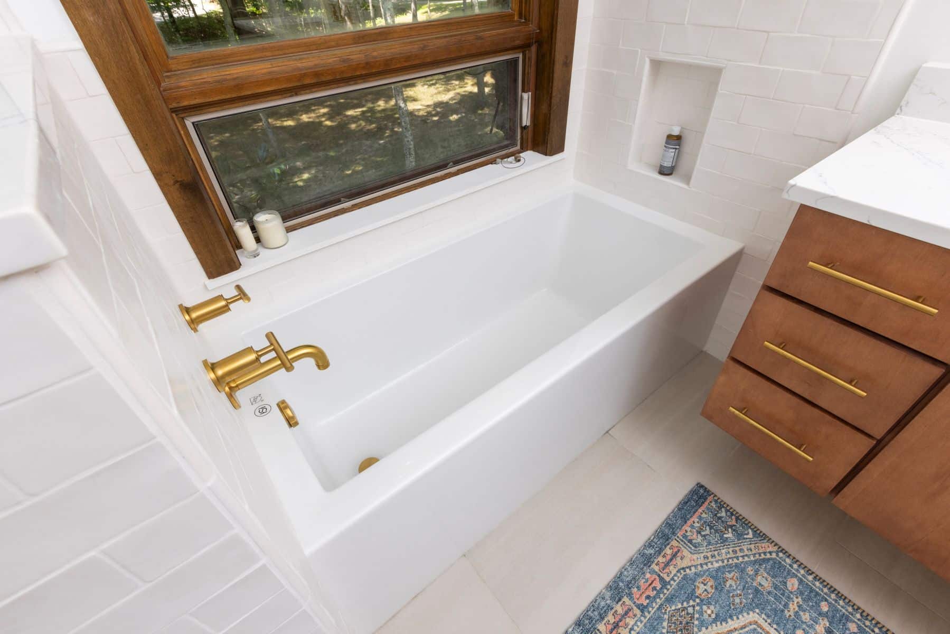
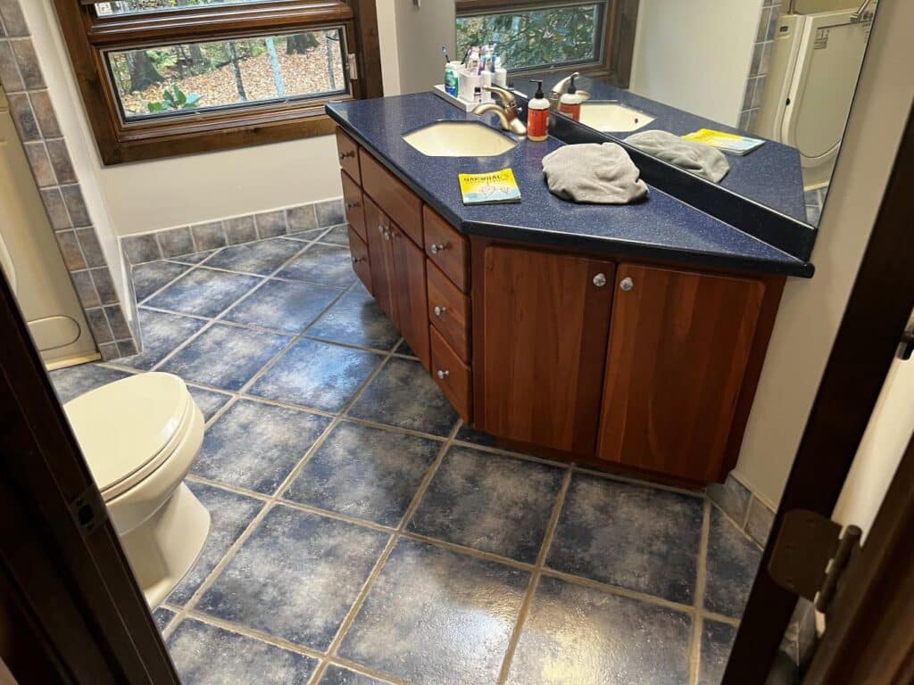
This Indian Hill kids bathroom got a full refresh — new tiled shower, floating vanity, alcove tub, and brushed brass Kohler fixtures throughout. Working with interior designer Annie Miller of Annie Miller Designs, Vision Construction built a space that’s durable and practical enough for daily family use without sacrificing any of the finish quality you’d expect in the rest of the home.
This bathroom remodel project included a full upgrade of key fixtures and finishes to enhance both functionality and aesthetics. The renovation featured the installation of a new custom-tiled shower, providing a modern and durable centerpiece to the space. A new toilet was installed for improved efficiency and comfort. The vanity area was upgraded with a floating vanity and new countertop, creating a clean, contemporary look while maximizing floor space. Additionally, a new alcove tub was added, offering a versatile bathing option and completing the refreshed layout with a blend of style and practicality.
This space was beautifully curated with the creative touch of Annie Miller, from Annie Miller Designs, Annie and her team are based in Cincinnati, Ohio. Her team worked on the overall layout & selections such as, tile, vanity, fixtures & more. To learn more about Annie & her team visit https://www.anniemillerdesigns.com/

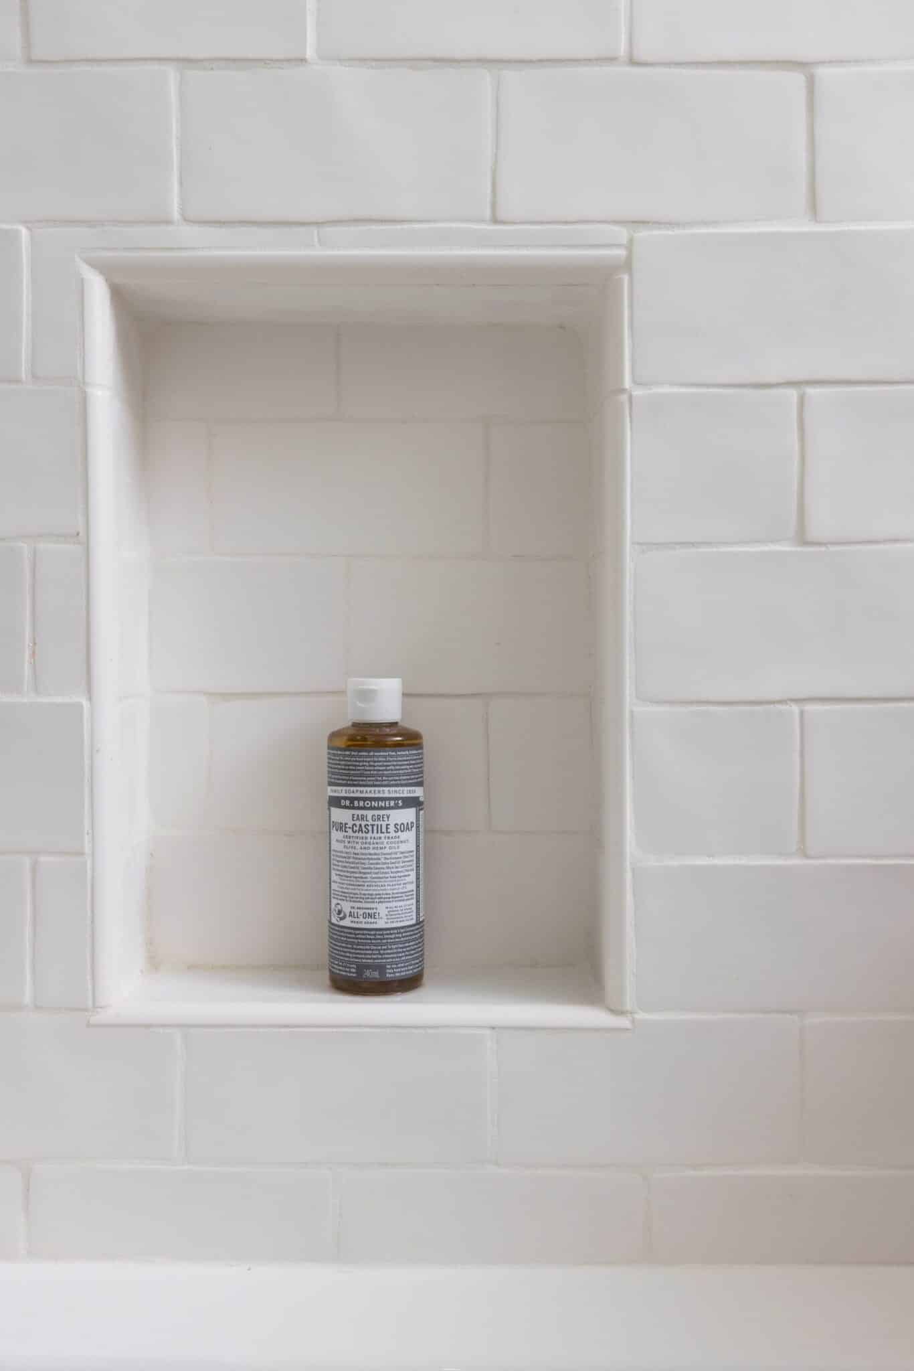
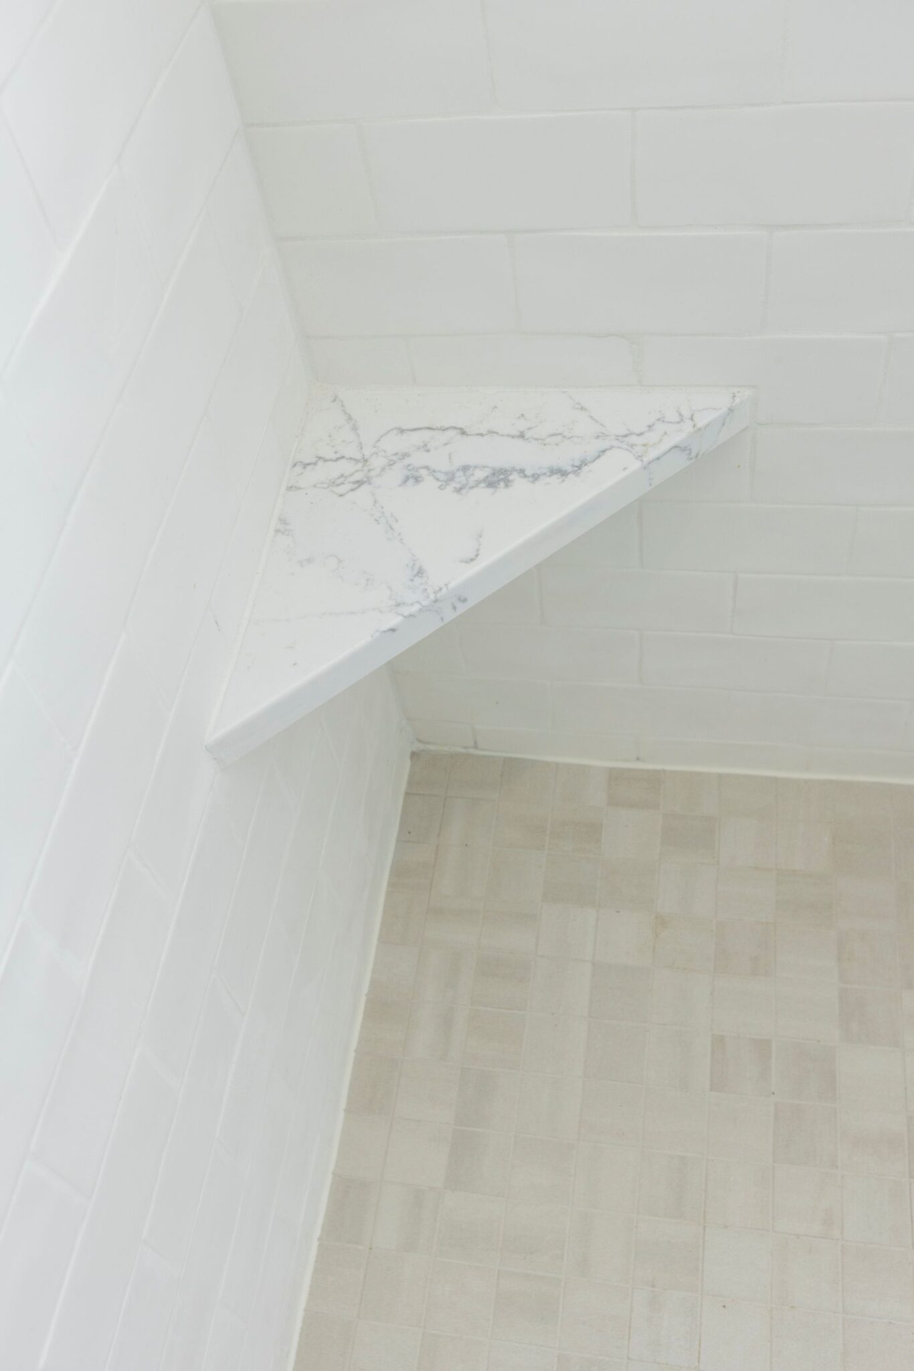
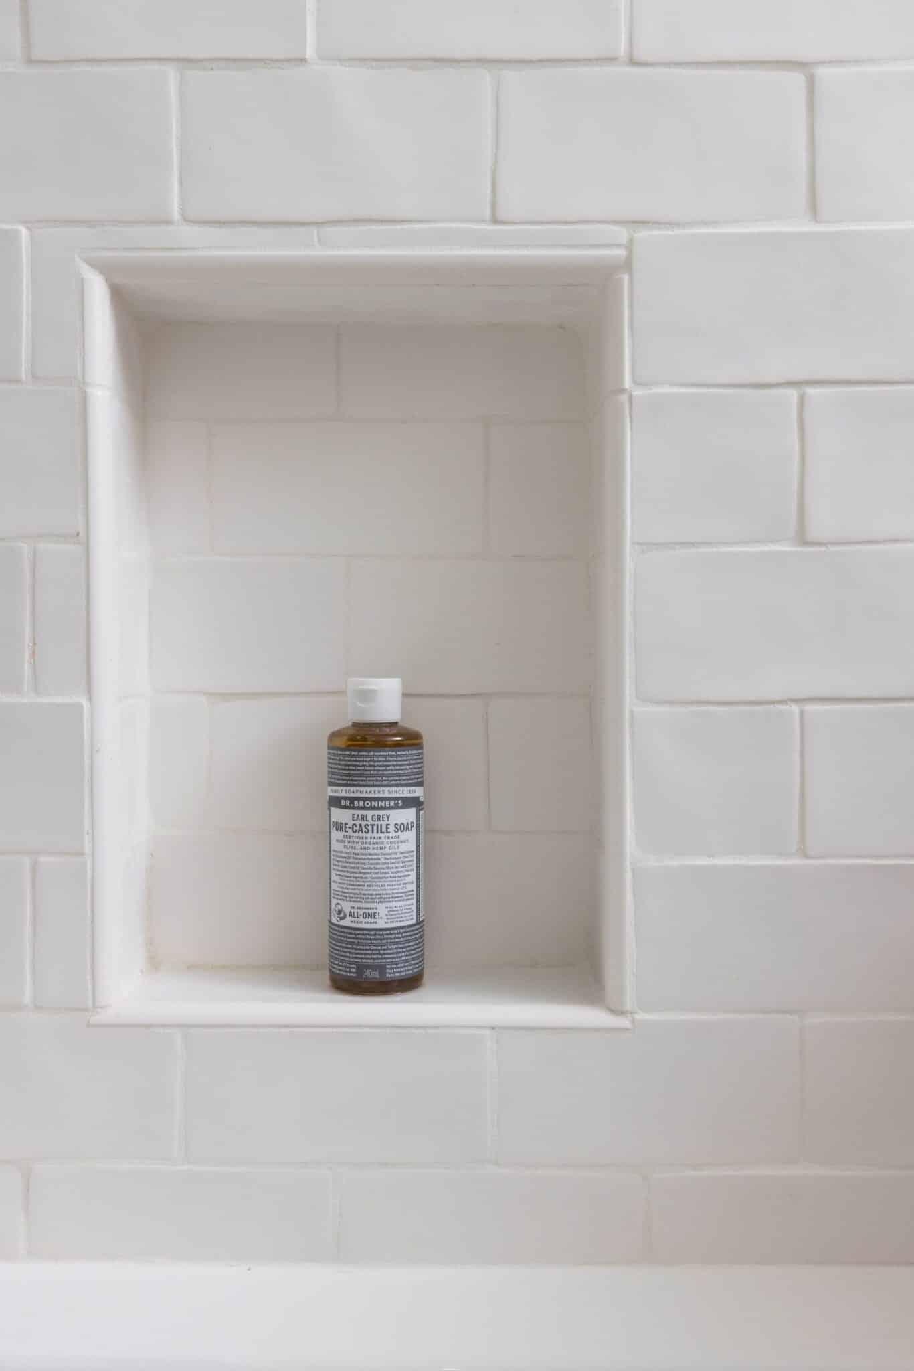
The shower and tub wall tiles were non-nominal, meaning each tile slightly varied in size. This made keeping each row cohesive a challenge.
Each row was planned before mounting by sorting through multiple boxes of tile and selecting tiles that were similar in size to maintain a cohesive look.
This project was designed by Annie Miller from AMD. Annie worked closely with the client and worked through the overall floor plan, material selections, tile pattern, color palettes & textures that make this space complete.
During the design phase, we worked with Annie & the client to establish a realistic budget for the project, timeframe, start date and more. Once the designs were completed, selections were made we had all the information to present a formal proposal.
The customer is given access to Buildertrend, a platform where we manage all of our projects, providing the customer with daily updates for completed phases, submit change orders, secured payments & more.
With the designs confirmed, selections made, budget set, time frame arranged & signed project proposal it was time to get started. With all material selections made, ordering was made easy. We ordered all the materials directly to our shop in preparation for the project start date and ensured all items were indeed correct and intact. Just one damaged item could have caused unnecessary lead time.
Demolition & Rough-in Mechanicals
Mechanicals continued & start of waterproofing
Drywall patch & start of subway wall tile
Wall tile continued, recessed niche tile & shower floor tile
Vanity is installed, Start of Herringbone Feature wall tile, floor tile, Countertop Template & Glass Template
Vanity, plumbing & electrical fixtures are installed & grouting tile
Countertop, plumbing fixtures & hardware are installed
Glass & trim are installed, ceiling & walls are painted. The work site is thoroughly cleaned, a final walkthrough with the customer is performed & the project concludes.
A few months later we scheduled a site visit for a final review, address any minor items the customer might have discovered & perform the project completing photos.
Ready to transform your home? Get a quote on any of the of the following remodels: