We are offering a free kitchen design and consultation with our interior designer on all new contracts between now and Sept 1.
Calm, Considered, and Built to Last
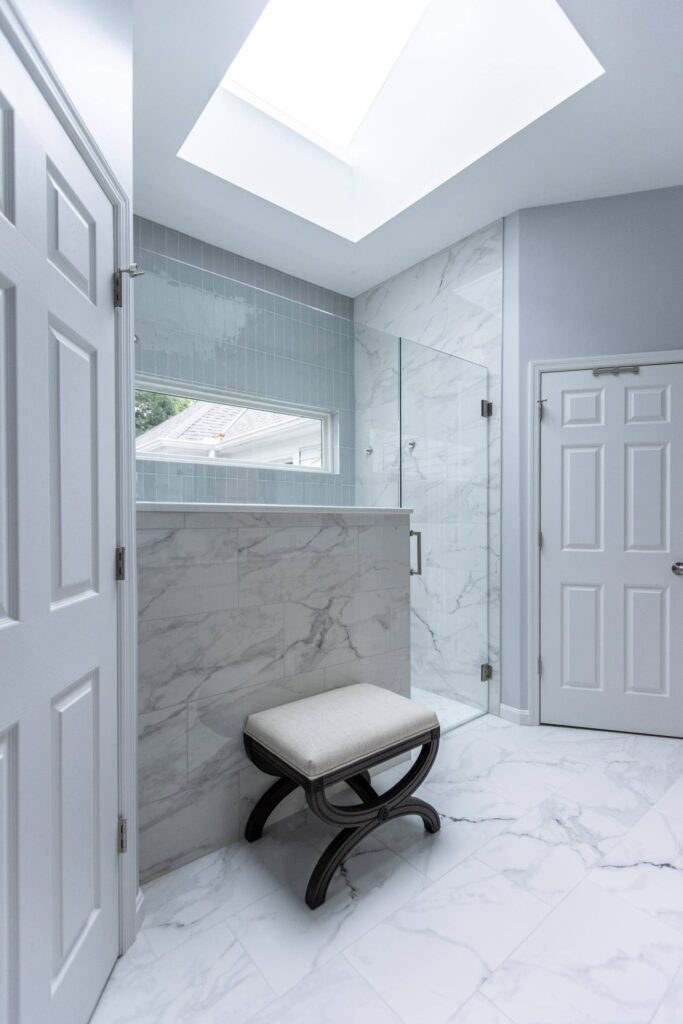
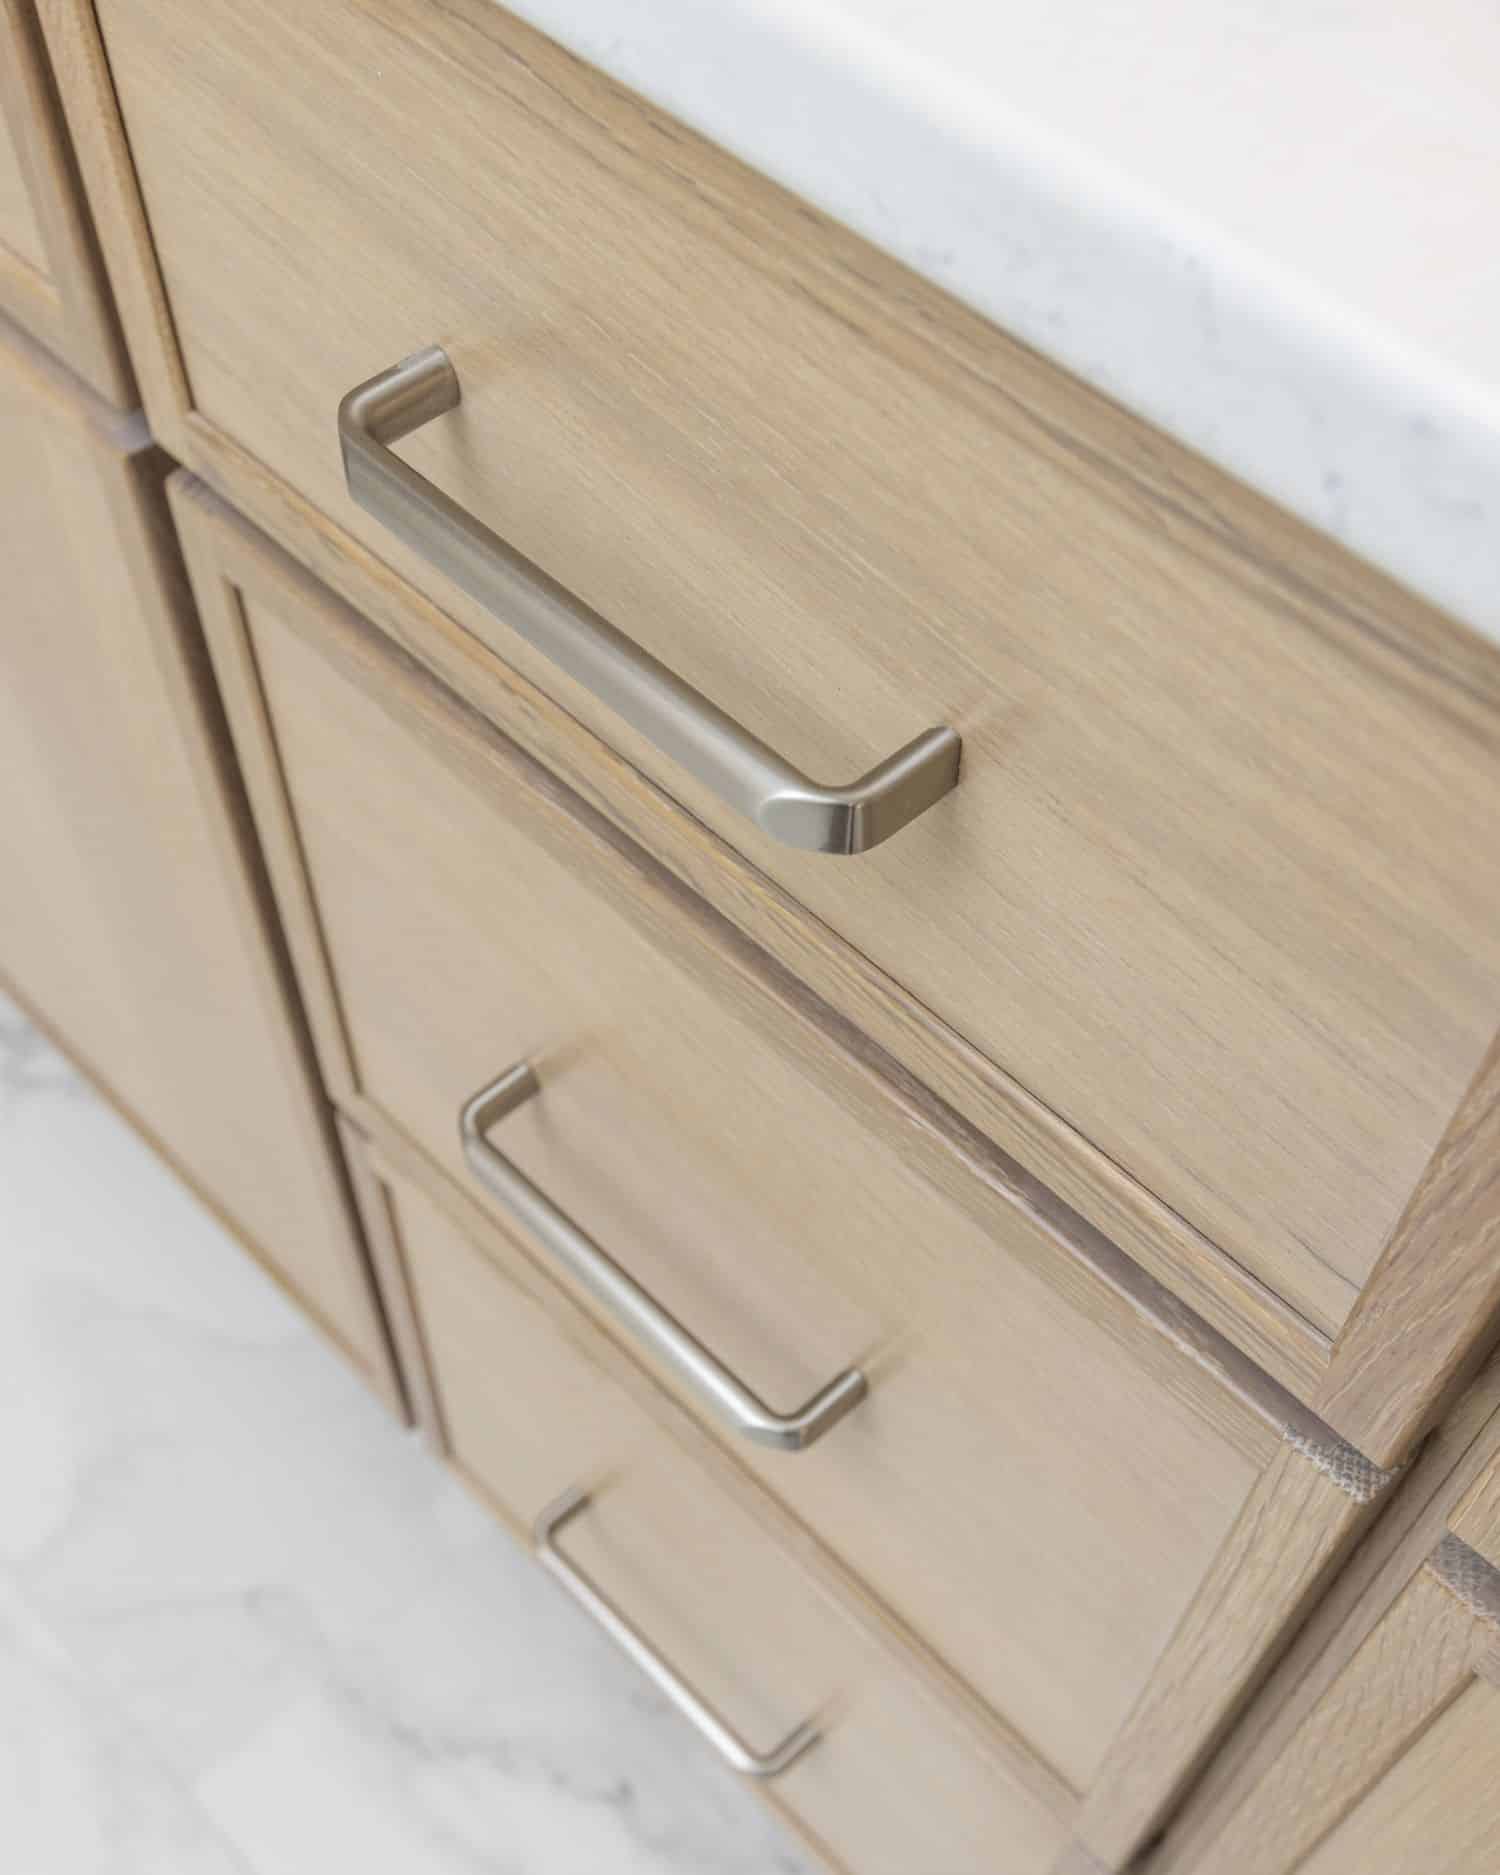
Zero-Entry Shower with Recessed Niche | White Oak Rift-Sawn Cabinetry with Quartz Countertop | Dedicated Dressing Table & Transom Window
This Loveland primary bath is the kind of remodel where every decision was made with intention. Working with interior designer Annie Miller of Annie Miller Designs, Vision Construction delivered a zero-entry shower, white oak rift-sawn cabinetry, a dedicated dressing table, and a transom window that fills the space with natural light — quiet details that add up to something that feels genuinely considered.
This bath remodel features a complete transformation focused on both function and elevated design. The space now showcases a custom-tiled shower as the centerpiece, offering a modern, timeless aesthetic with lasting durability. The new vanity and countertop bring a sleek, contemporary feel while maximizing floor space, and the upgraded toilet adds comfort and efficiency.
This project was brought to life in collaboration with the talented Annie Miller and her team at Annie Miller Designs in Cincinnati, Ohio. Annie’s creative direction guided the layout, material selections, and finishes—from tile and vanity choices to fixtures—resulting in a cohesive, beautifully designed space.
To learn more about Annie & her teams work visit https://www.anniemillerdesigns.com/

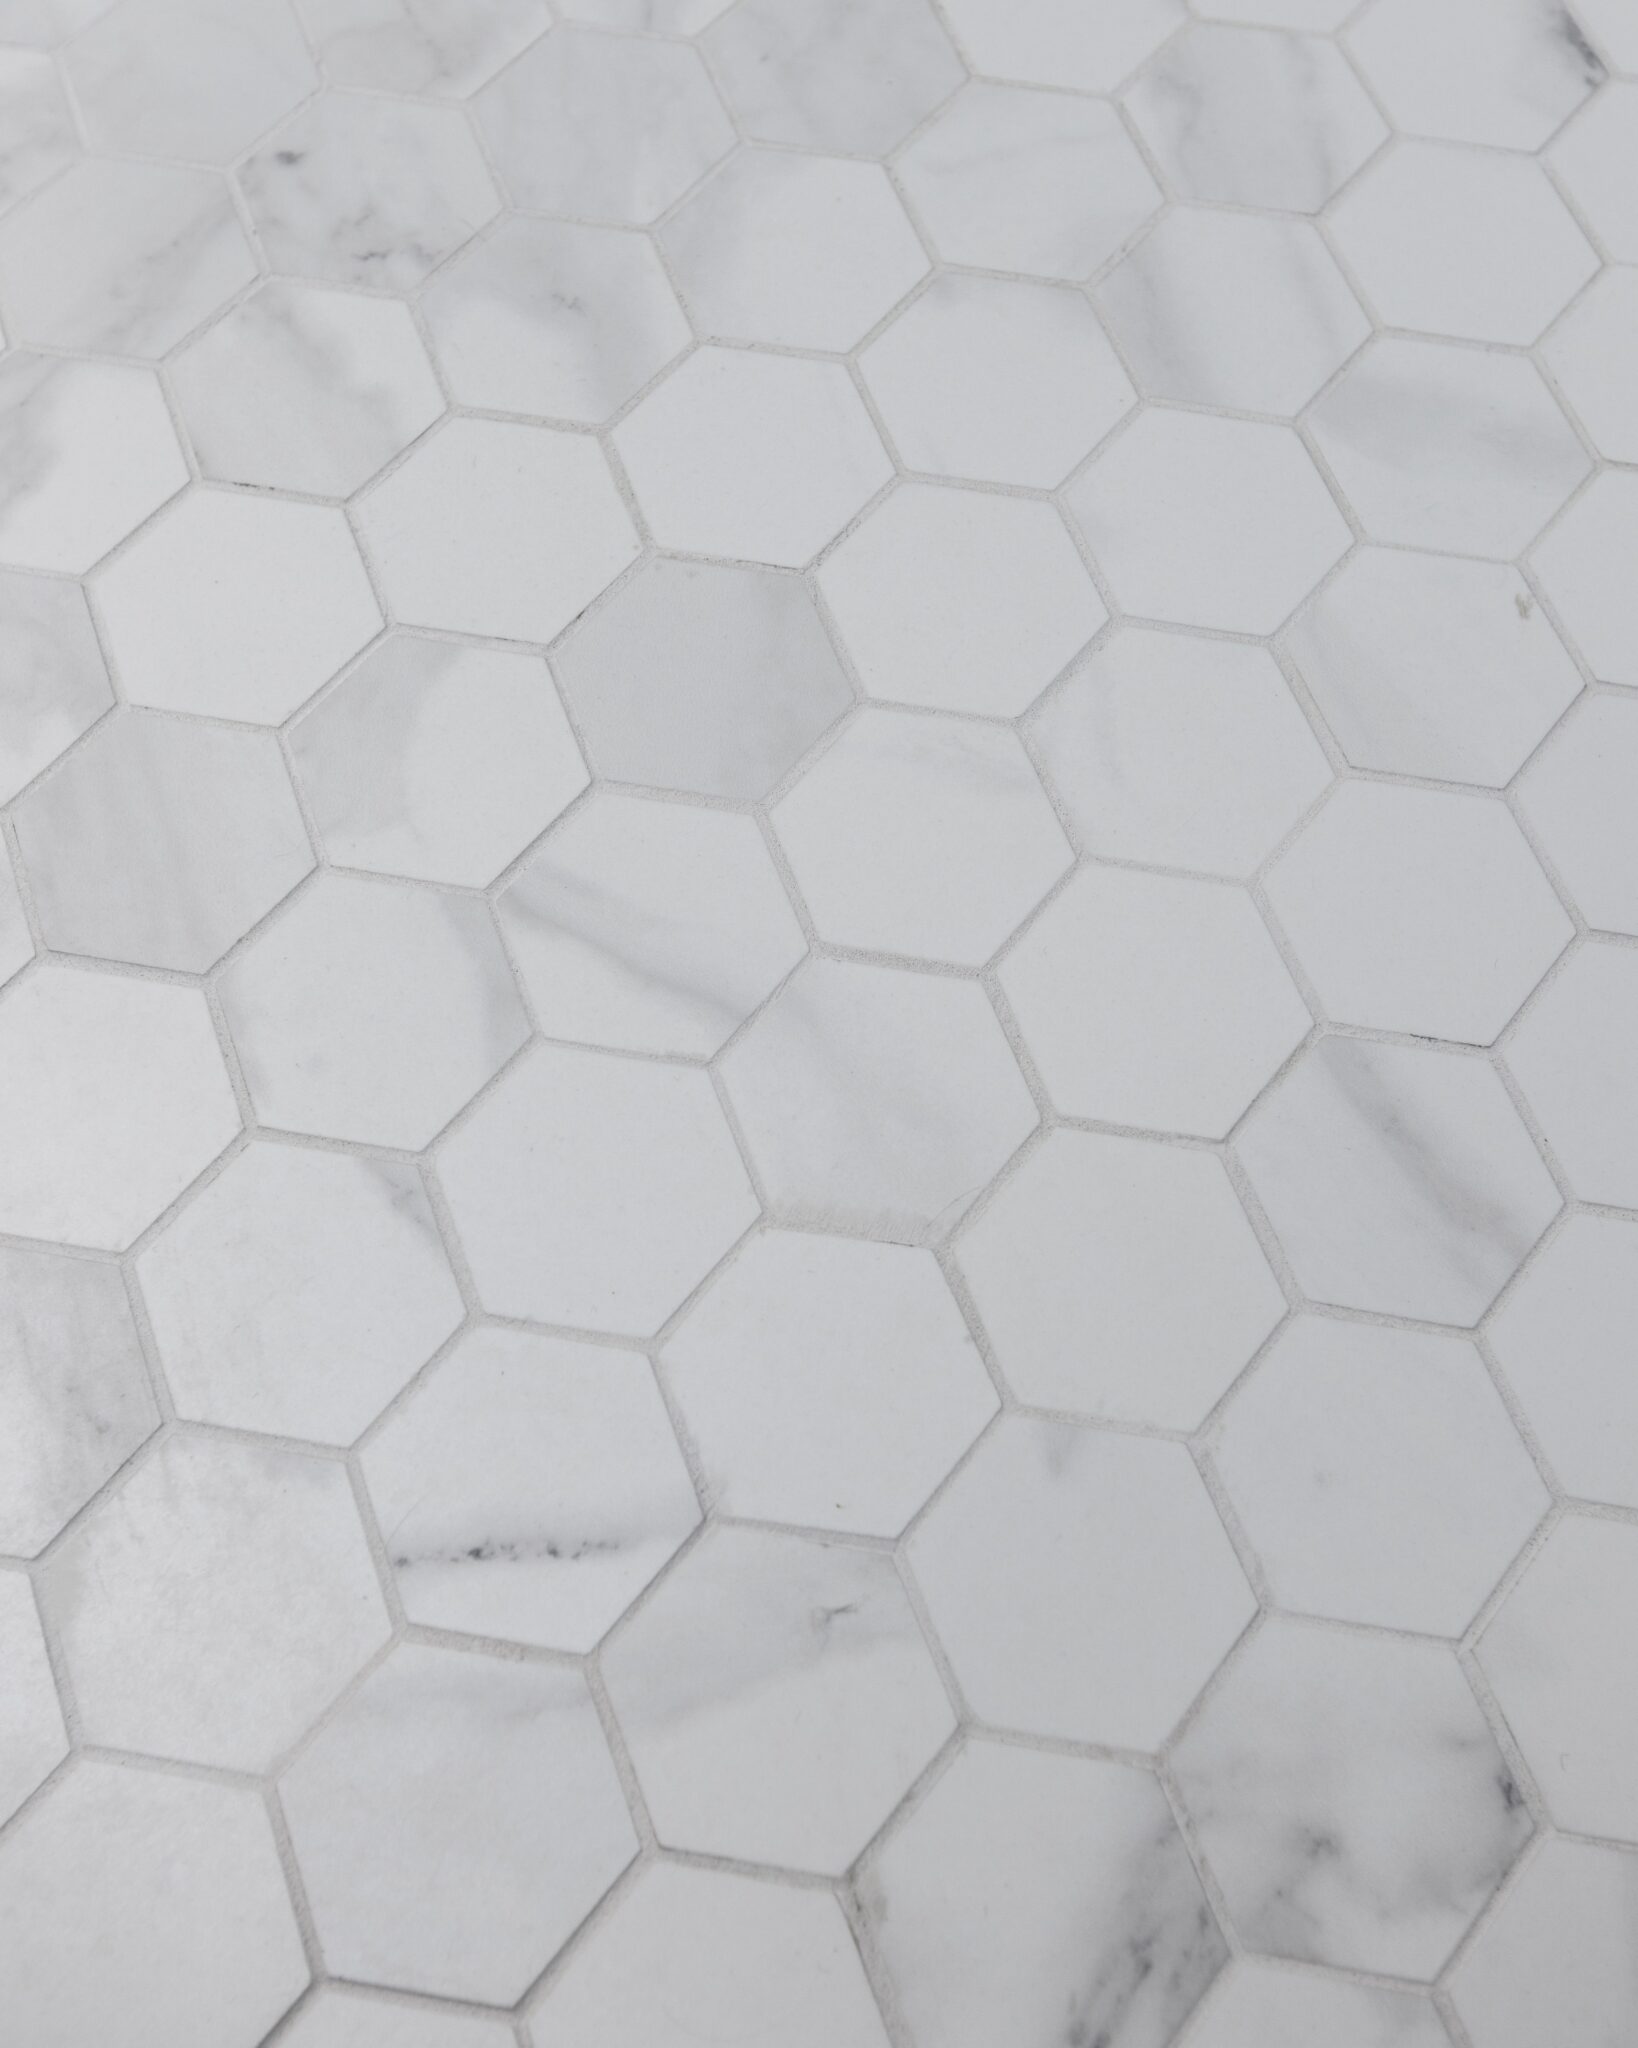
Both the floor and shower walls utilized the same tile, however the floor tile utilized a matte finish tile and the shower half wall utilized a semi-gloss finish.
Our craftsmen noticed the difference in sheen early on and were able to quickly remove the tiles that had been laid in the incorrect places before the adhesive set.
This project was designed by Annie Miller Designs. Annie and her team worked closely with the client and worked through the overall floor plan, material selections, tile pattern, color palettes & textures that make this space complete.
During the design phase, we worked with Annie Miller & the client to establish a realistic budget for the project, timeframe, start date and more. Once the designs were completed, selections were made we had all the information to present a formal proposal.
The customer is given access to Buildertrend, a platform where we manage all of our projects, providing the customer with daily updates for completed phases, submit change orders, secured payments & more.
With the designs confirmed, selections made, budget set, time frame arranged & signed project proposal it was time to get started. With all material selections made, ordering was made easy. We ordered all the materials directly to our shop in preparation for the project start date and ensured all items were indeed correct and intact. Just one damaged item could have caused unnecessary lead time.
Demolition & Rough-in Mechanicals
Mechanicals continued & start of waterproofing
Waterproofing & Paint
Start of floor tile, recessed niche tile & shower floor tile
Shower tile continued, Vanities Installed, Tile Concluded & Grout
Countertop Template & Glass Template
Countertop, plumbing fixtures & hardware are installed
Glass & trim are installed, ceiling & walls are painted. The work site is thoroughly cleaned, a final walkthrough with the customer is performed & the project concludes.
Ready to transform your home? Get a quote on any of the of the following remodels: