
We are offering a free kitchen design and consultation with our interior designer on all new contracts between now and Sept 1.
Every Corner Has a Purpose
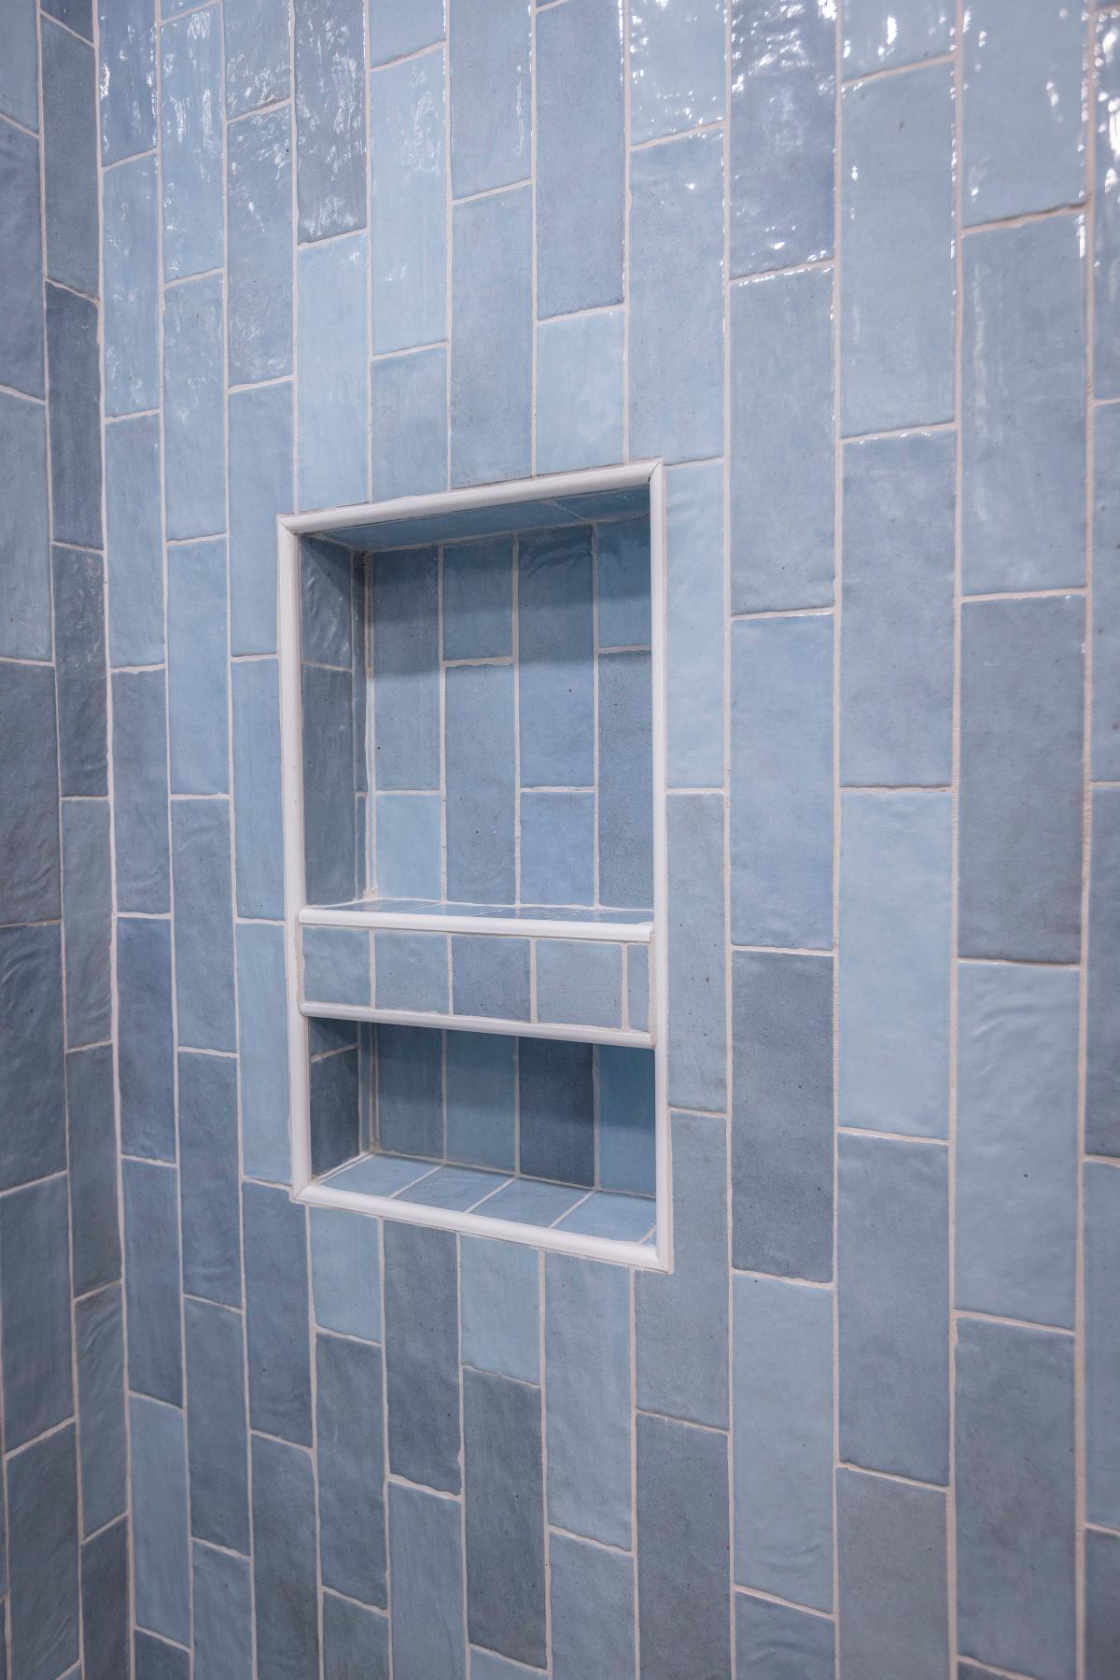
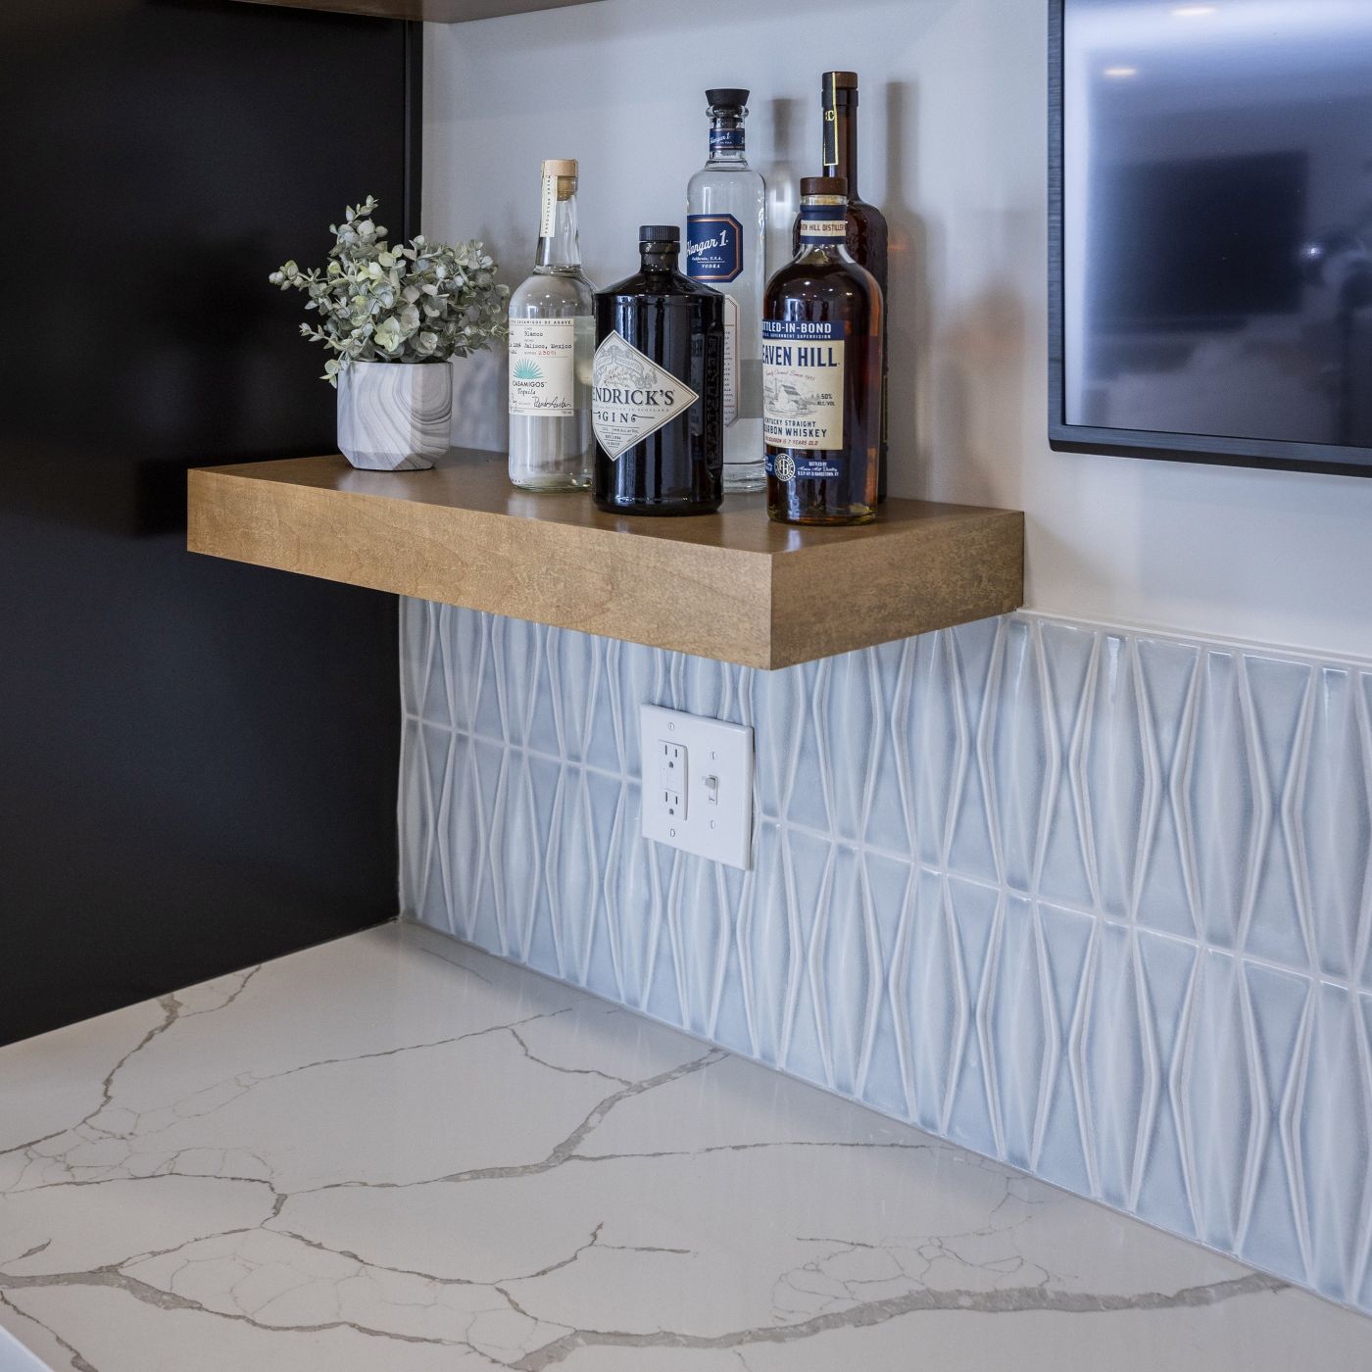


Home Gym with Custom Framed Glass Wall | Wet Bar & Built-In Reading Nook | Vision-Built Hidden Door & Full Bath with Blue Zellige Tile
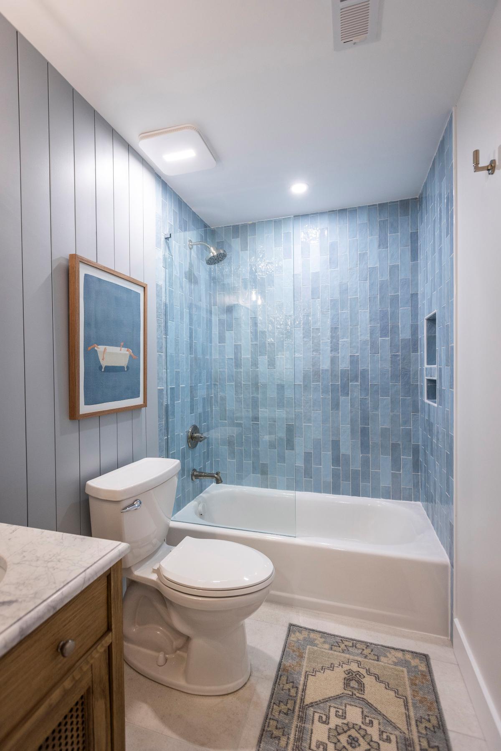
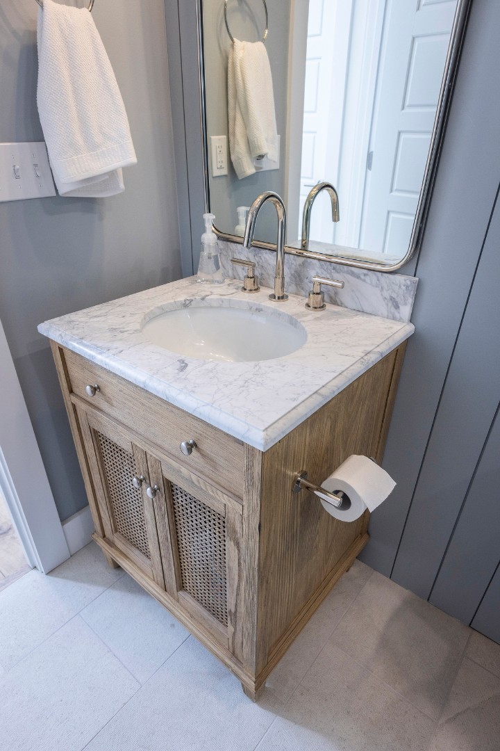
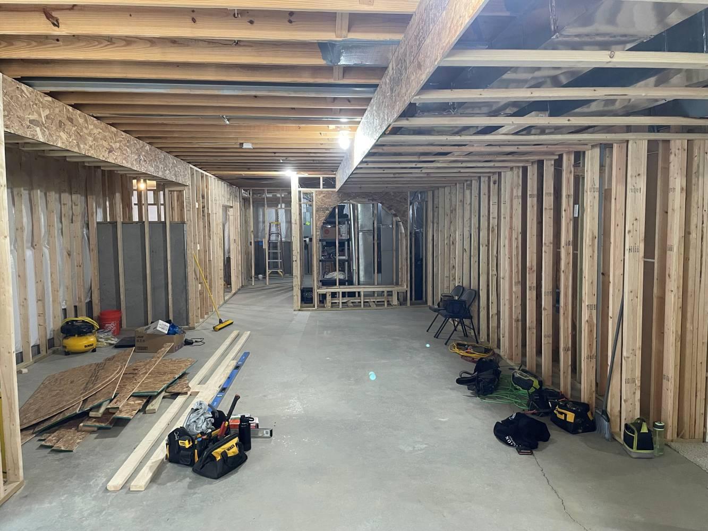
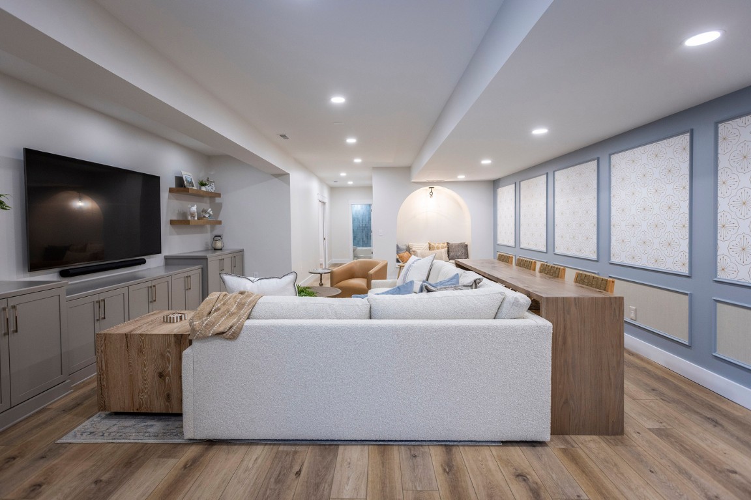
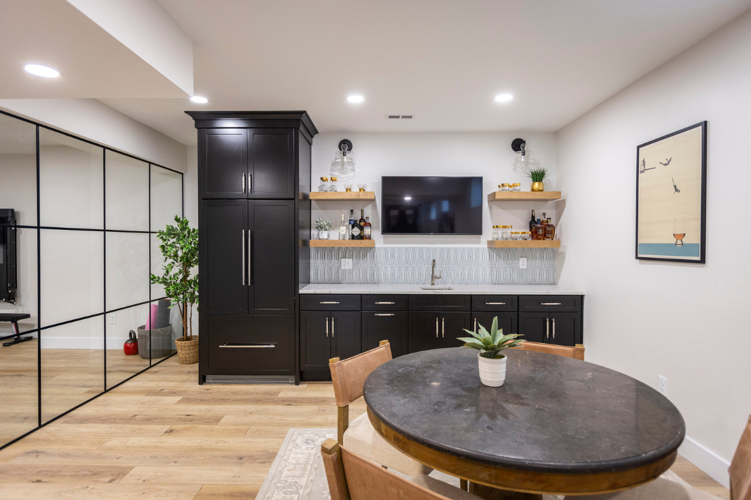
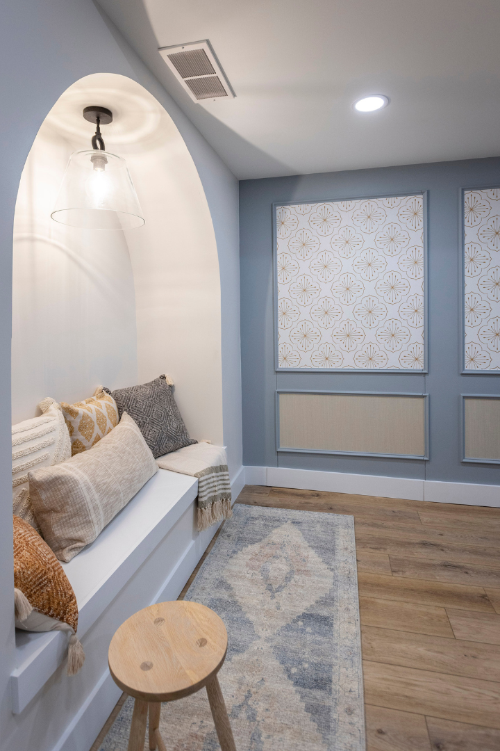
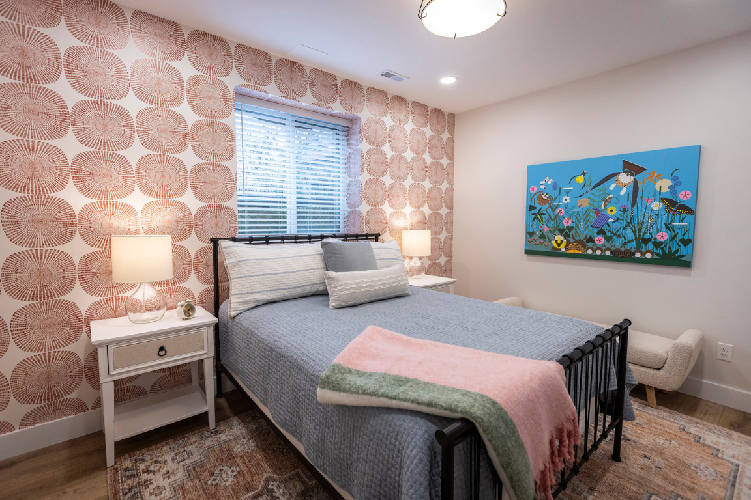
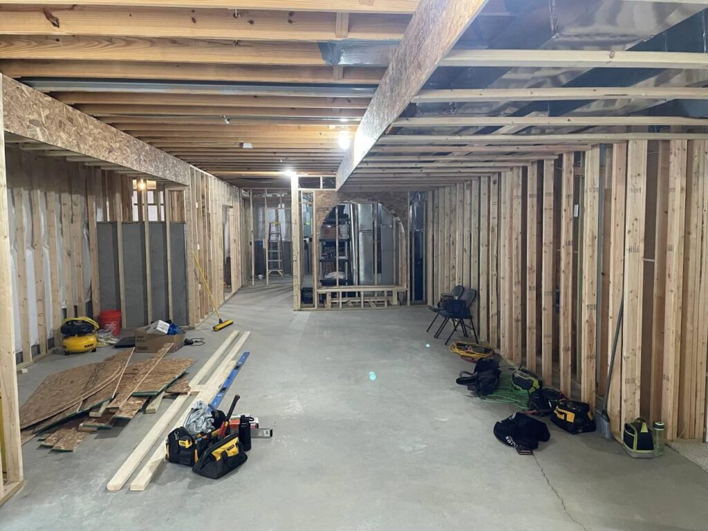
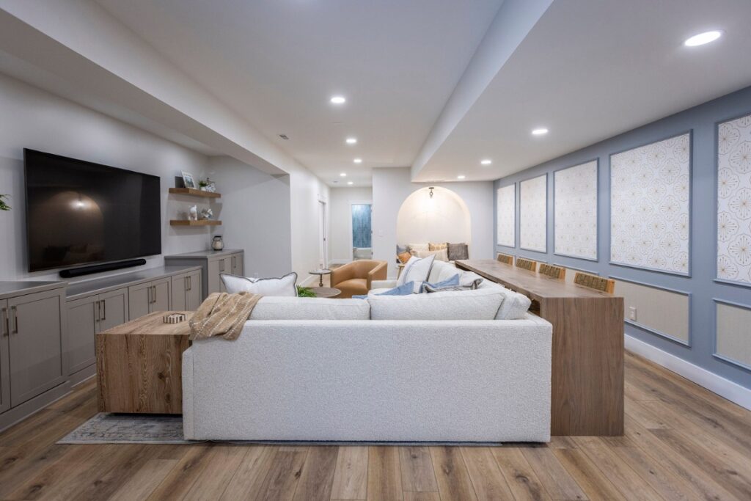
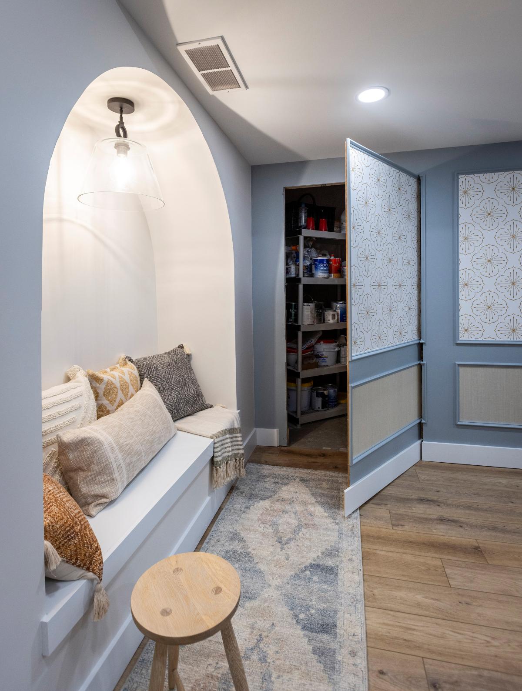
This Liberty Township basement remodel didn’t leave a single corner unfinished. Working with interior designer Rachel Henry of Sanctuary Designs, Vision Construction turned an unfinished lower level into a space with a home gym, wet bar, reading nook, guest bedroom, full bath, and a custom hidden door fabricated in-house — the kind of detail that makes people stop and look twice.
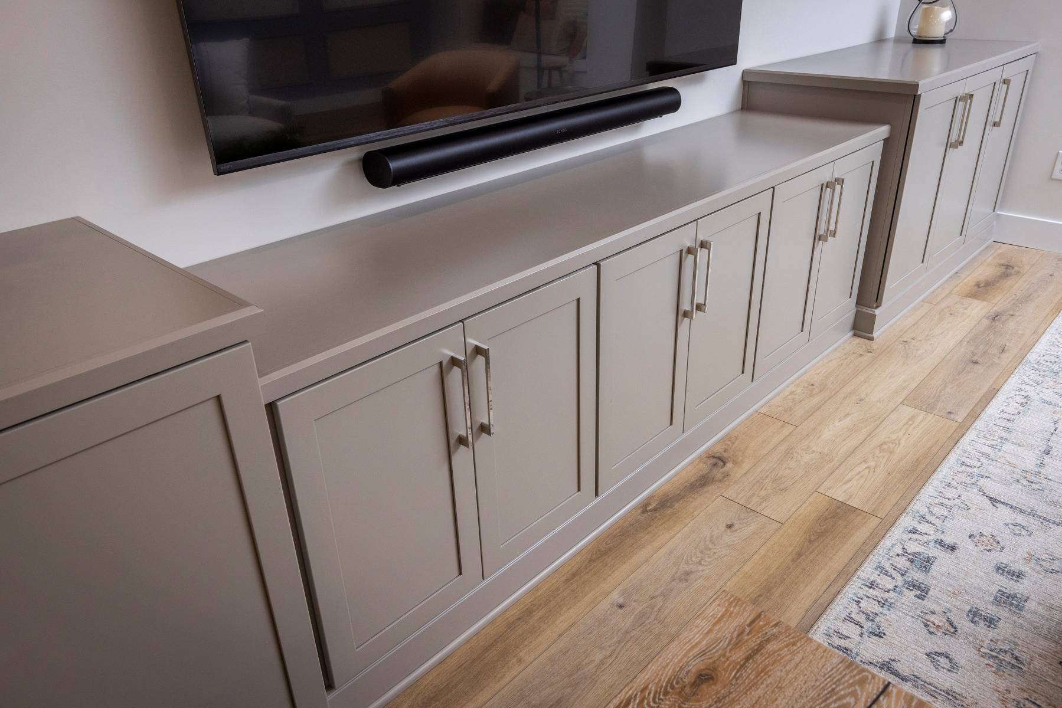
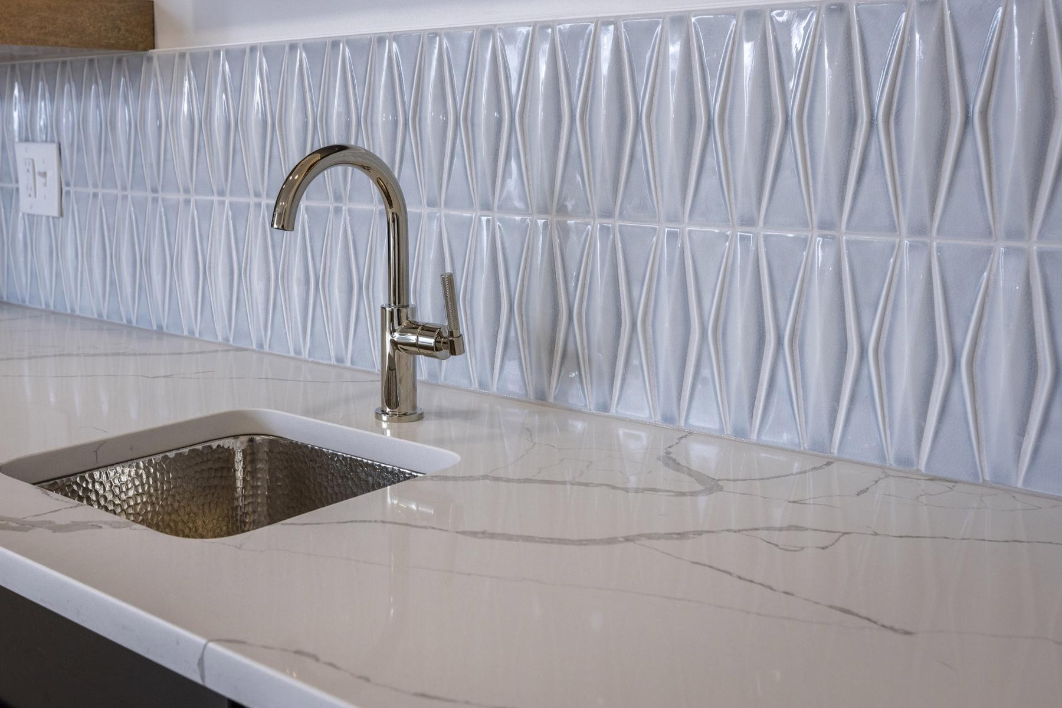
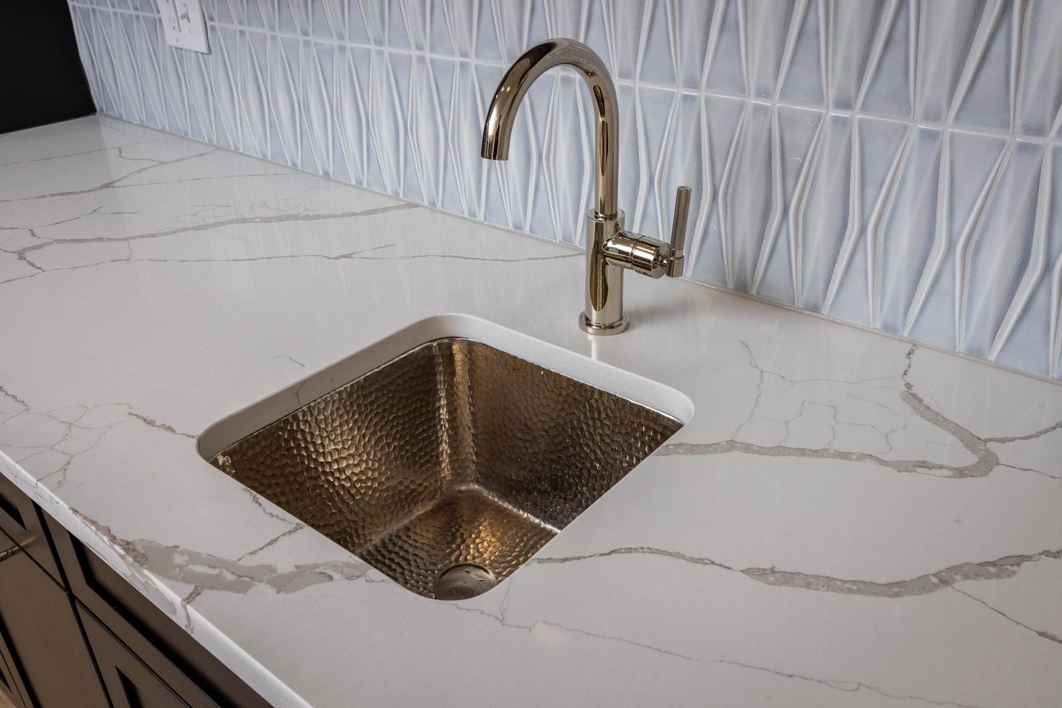
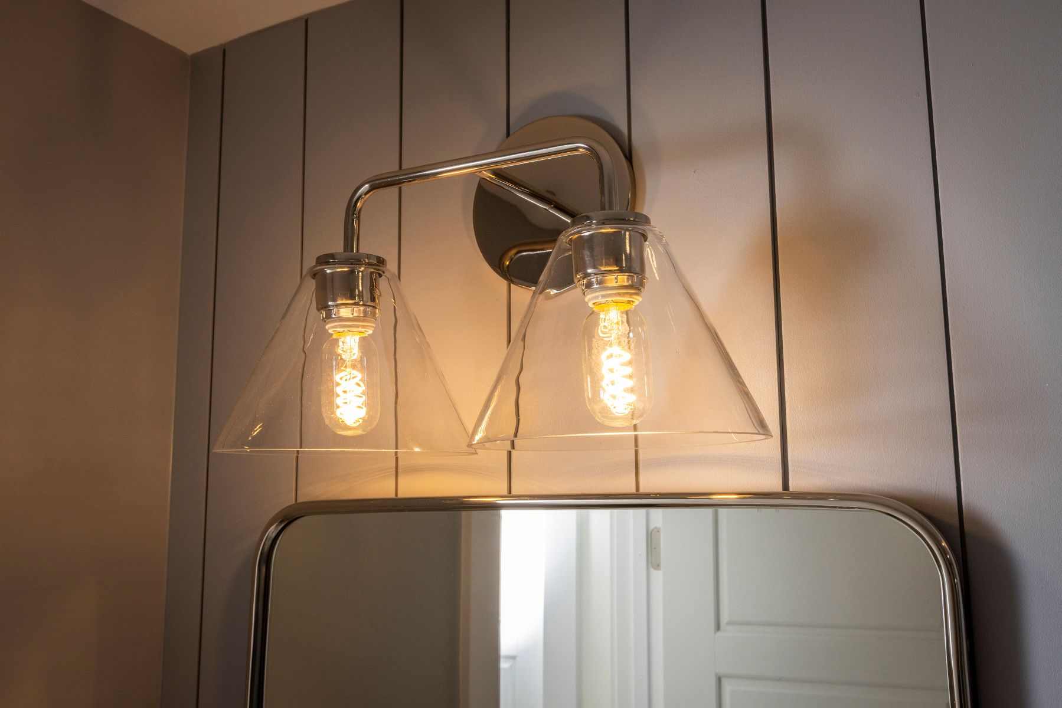
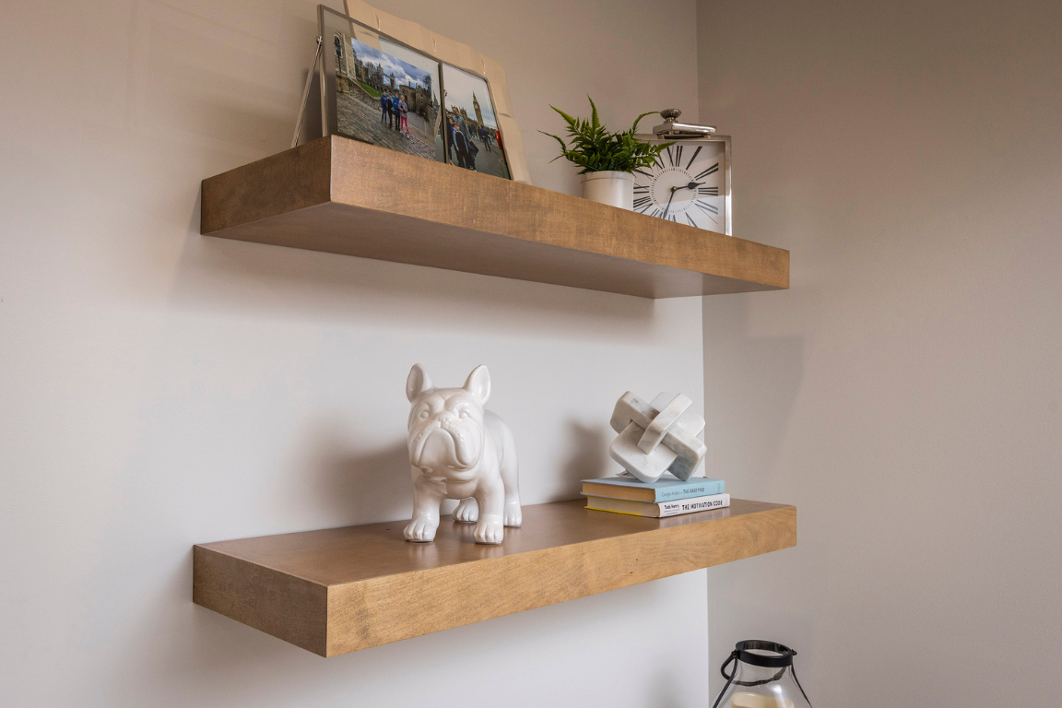

This full basement remodel transformed an unfinished space into a modern, multi-functional retreat. The newly designed layout features a dedicated home gym, perfect for daily workouts and wellness routines. Adjacent to the gym, we added a sleek wet bar and reading nook, creating a stylish yet practical area for entertaining and relaxation. The remodel also includes a cozy entertainment space, ideal for movie nights, casual gatherings, or simply unwinding after a long day. Thoughtful lighting, custom cabinetry, and a cohesive design aesthetic tie the space together, making this basement a standout feature of the home This space was beautifully curated by Rachel Henry from Sanctuary Designs. Her choice of finishes such as tile, counters, cabinetry & layout transformed this space into the gathering place of the home. To learn more about Rachel and her work visit https://thesanctuarydesigns.com/
The main hurdle of this feature was the decorative trim did not allow much clearance for the door to swing open.
Special hardware was purchased, along with making minor adjustments to the trim by shaving small amounts off to allow the door to swing open fully.
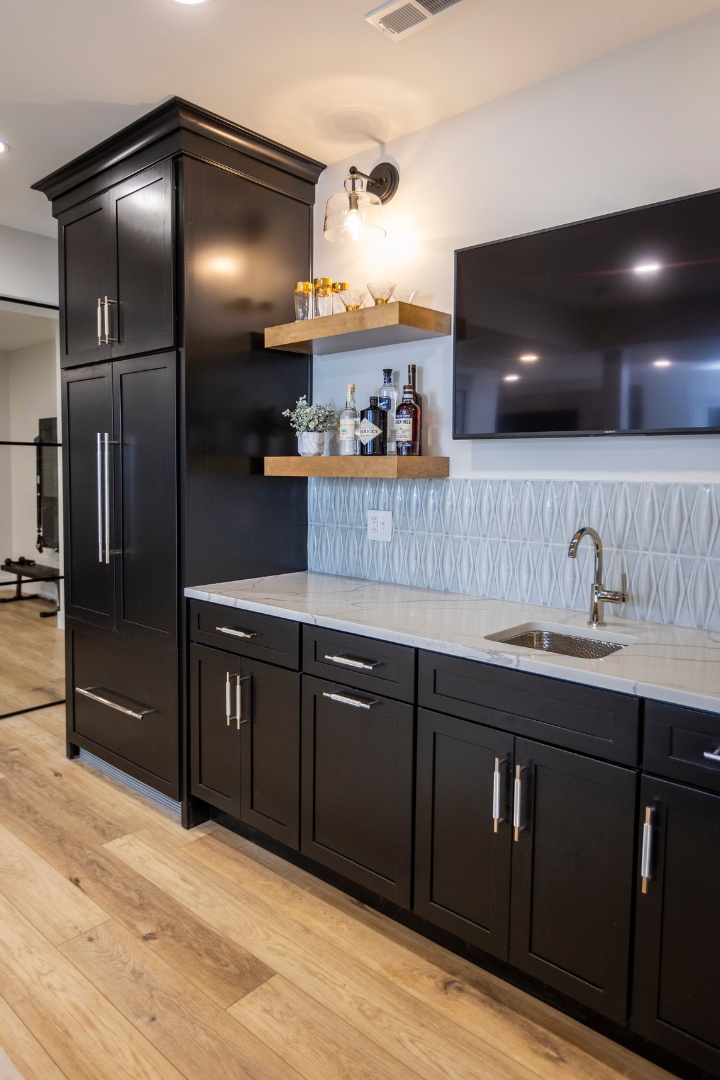
This project was designed by Rachel Henry of Sanctuary Designs. Rachel worked closely with the client and worked through the overall floor plan, material selections, tile pattern, color palettes & textures that make this space complete.
During the design phase, we worked with Rachel & the client to establish a realistic budget for the project, timeframe, start date and more. Once the designs were completed, selections were made we had all the information to present a formal proposal.
The customer is given access to Buildertrend, a platform where we manage all of our projects, providing the customer with daily updates for completed phases, submit change orders, secured payments & more.
With the designs confirmed, selections made, budget set, time frame arranged & signed project proposal it was time to get started. With all material selections made, ordering was made easy. We ordered all the materials directly to our shop in preparation for the project start date and ensured all items were indeed correct and intact. Just one damaged item could have caused unnecessary lead time.
Foundation Injection Repair
Rough-in Mechanicals
Framing & Drywall
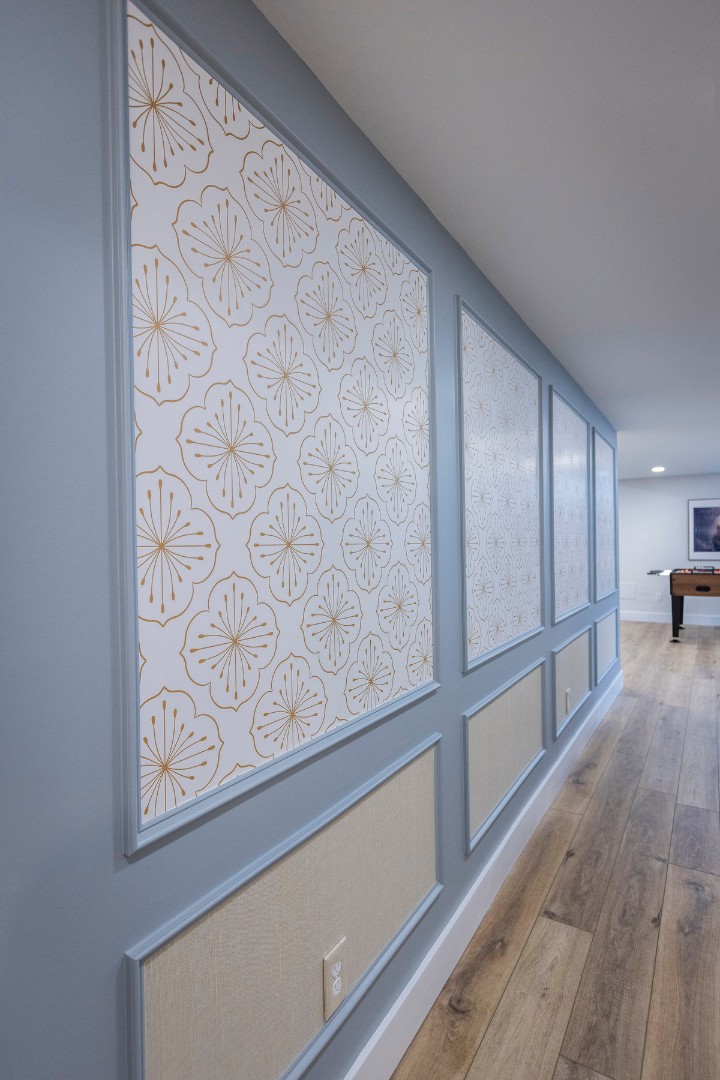
Trim & Feature Wall Trim
Painting
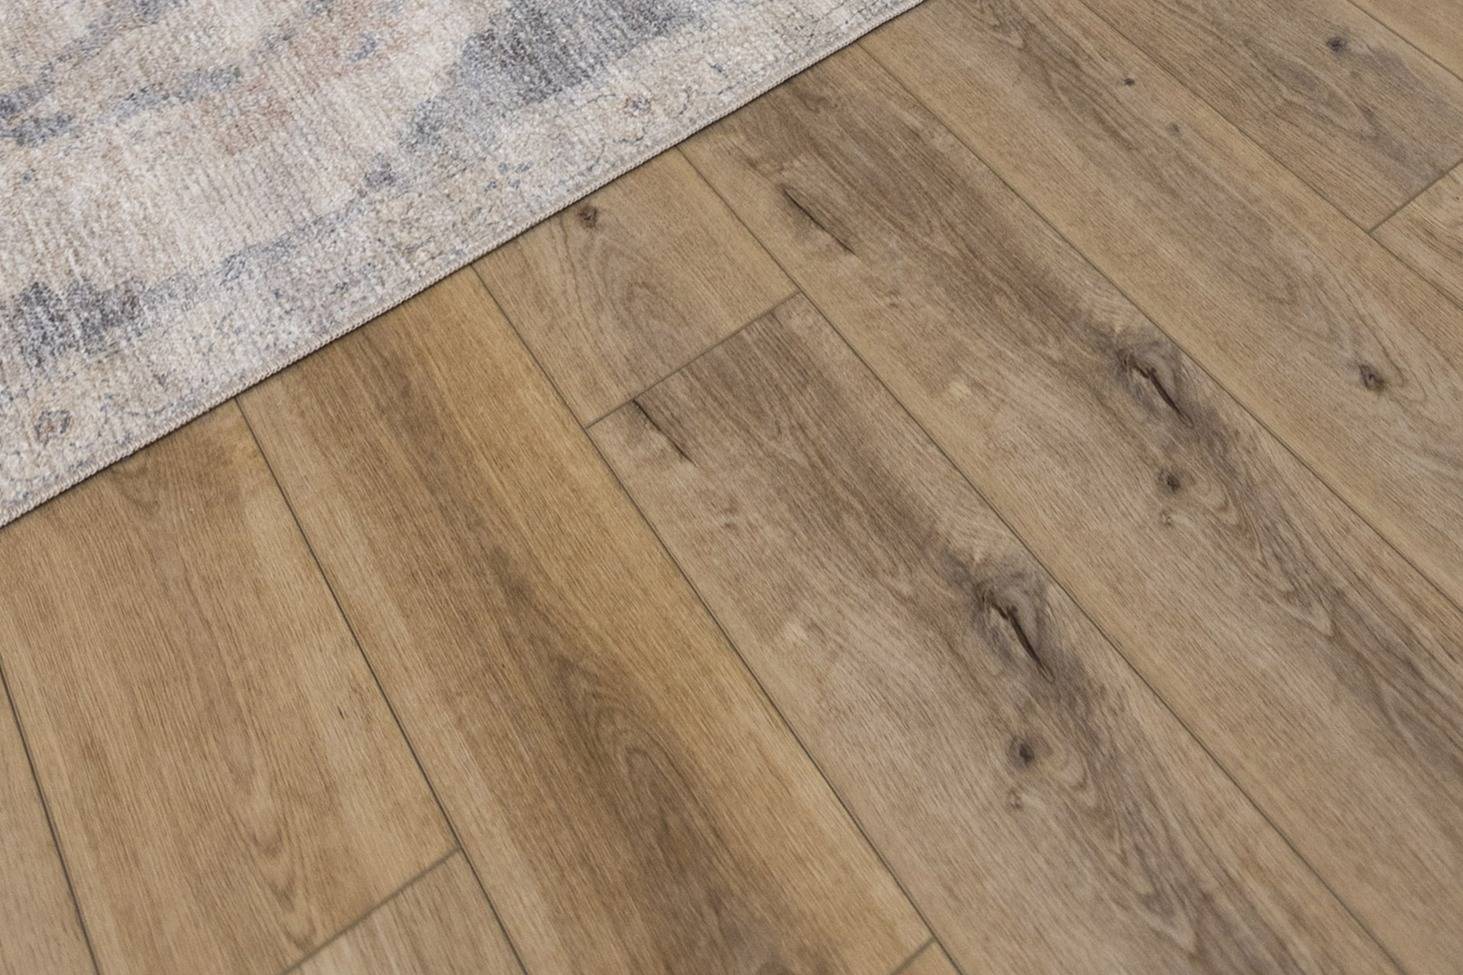
Install Flooring
Setting Cabinets & Countertop Template
Waterproofing Shower, Tile Shower & Backsplashes
Finish Electrical & Plumbing
Punch Out
Project Completion & Walk-through
A few months later we scheduled a site visit for a final review, address any minor items the customer might have discovered & perform the project completing photos.
Ready to transform your home? Get a quote on any of the of the following remodels: